
Beautiful Custom Home and Acreage near Norwich, Kansas
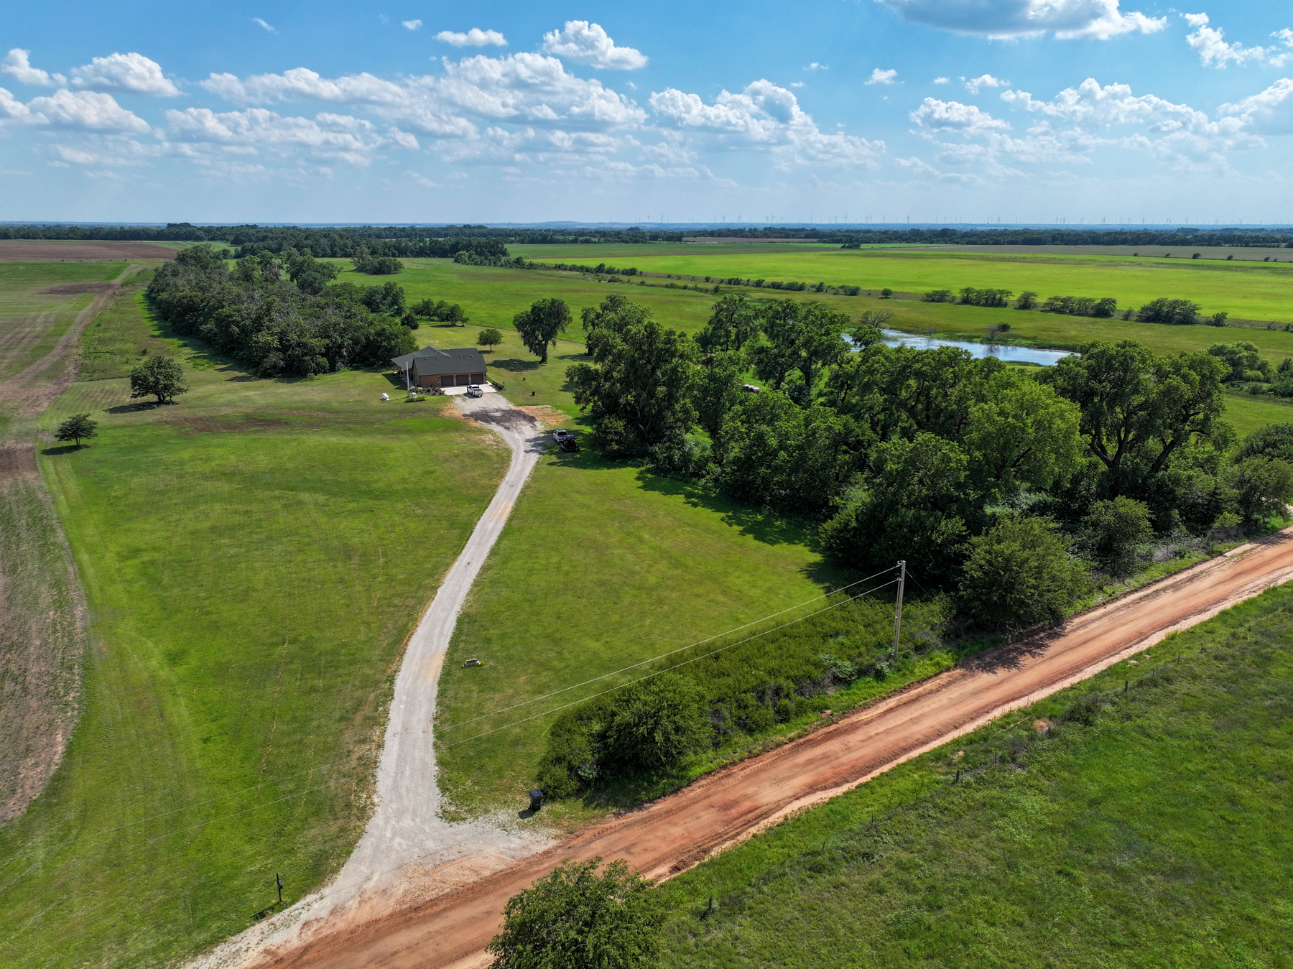
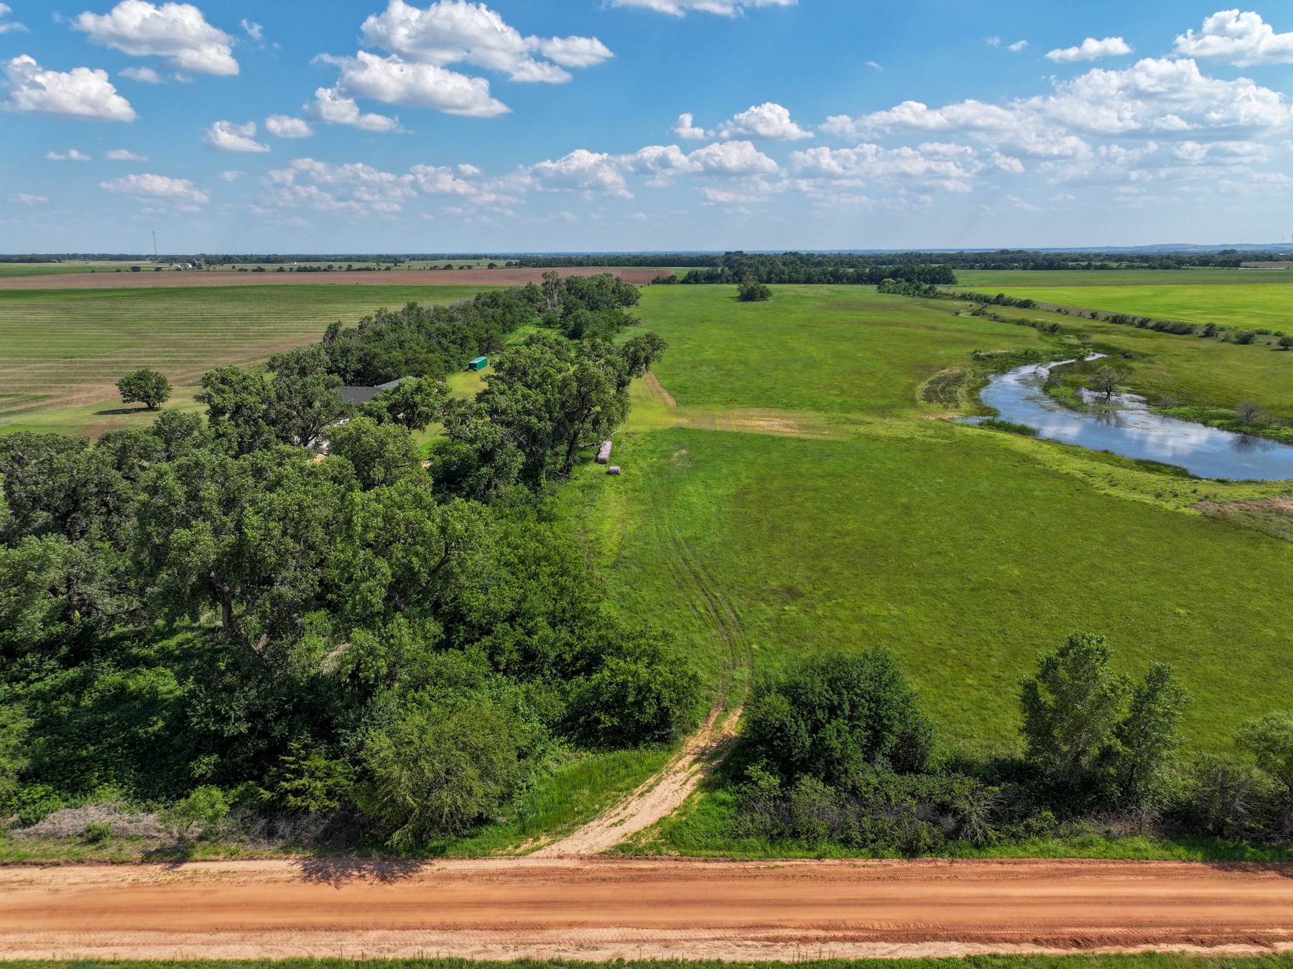
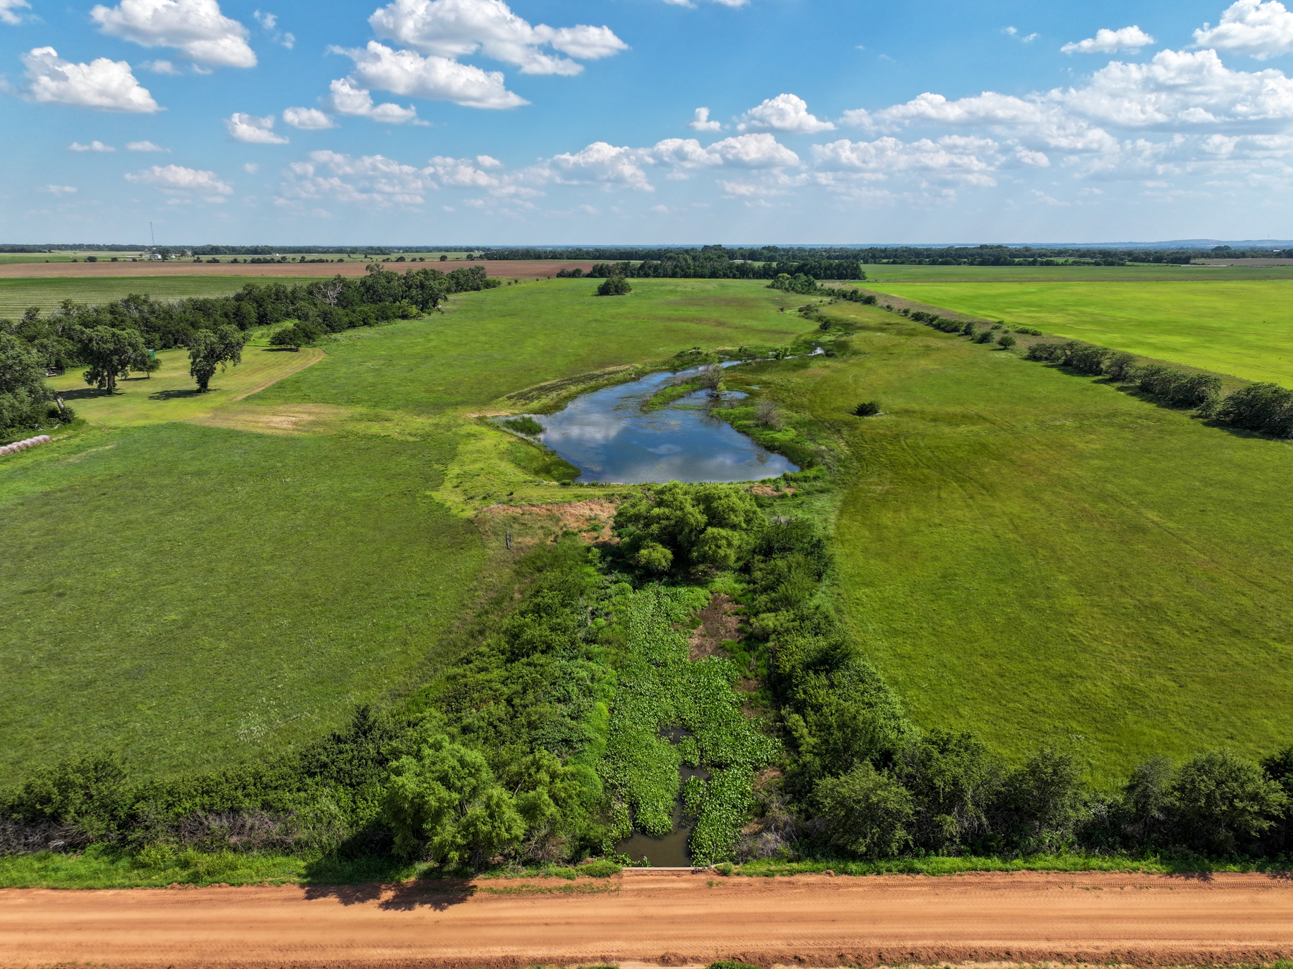
Click image to view full screen.
Price:
$890,000
Acreage:
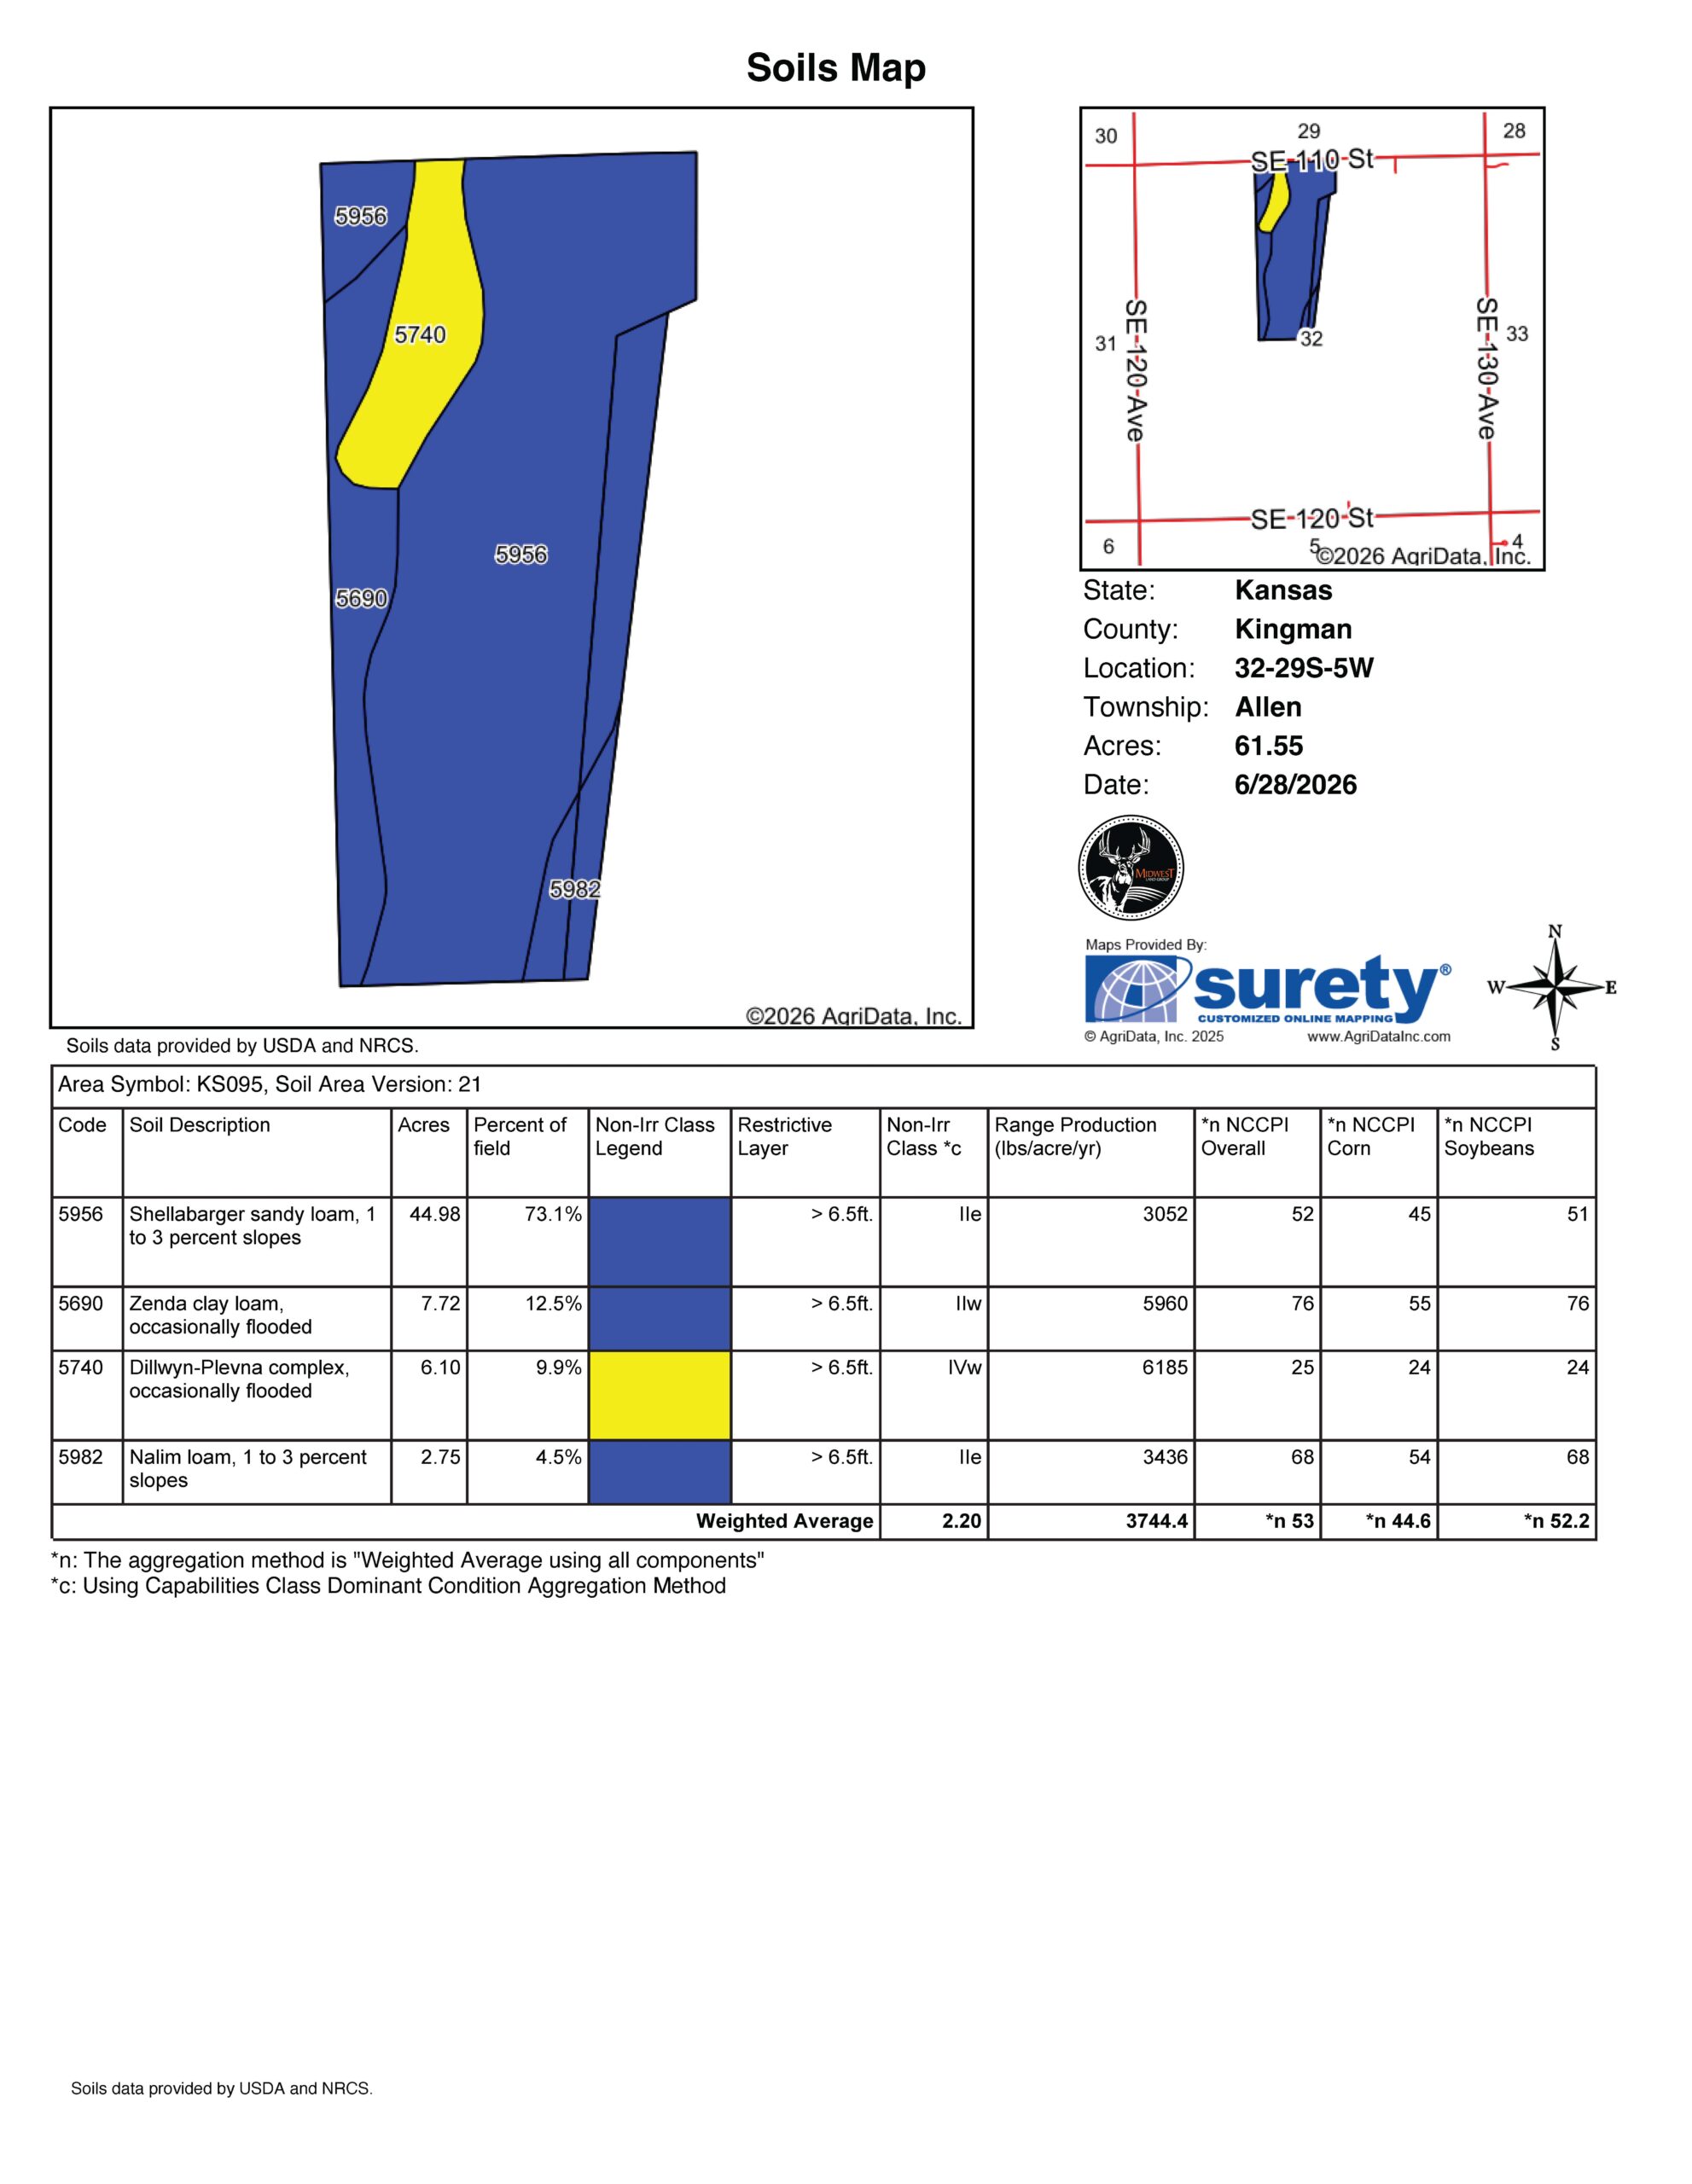
62
County:
Kingman
State:
Kansas
Property Description
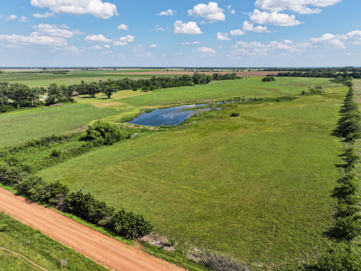
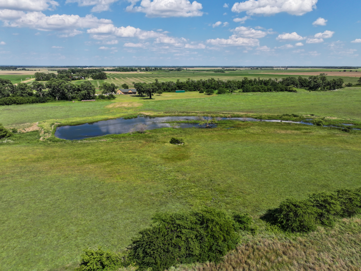
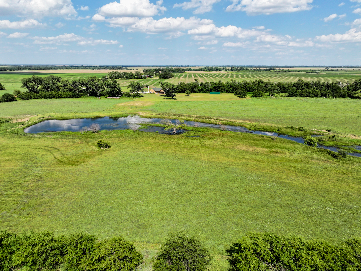
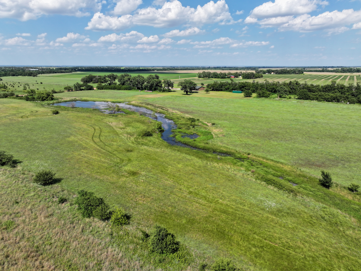
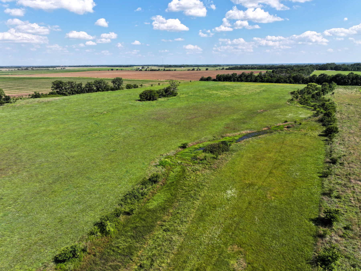
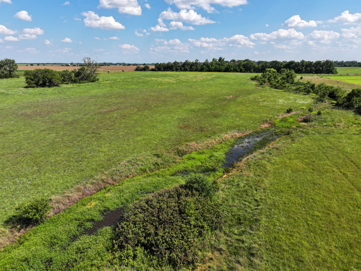
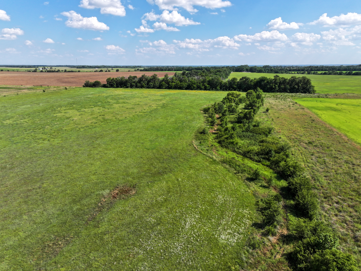
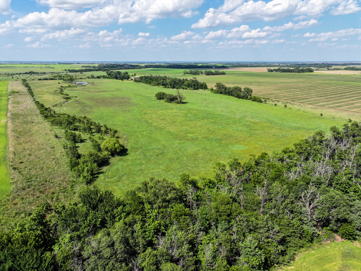
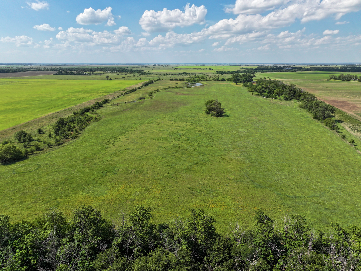
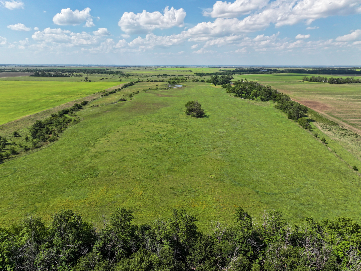
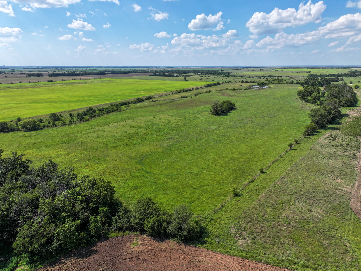
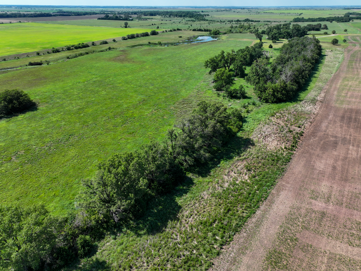
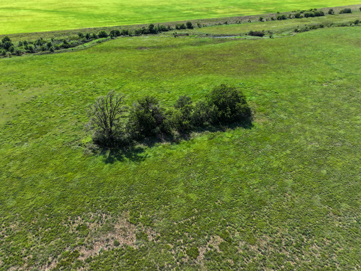
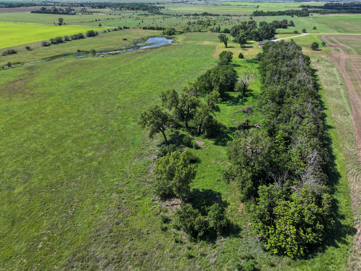
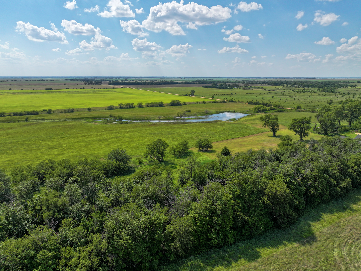
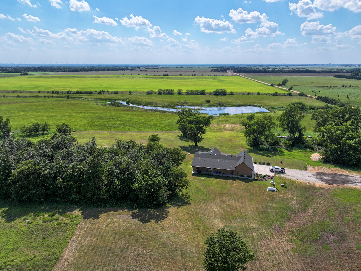
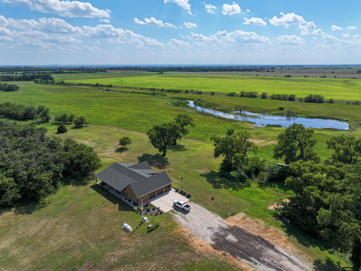
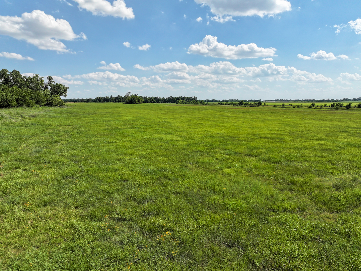
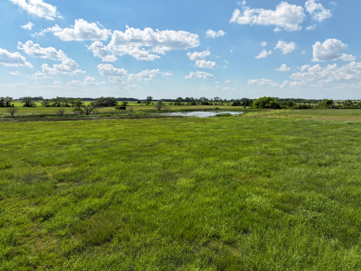
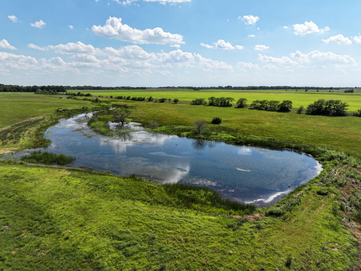
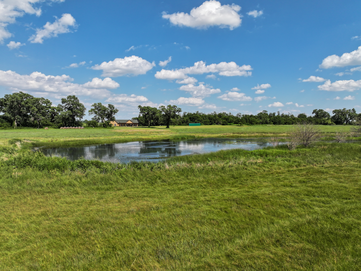
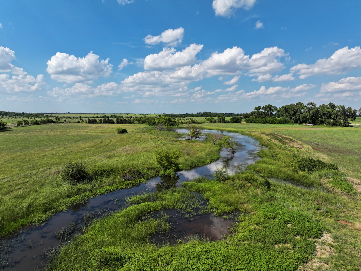
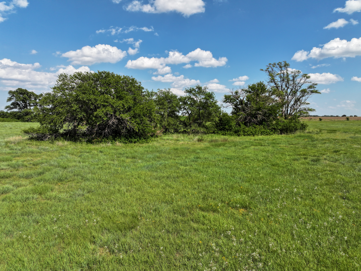
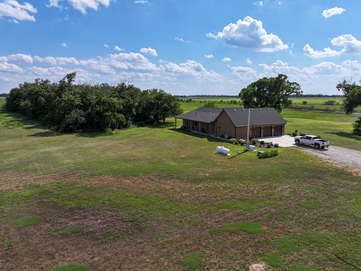
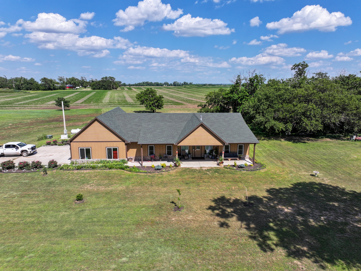
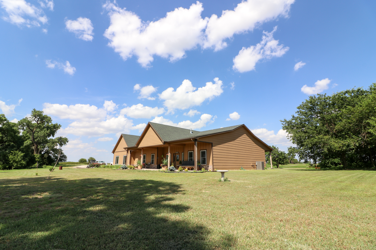
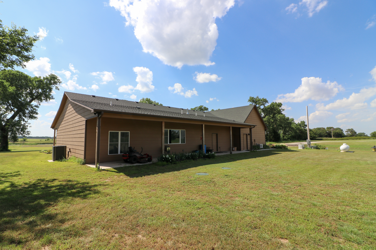
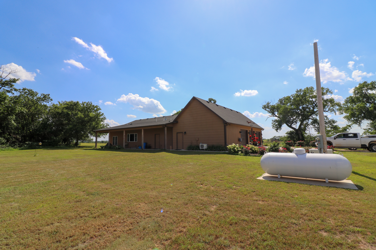
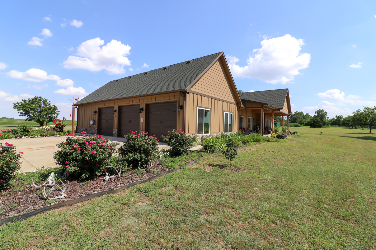
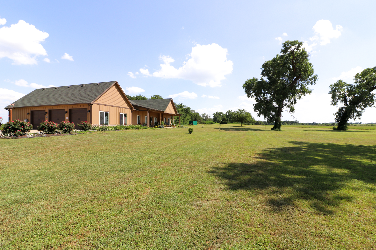
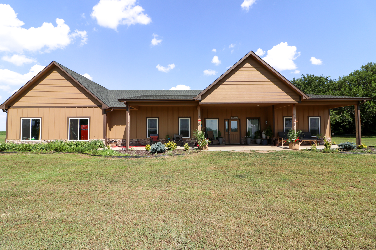
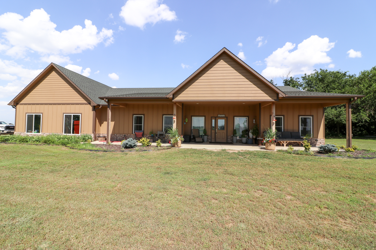
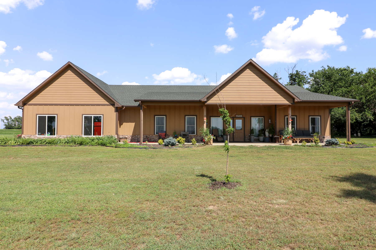
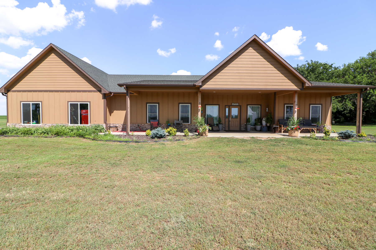
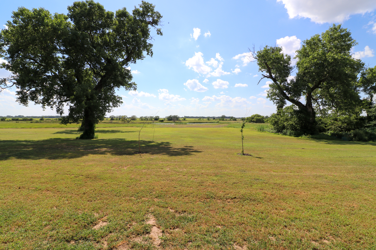
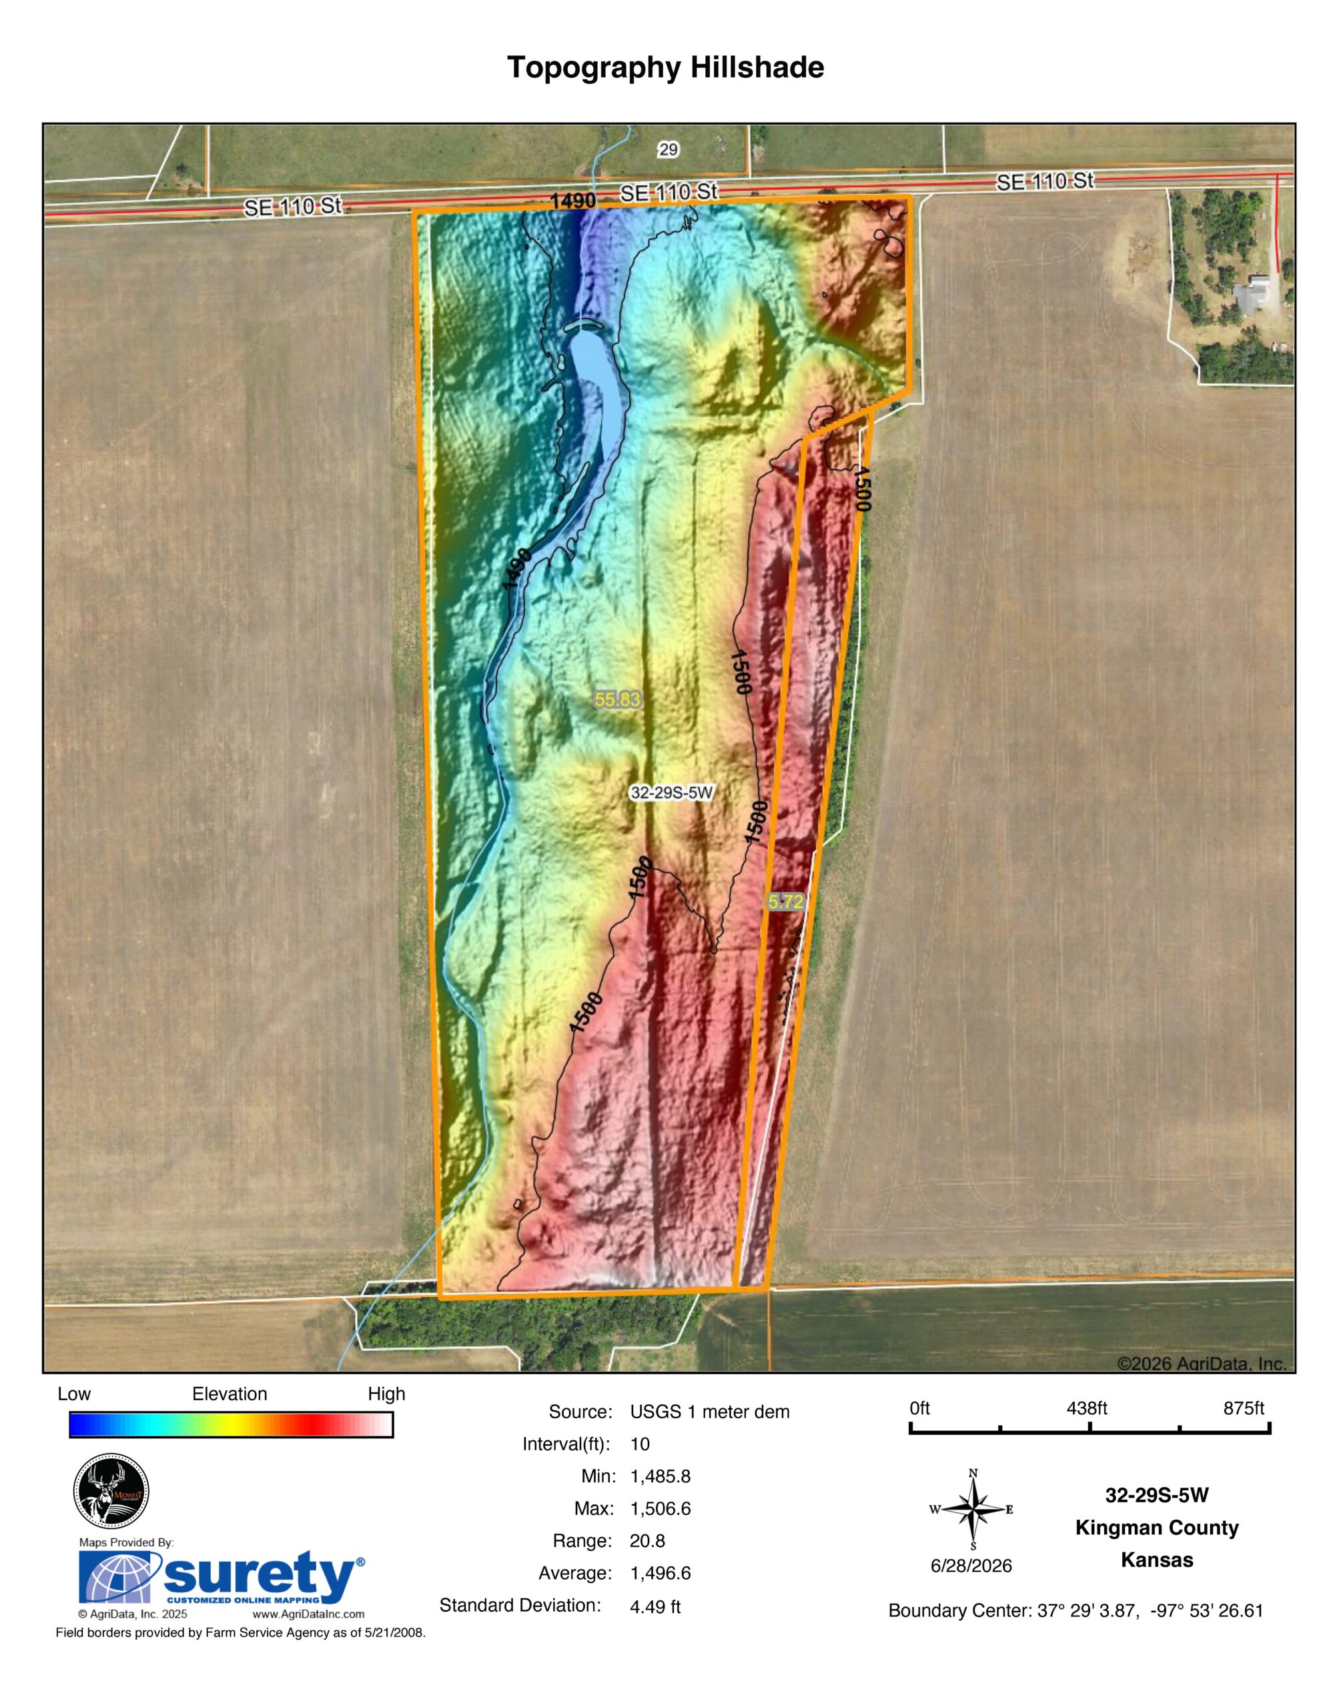
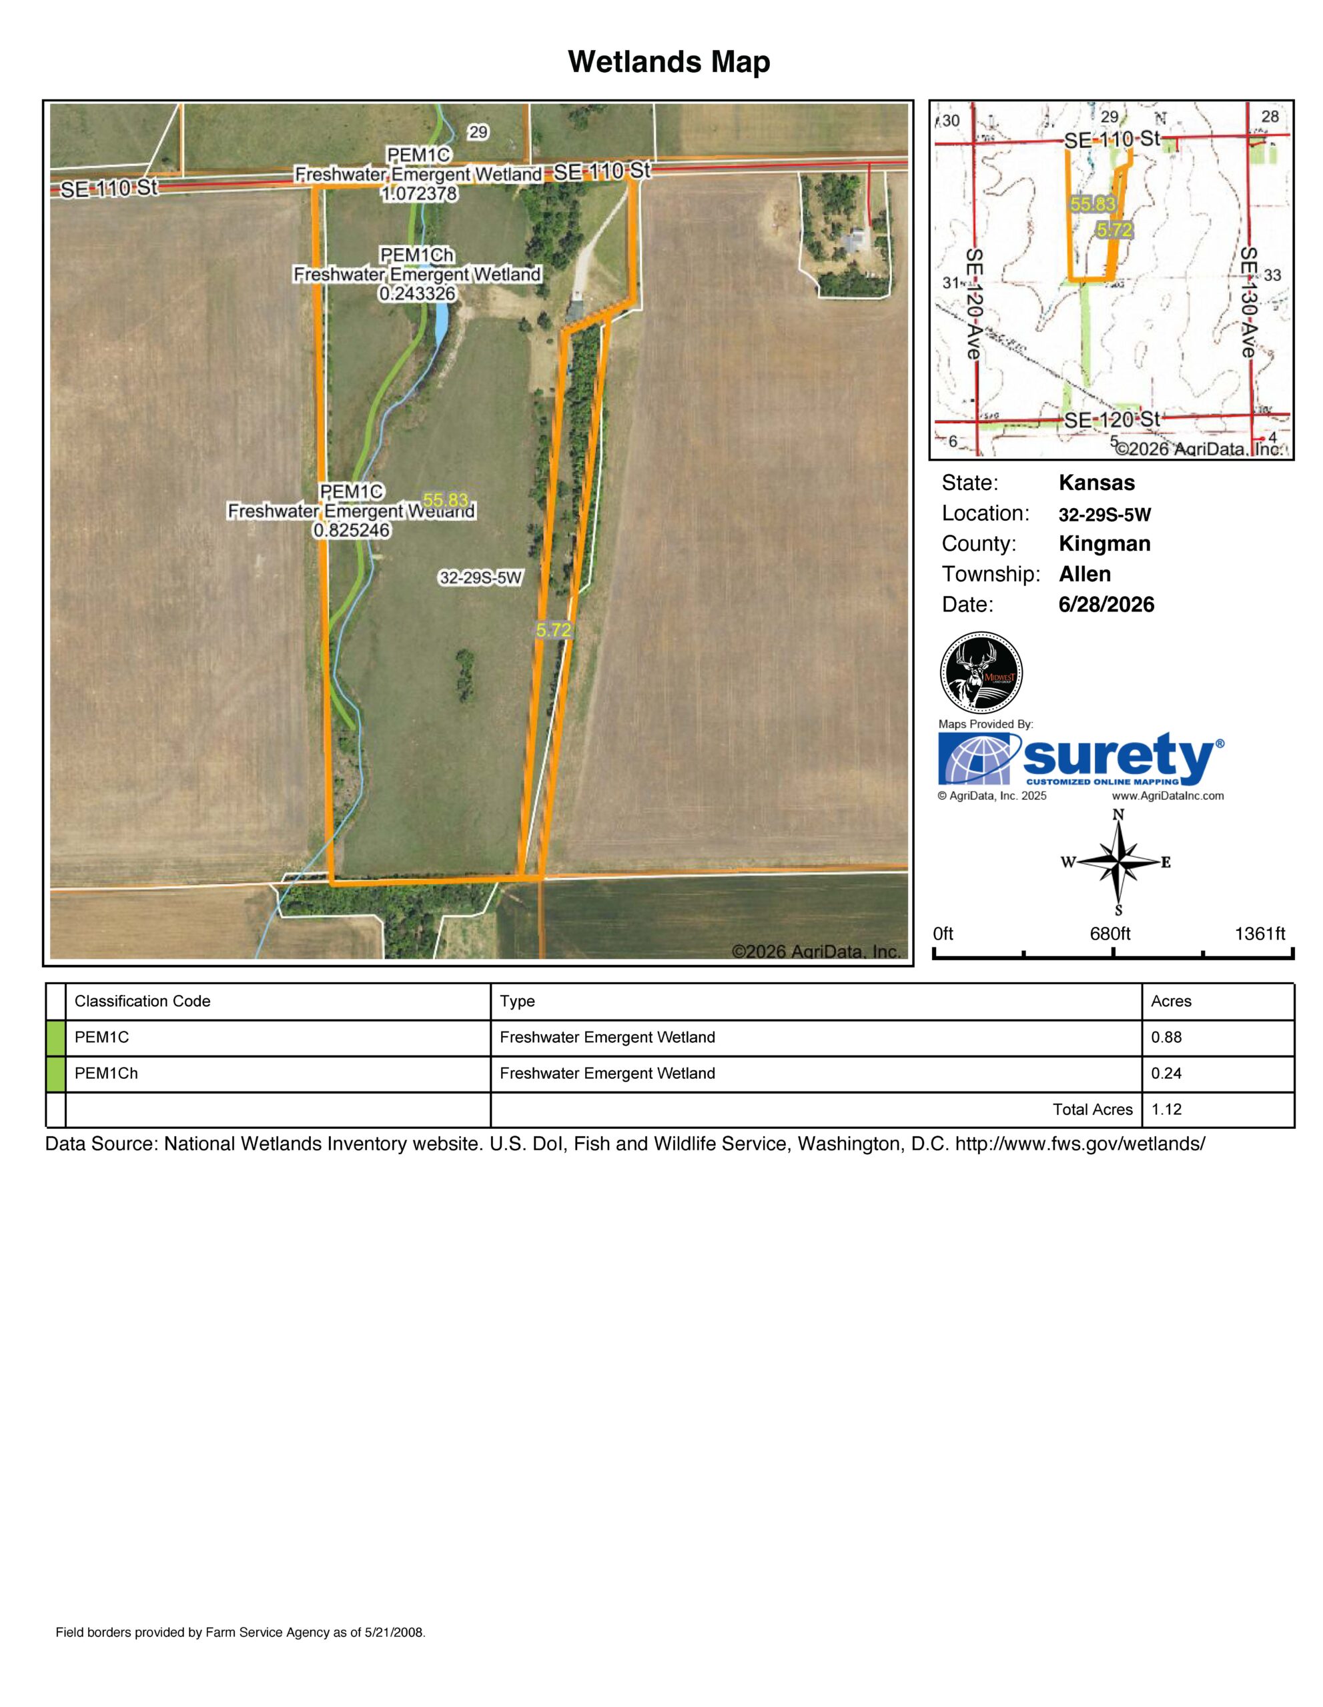
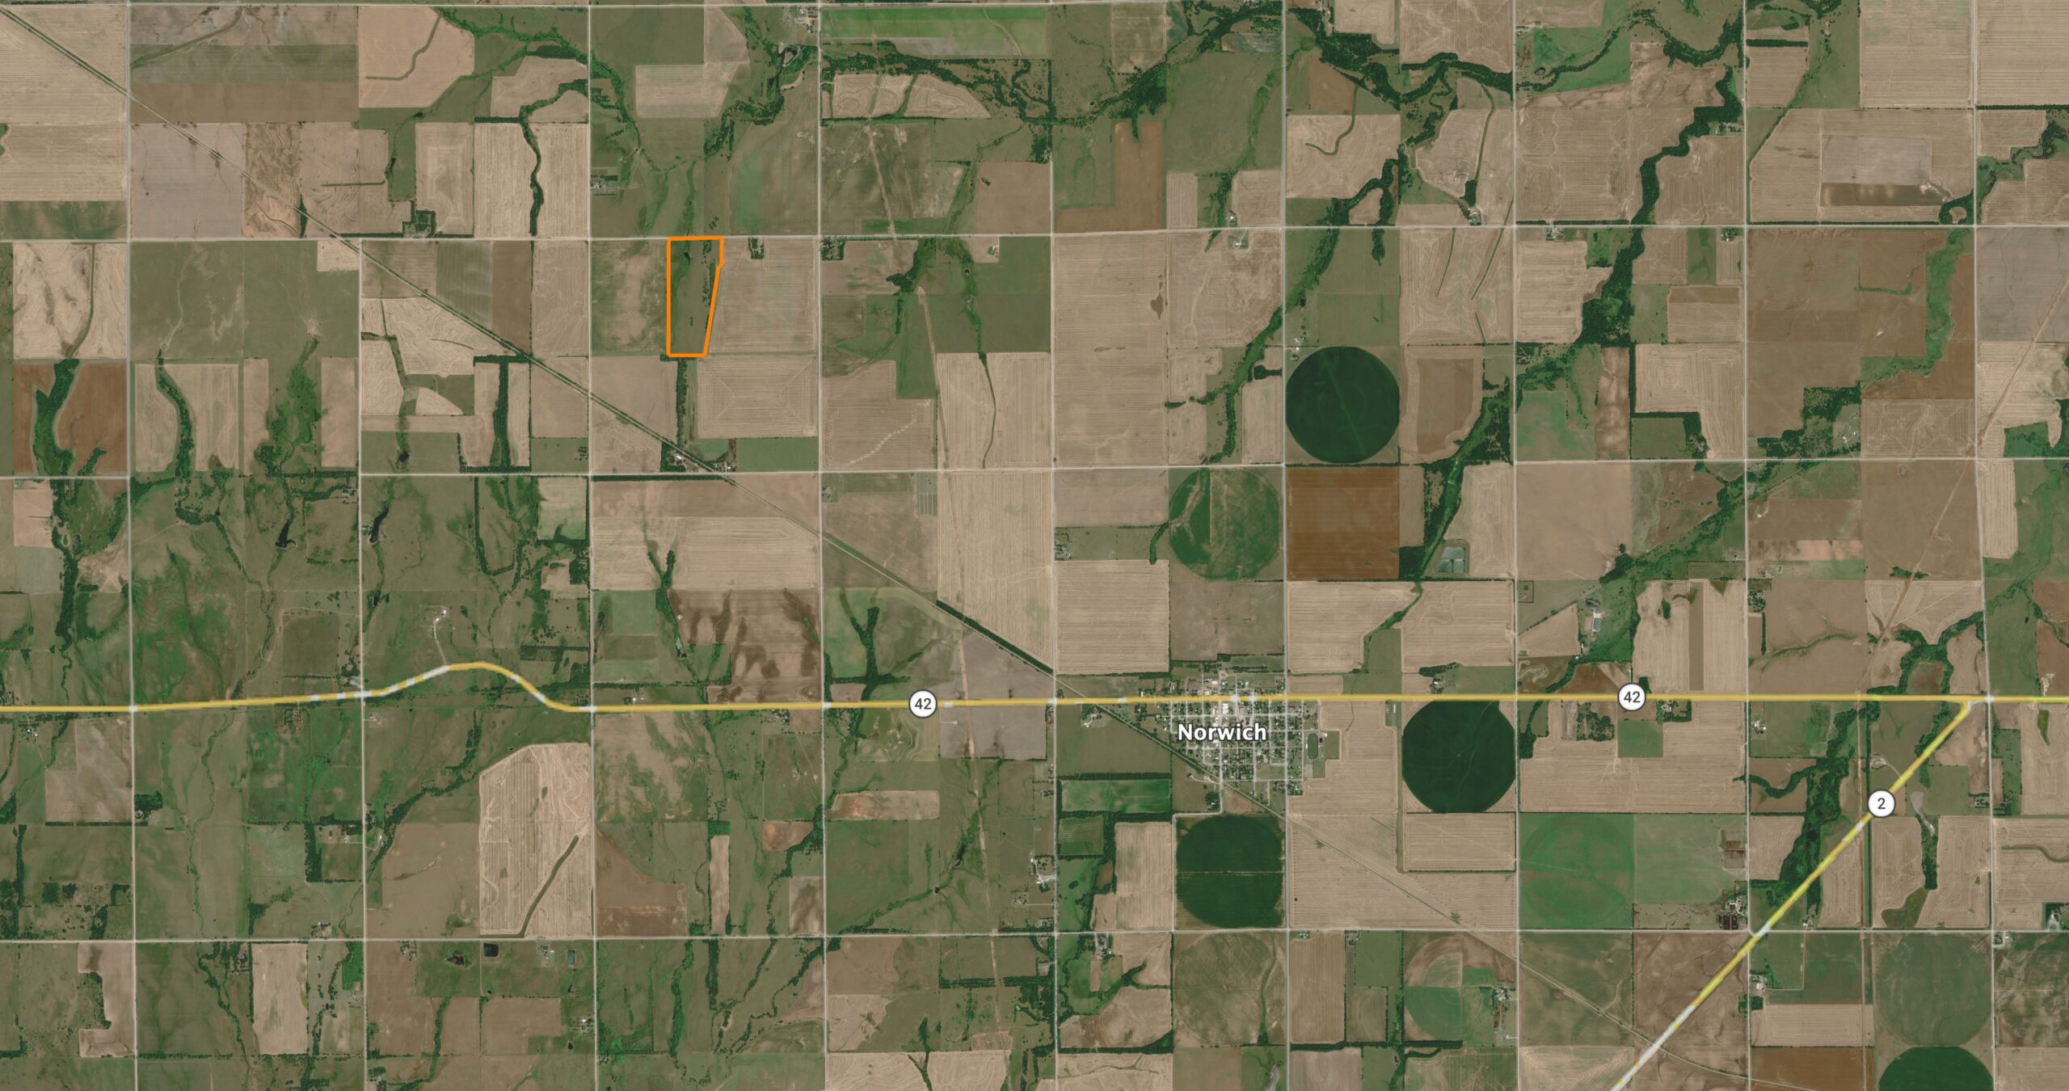
Located just 5 miles northwest of Norwich, Kansas, is this beautiful custom-built home sitting on 62 +/- partially timbered acres, overlooking a spring-fed pond and wetland. With a big, covered patio out front and a covered patio in the back, you’ll be able to enjoy all the beautiful sunrises and sunsets that this beautiful state has to offer! There’s nothing better than seeing the whitetail deer raise their young in the hay meadow, hearing the quail whistle throughout the day, and watching the various ducks and geese on the pond and wetland as they migrate through the area!
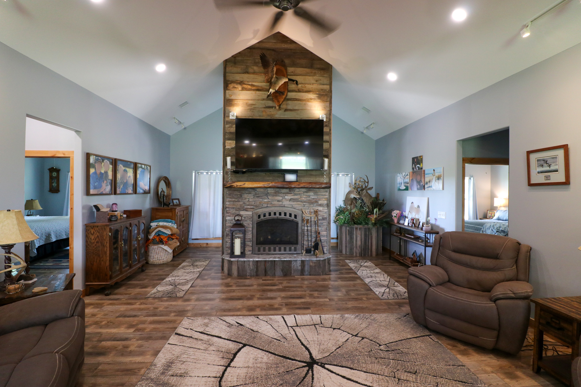
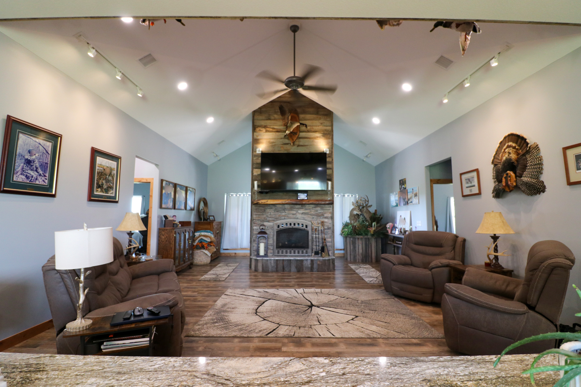
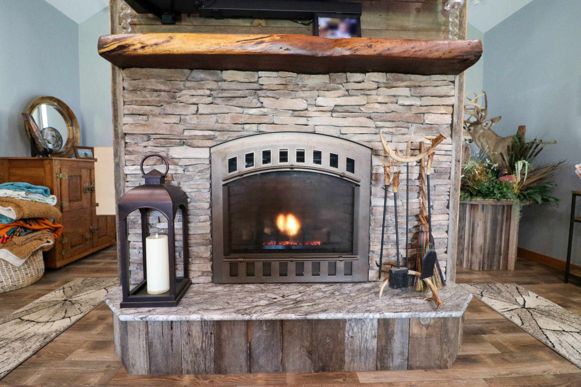
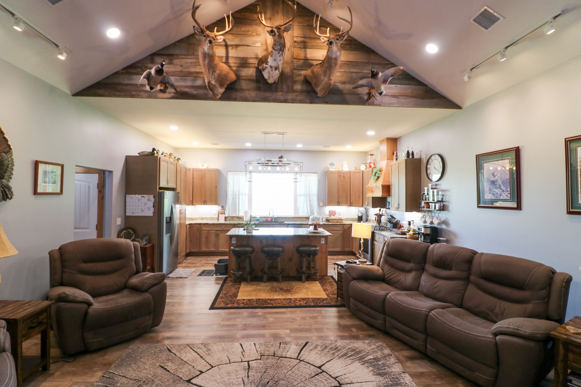
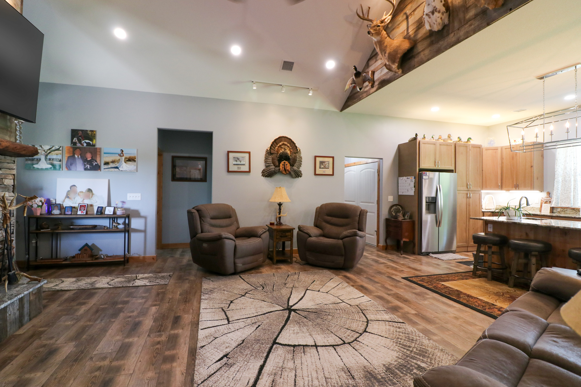
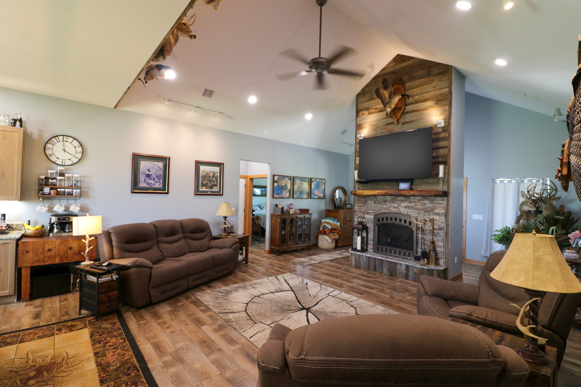
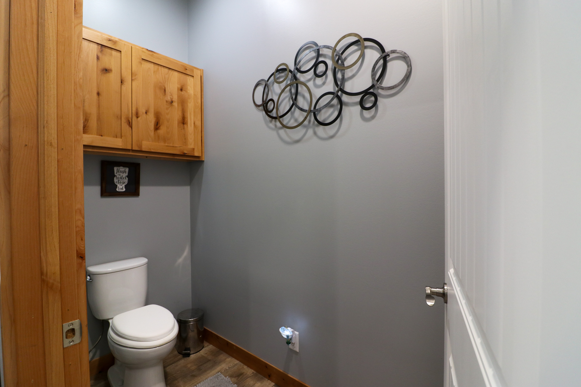
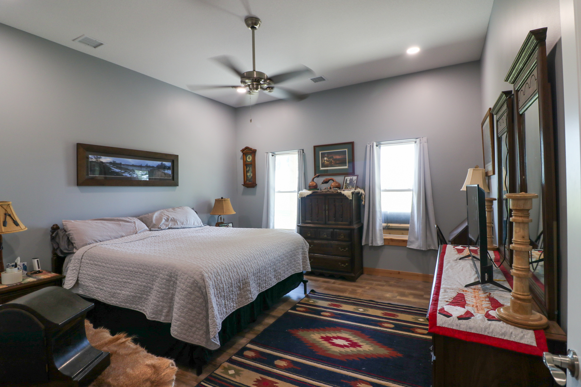
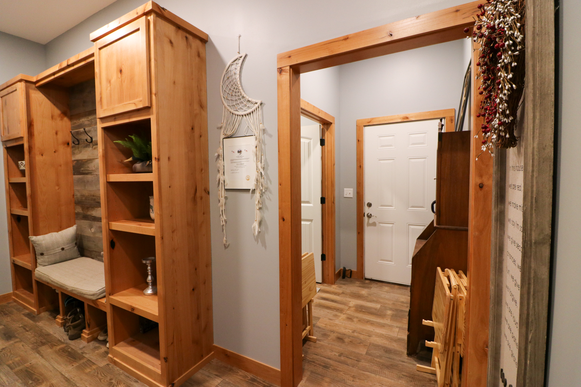
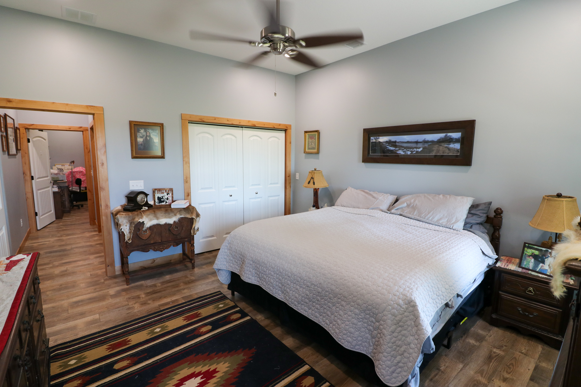
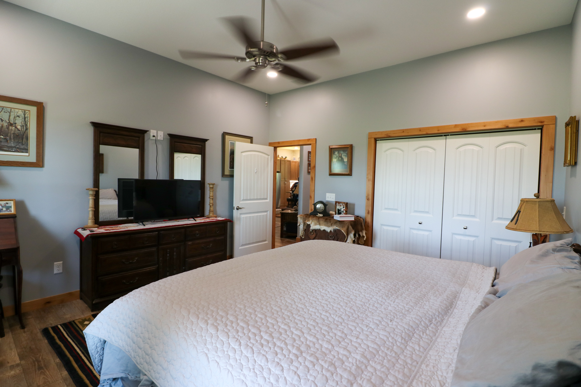
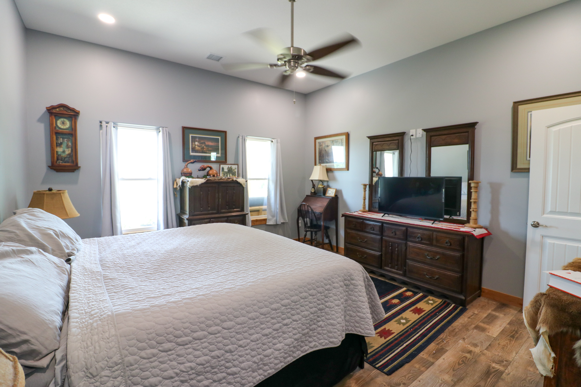
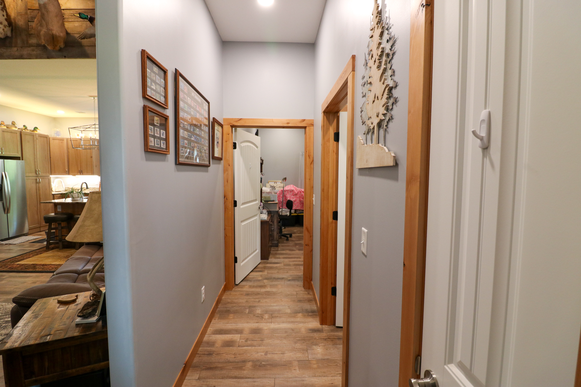
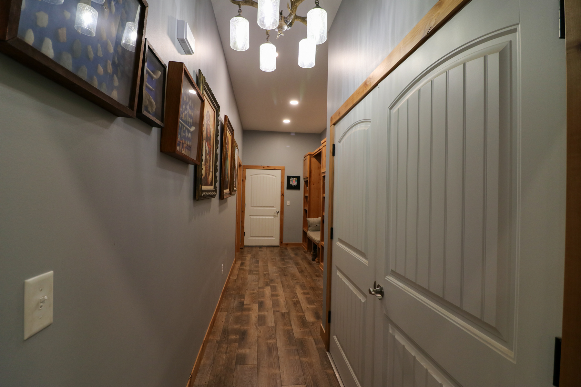
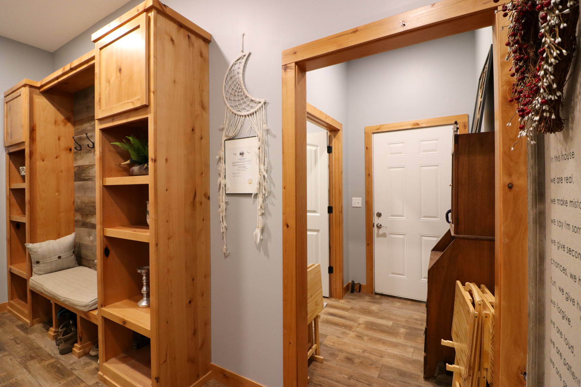
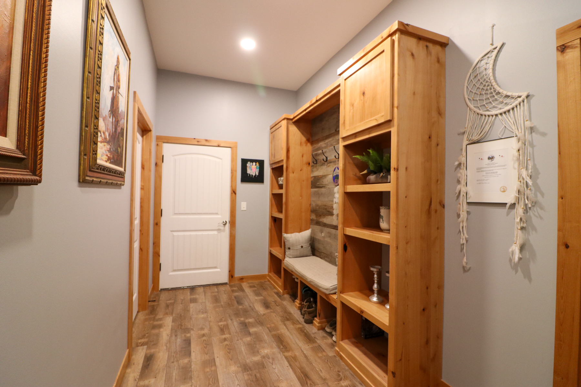
Offering 4 bedrooms and 2 bathrooms, this home was well thought out and designed as a forever home built on a slab with a zero-entry format at every door. All doors are 36-inch handicap accessible, and the hallways are oversized throughout the home. 10-foot ceilings throughout the house add to the spacious look and feel of the oversized bedrooms and kitchen area. The cathedral ceiling in the main living room adds a level of grandeur encompassing the gas log fireplace with a beautiful rock surround atop a granite hearth below a custom-cut log mantle and beautiful reclaimed barn wood.
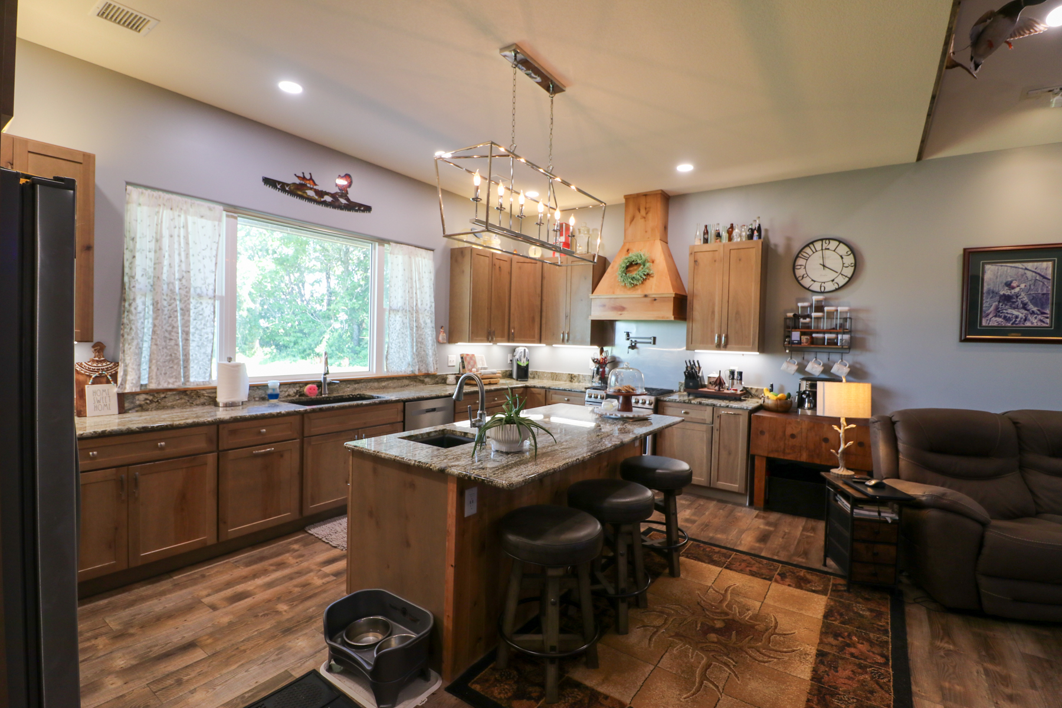
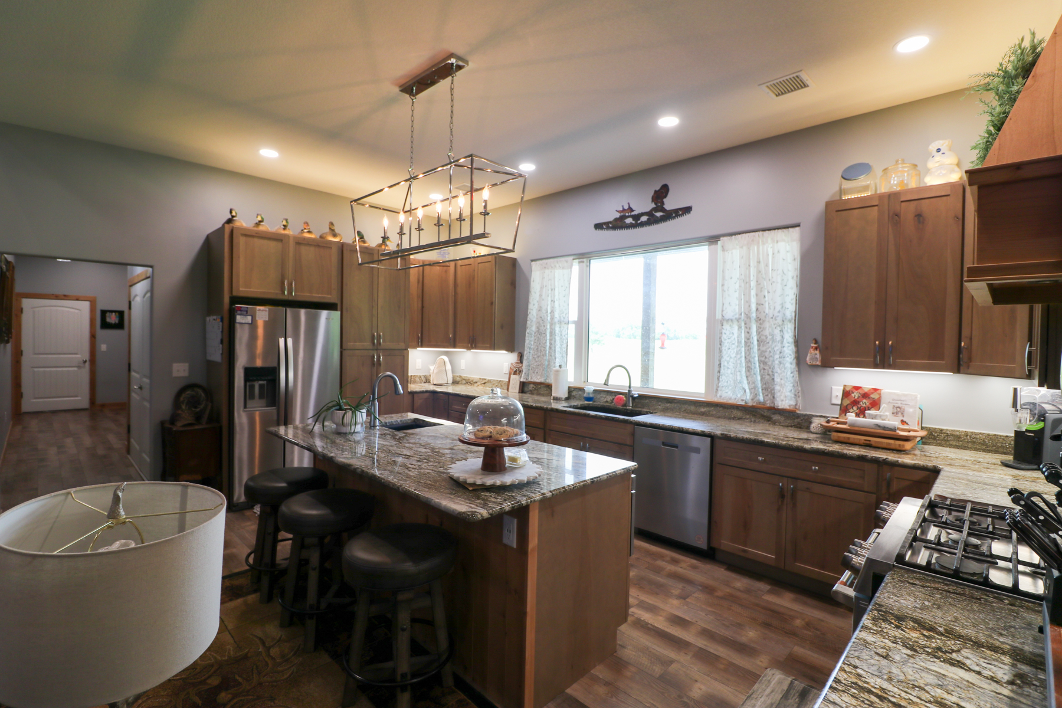
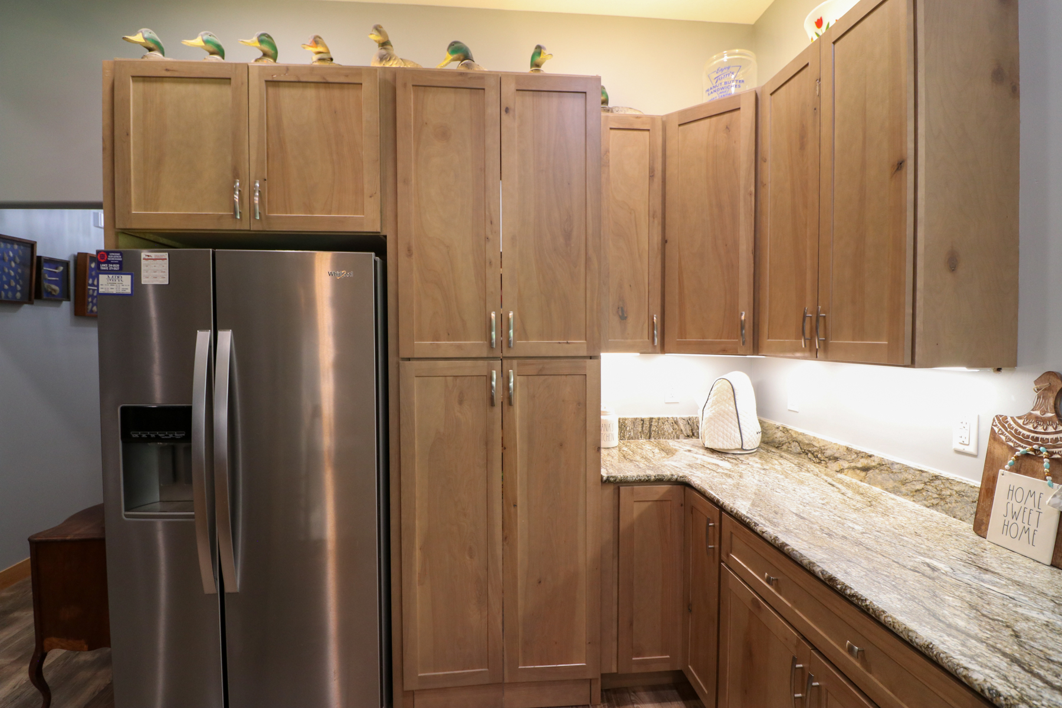
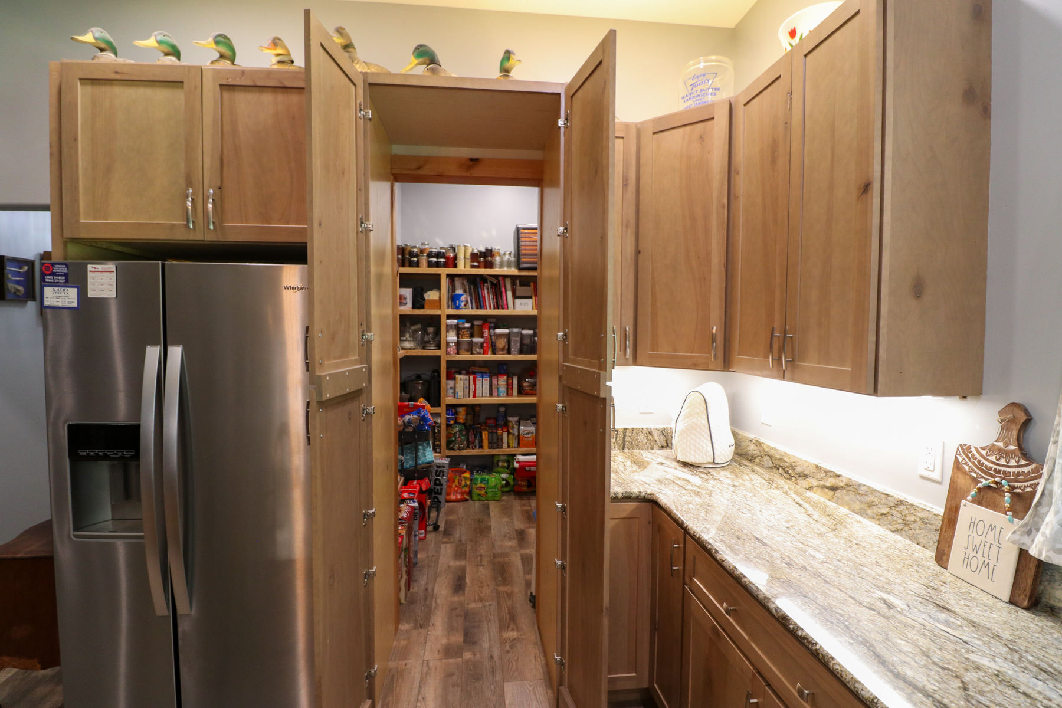
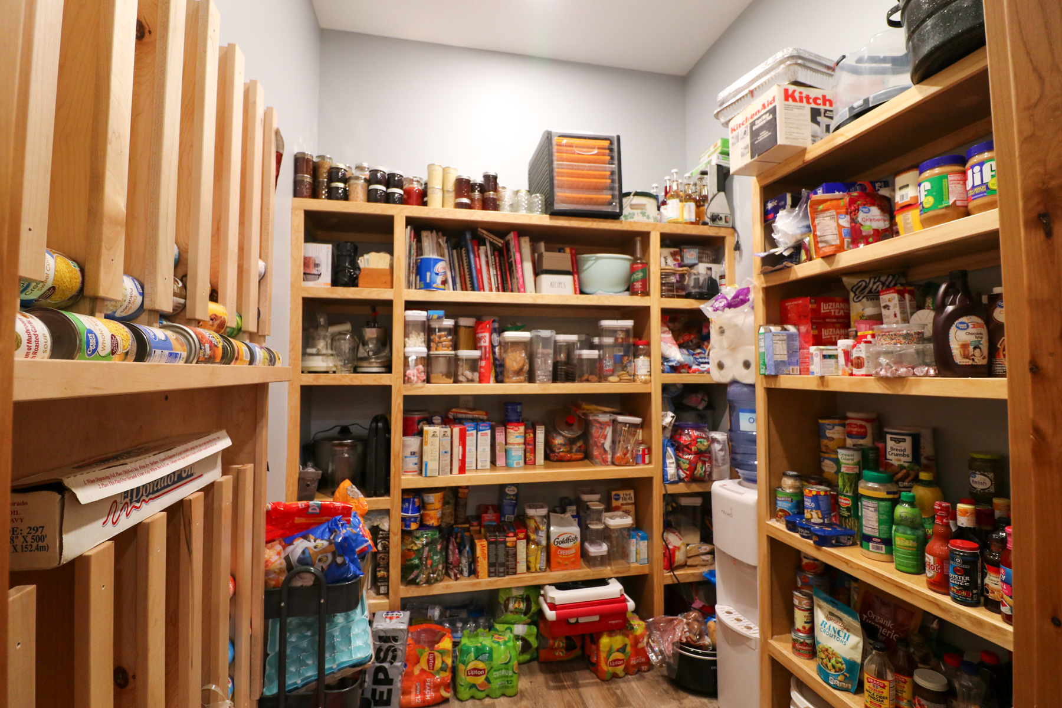
The kitchen was designed with the family chef in mind, with a large gas stove over an electric oven with a pot filler mounted on the back wall. A large island with an extra sink built in and an ice maker underneath. An incredible pantry hidden at one end of the kitchen behind custom cabinet doors with plenty of shelving and canned good organizers. Tall custom cabinets made from Rustic Birch Drift and granite countertops come together to give the kitchen a rustic yet classic country feel.
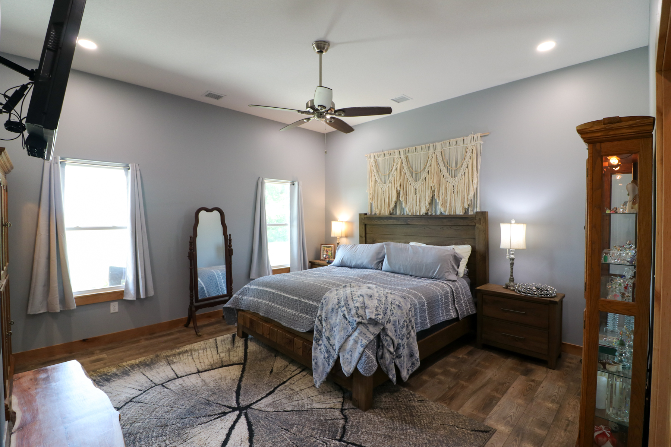
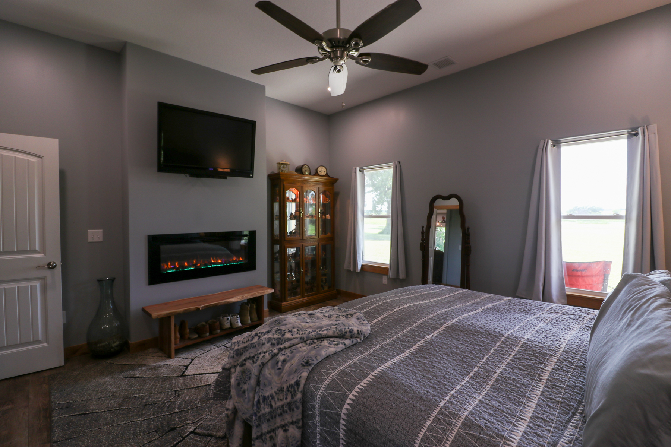
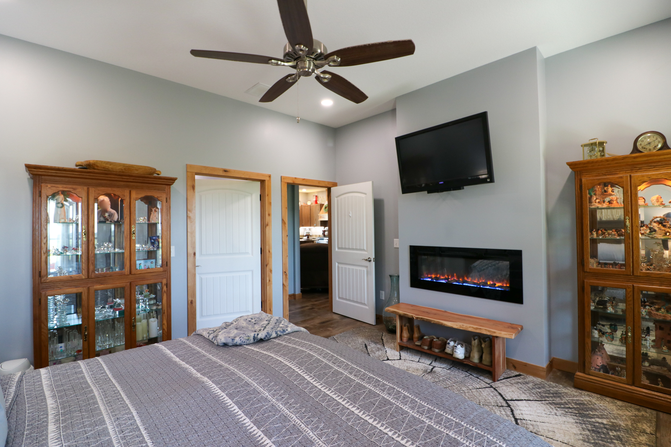
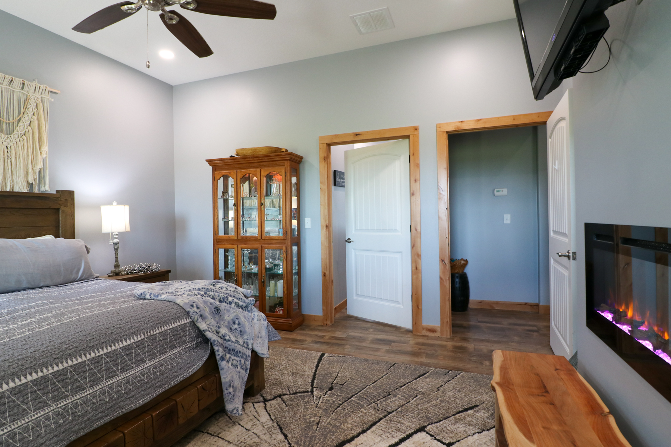
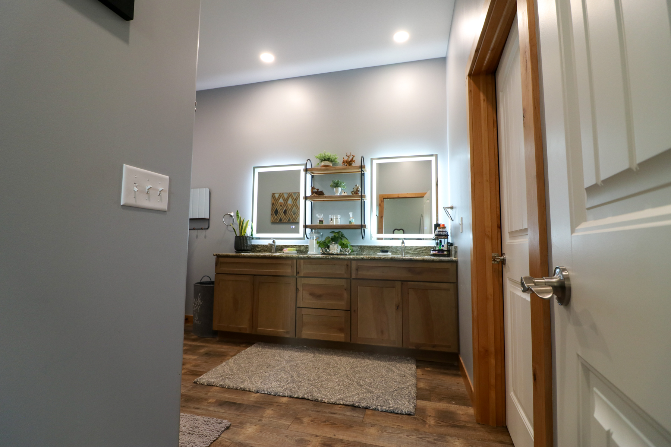
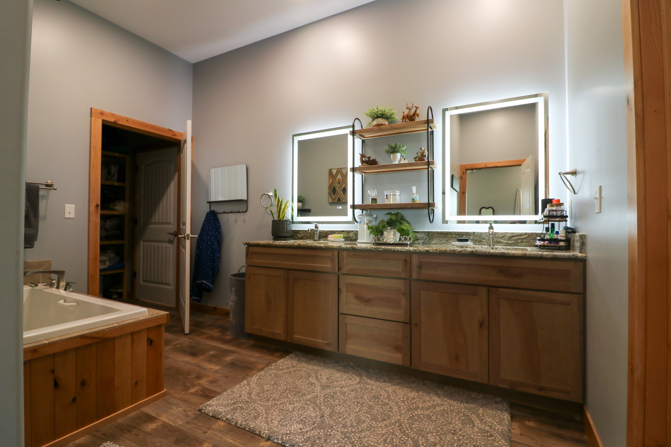
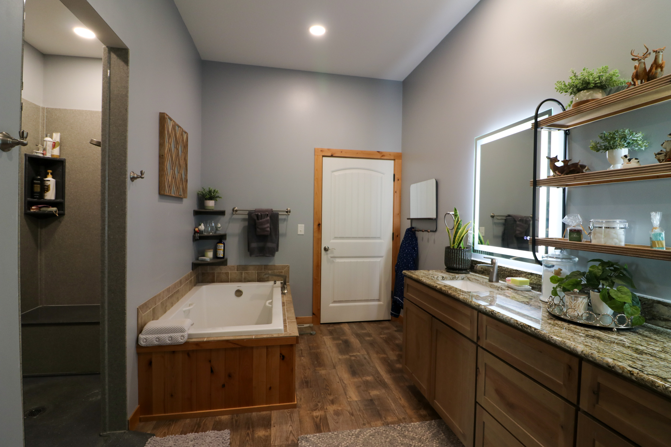
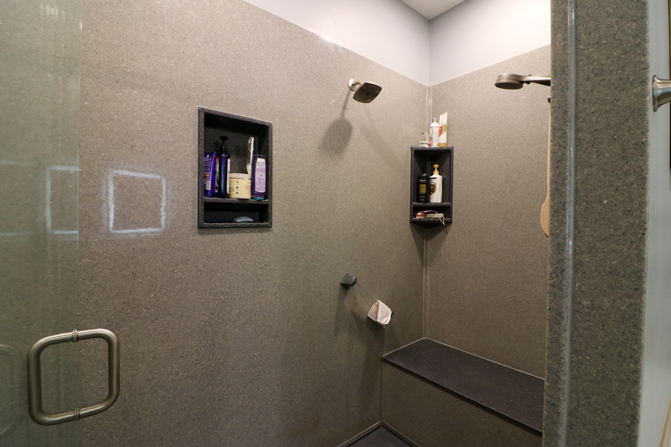
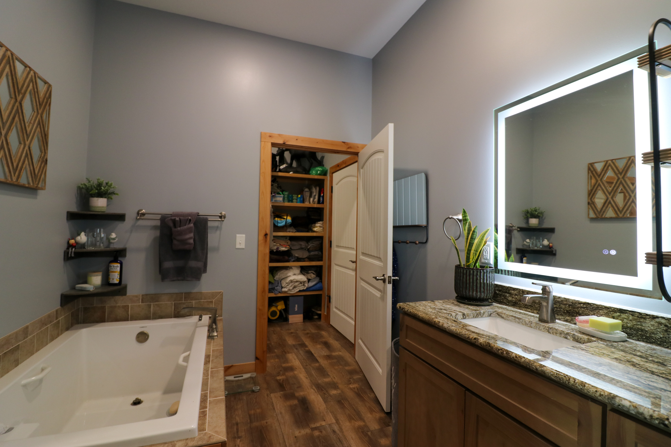
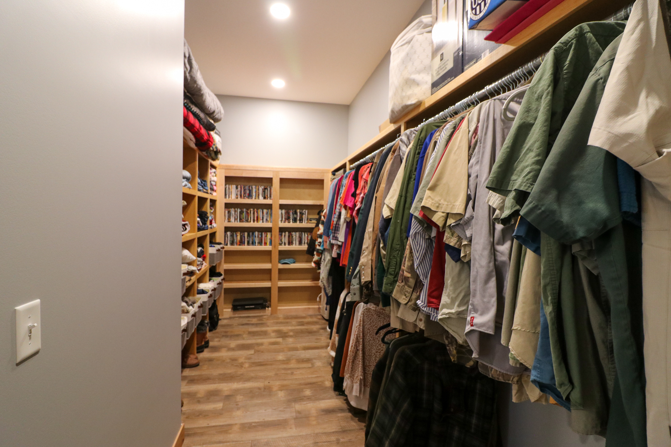
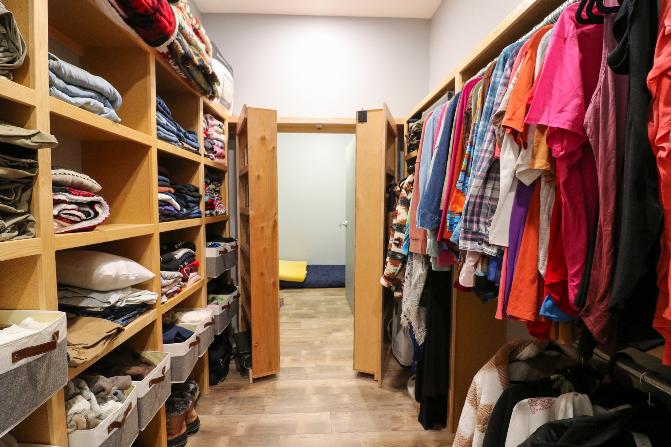
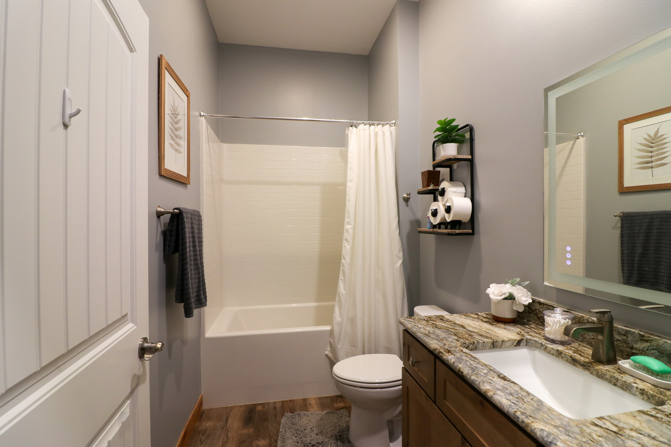
The master suite offers a wall-mounted electric fireplace, an oversized bathroom with a walk-in Onyx shower, a large bathtub and dual sink vanity, and a large walk-in closet with custom Murphy doors at the end hiding a concrete safe room/tornado shelter. The guest bedroom closets and the master closet all have custom wood organizers and shelving to help maximize the use of the space.
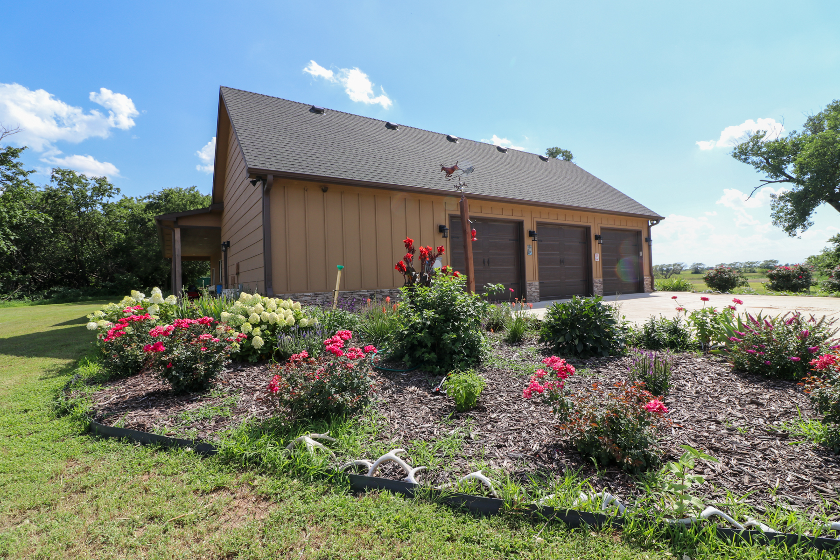
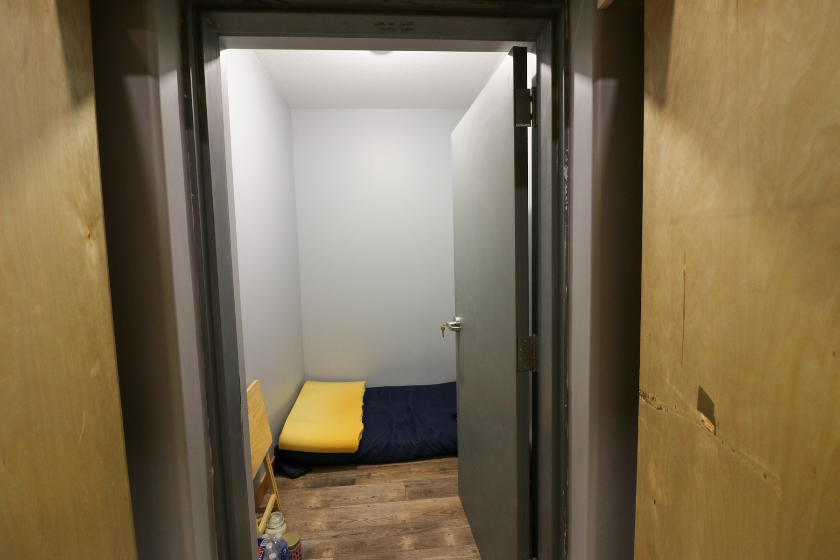
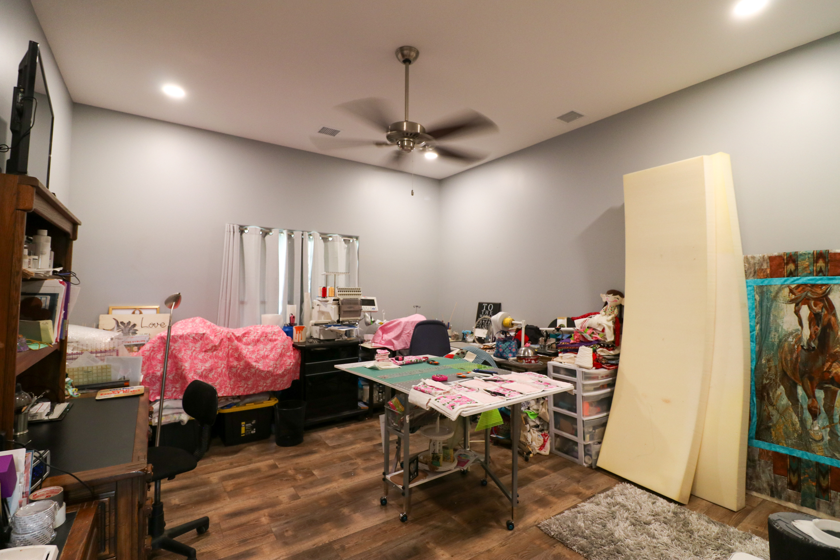
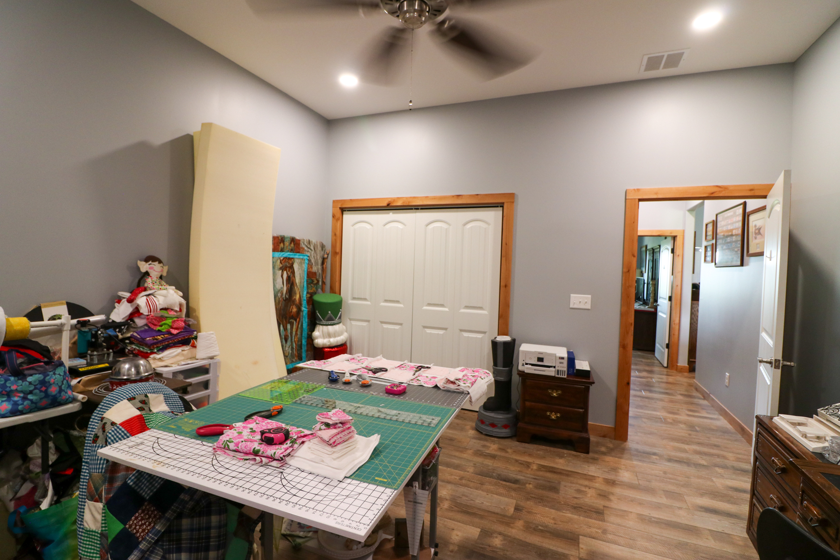
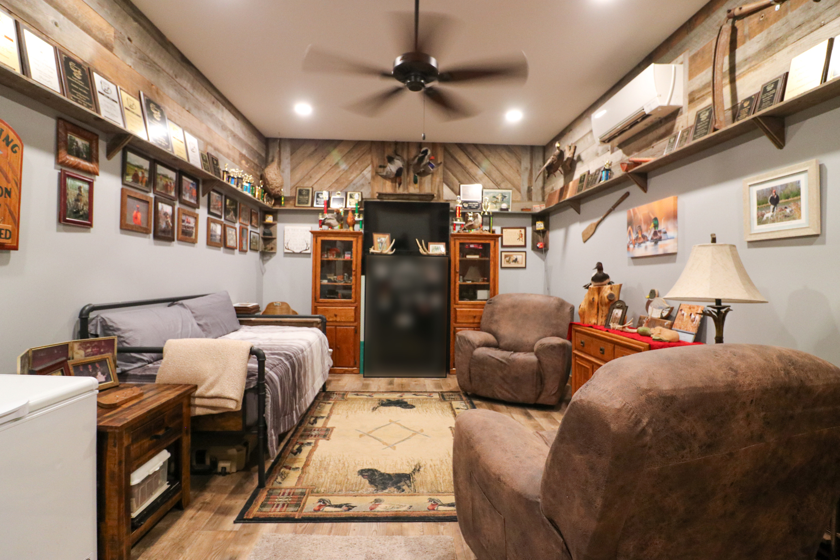
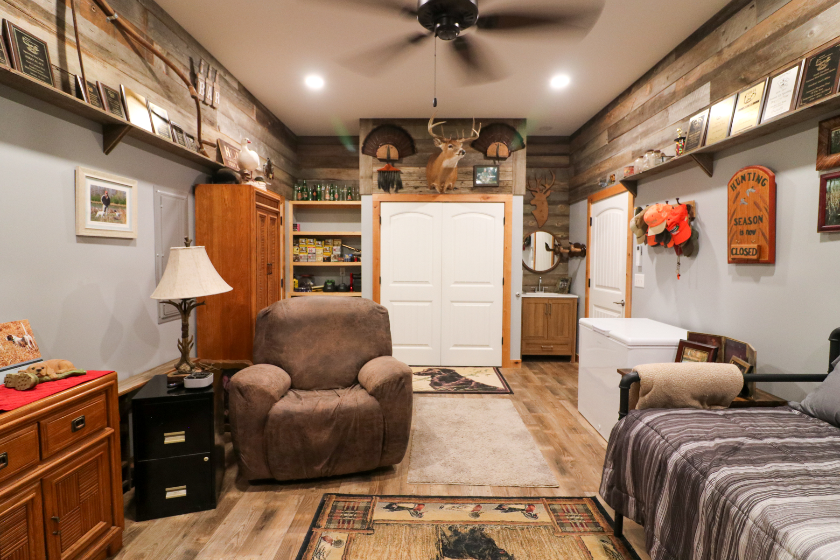
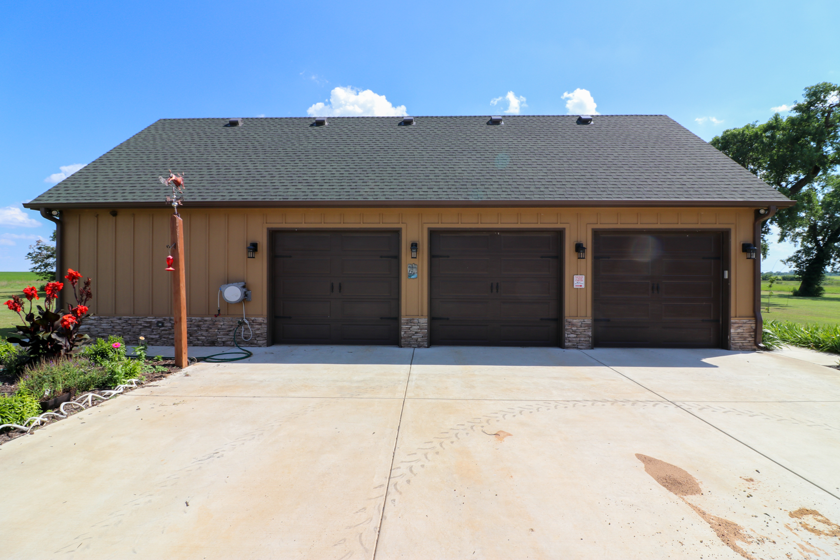
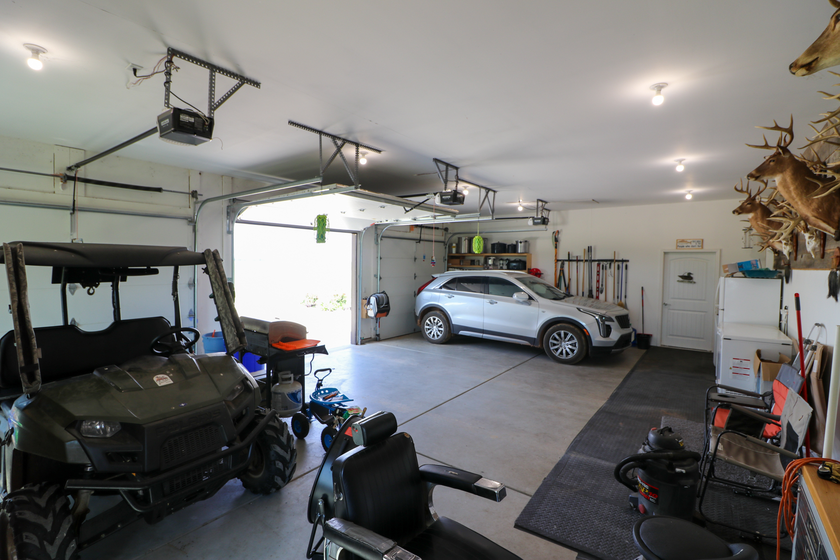
The home was originally designed to have a 4-car garage on the north side of the house facing the driveway. A decision was made during the build process to convert 1 bay into a bonus room for the home. Currently being utilized as a “man cave,” this room having a closet and an entry/exit door, would qualify as a 4th bedroom.
Contact Terry DeShon at (620) 727-7766 for more information, answers to your questions, and to set up an appointment to see this one in person. ** Financial verification is required before viewing the property **
Property Features
- 62 +/- total acres
- 2,318 square foot home built in 2023
- 4 bedrooms
- 2 full bathrooms
- Cathedral-style peaked ceiling in living room
- Gas log fireplace with granite hearth, rock surround, and reclaimed barnwood
- Custom kitchen with granite countertops, custom cabinets, gas cooktop, and pot filler
- Large, hidden, walk-in pantry off the kitchen
- Bullnose corners throughout
- Covered front and back porch
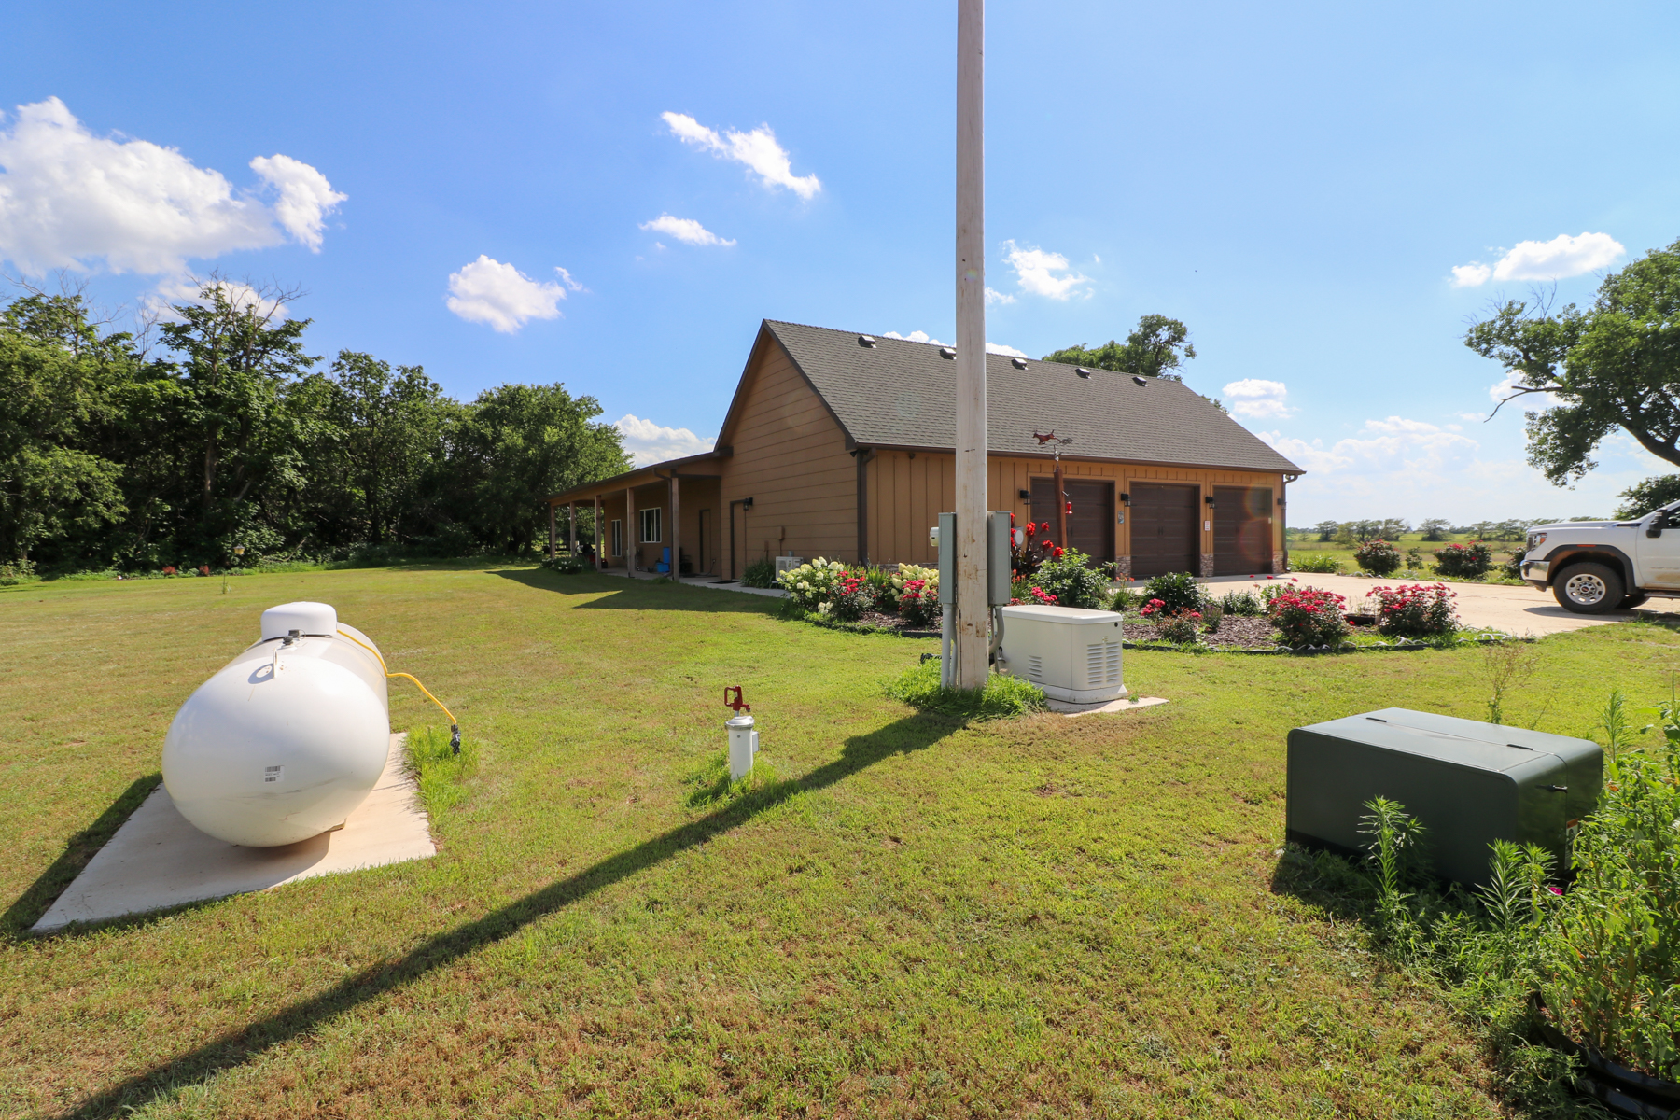
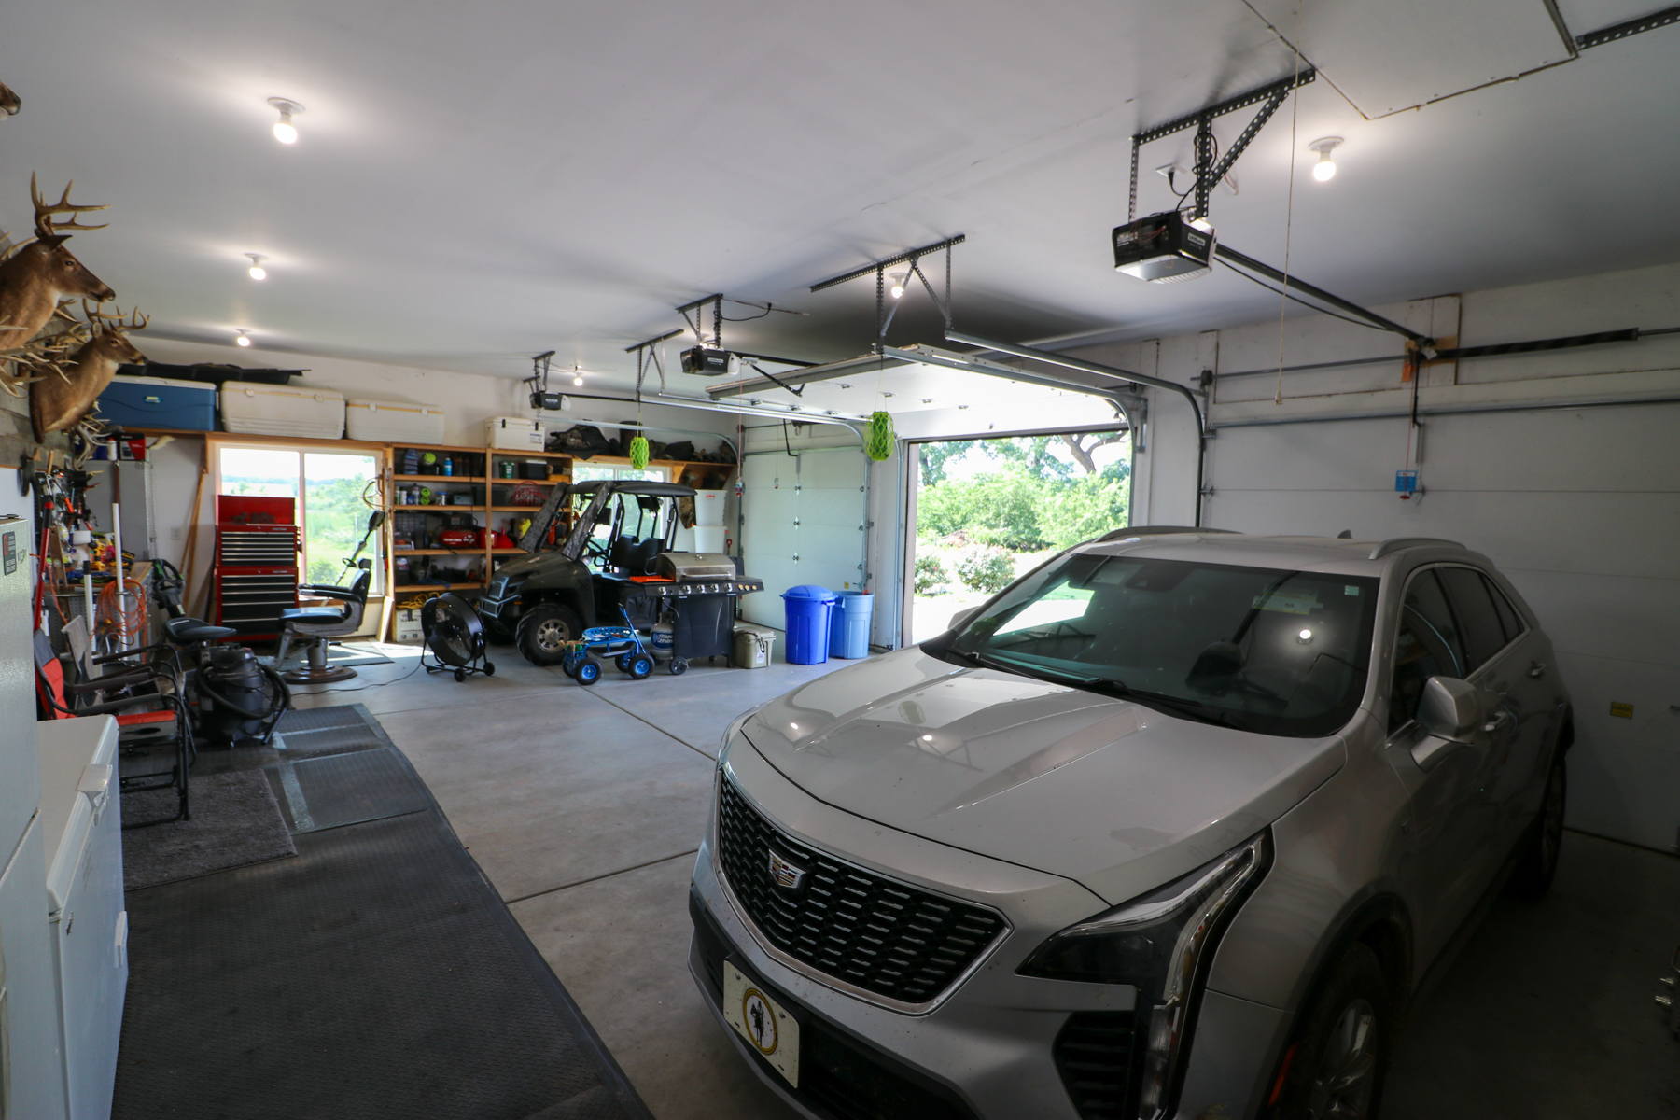
- 3-car attached garage with work area
- Domestic water well
- Septic for sewer
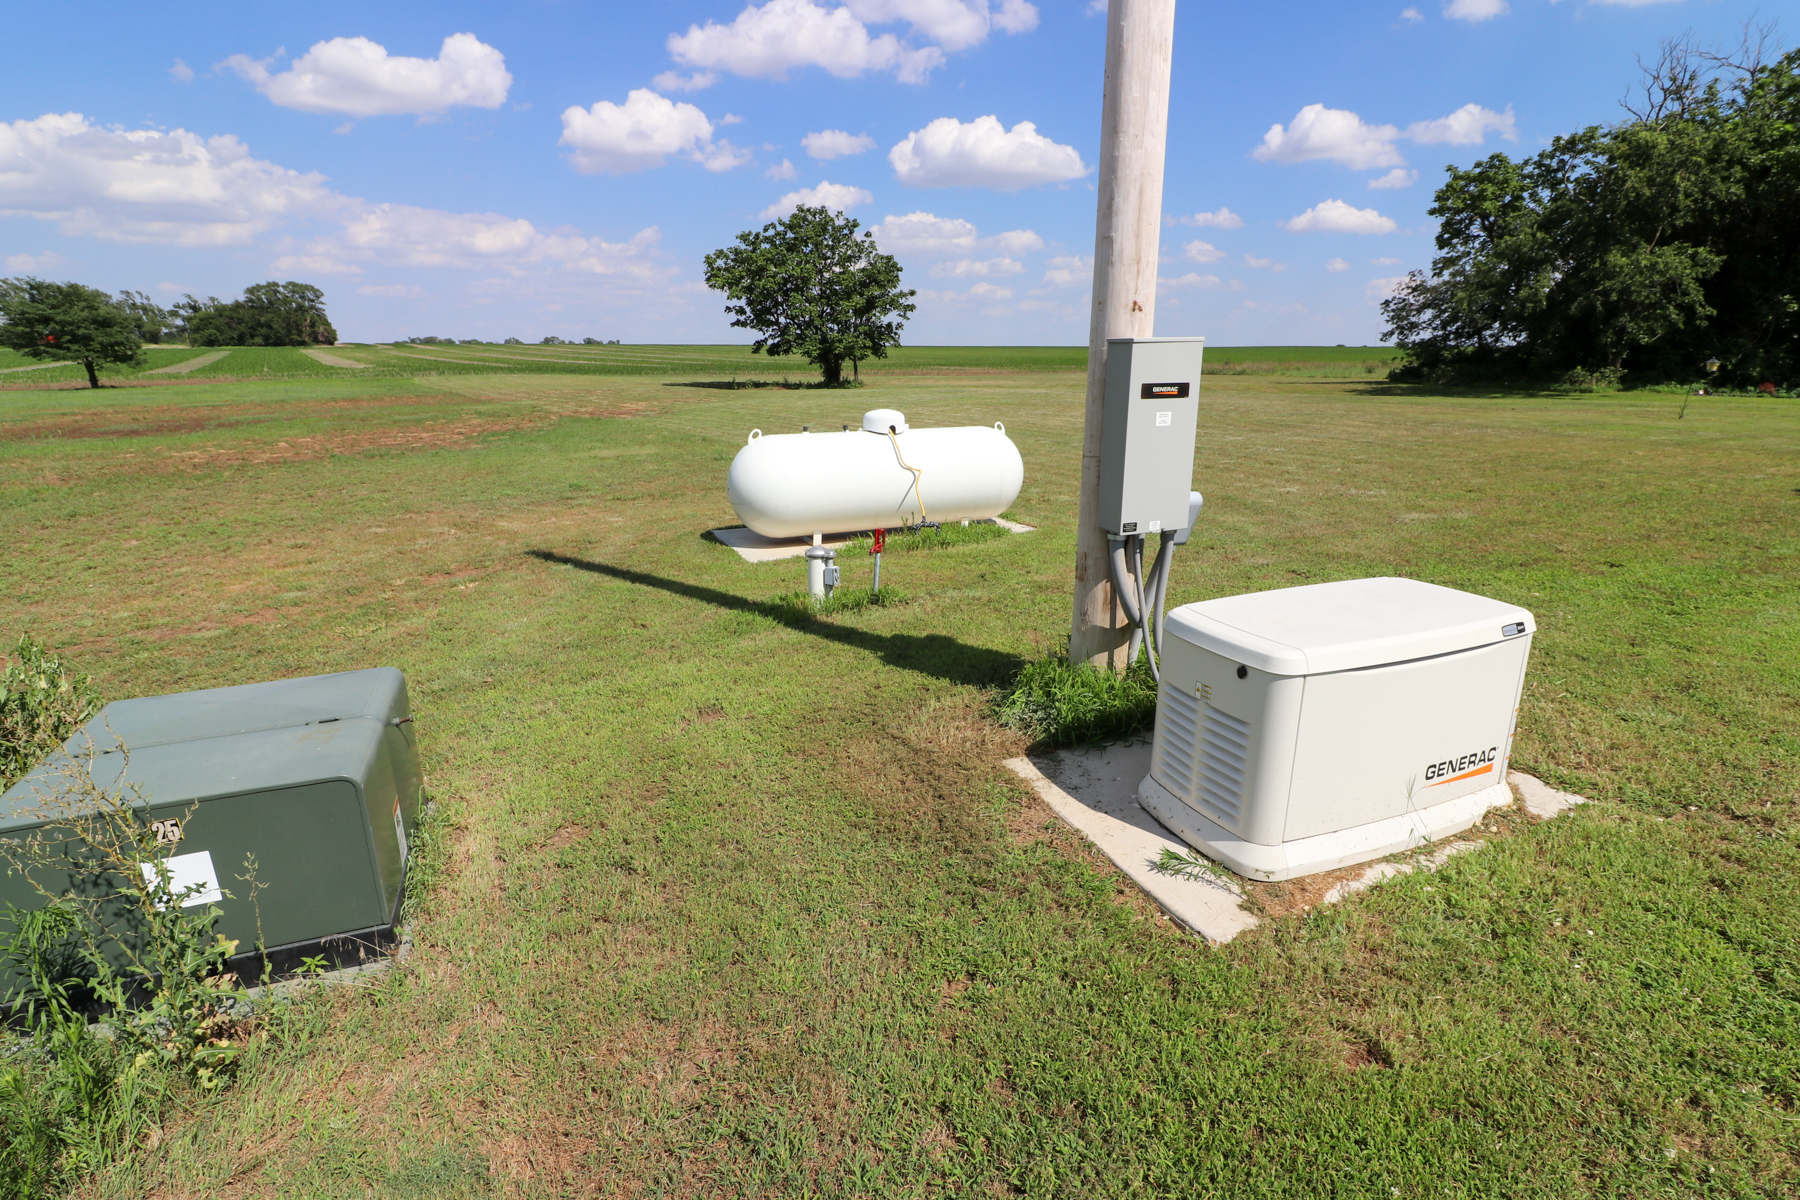
- Propane for heat
- Generac whole home generator
- Spring-fed shallow water wetland/pond
- Kansas deer management unit 15
- Whitetail deer, Bobwhite quail and seasonal waterfowl
- Well-maintained county road Southeast 110th Street
- 5 miles northwest of Norwich
- 2 miles north of Highway 42
- 35 miles to Dwight D Eisenhower National Airport