
Live, Entertain, Train

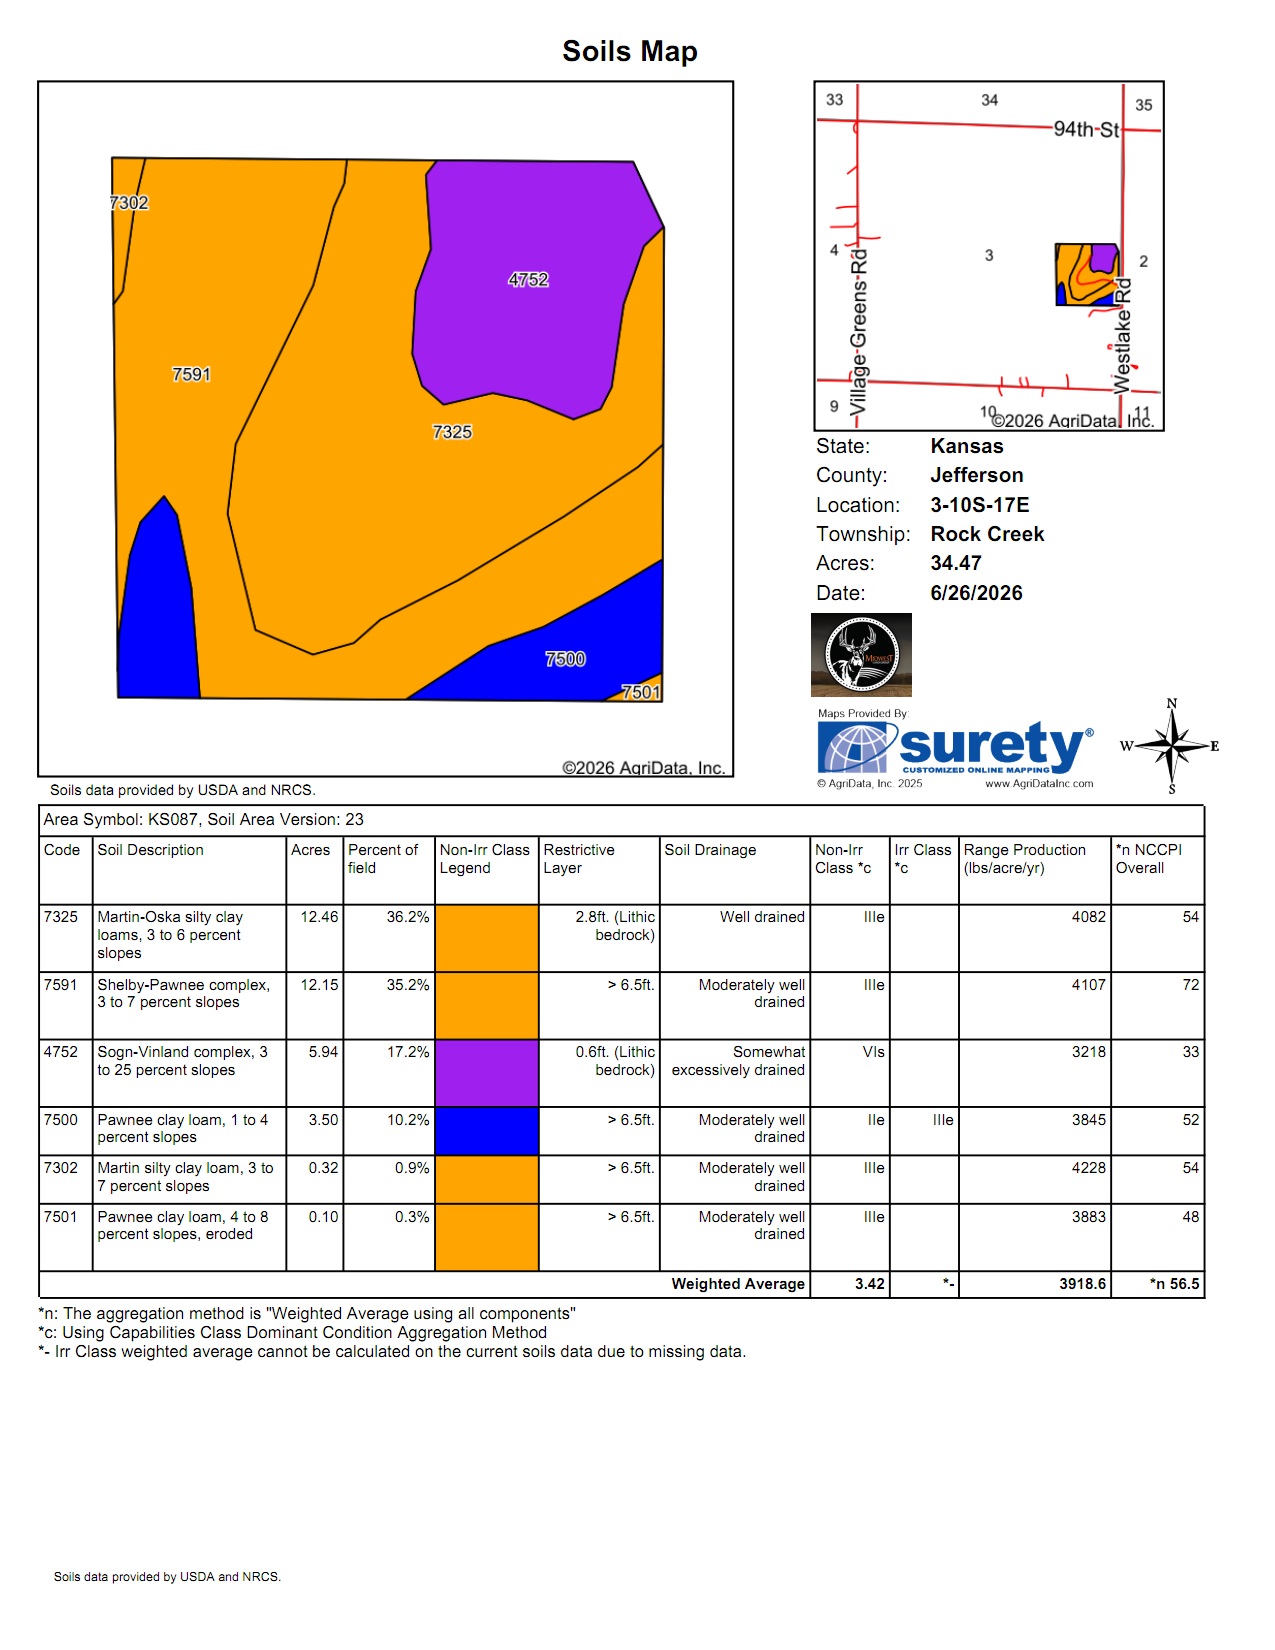
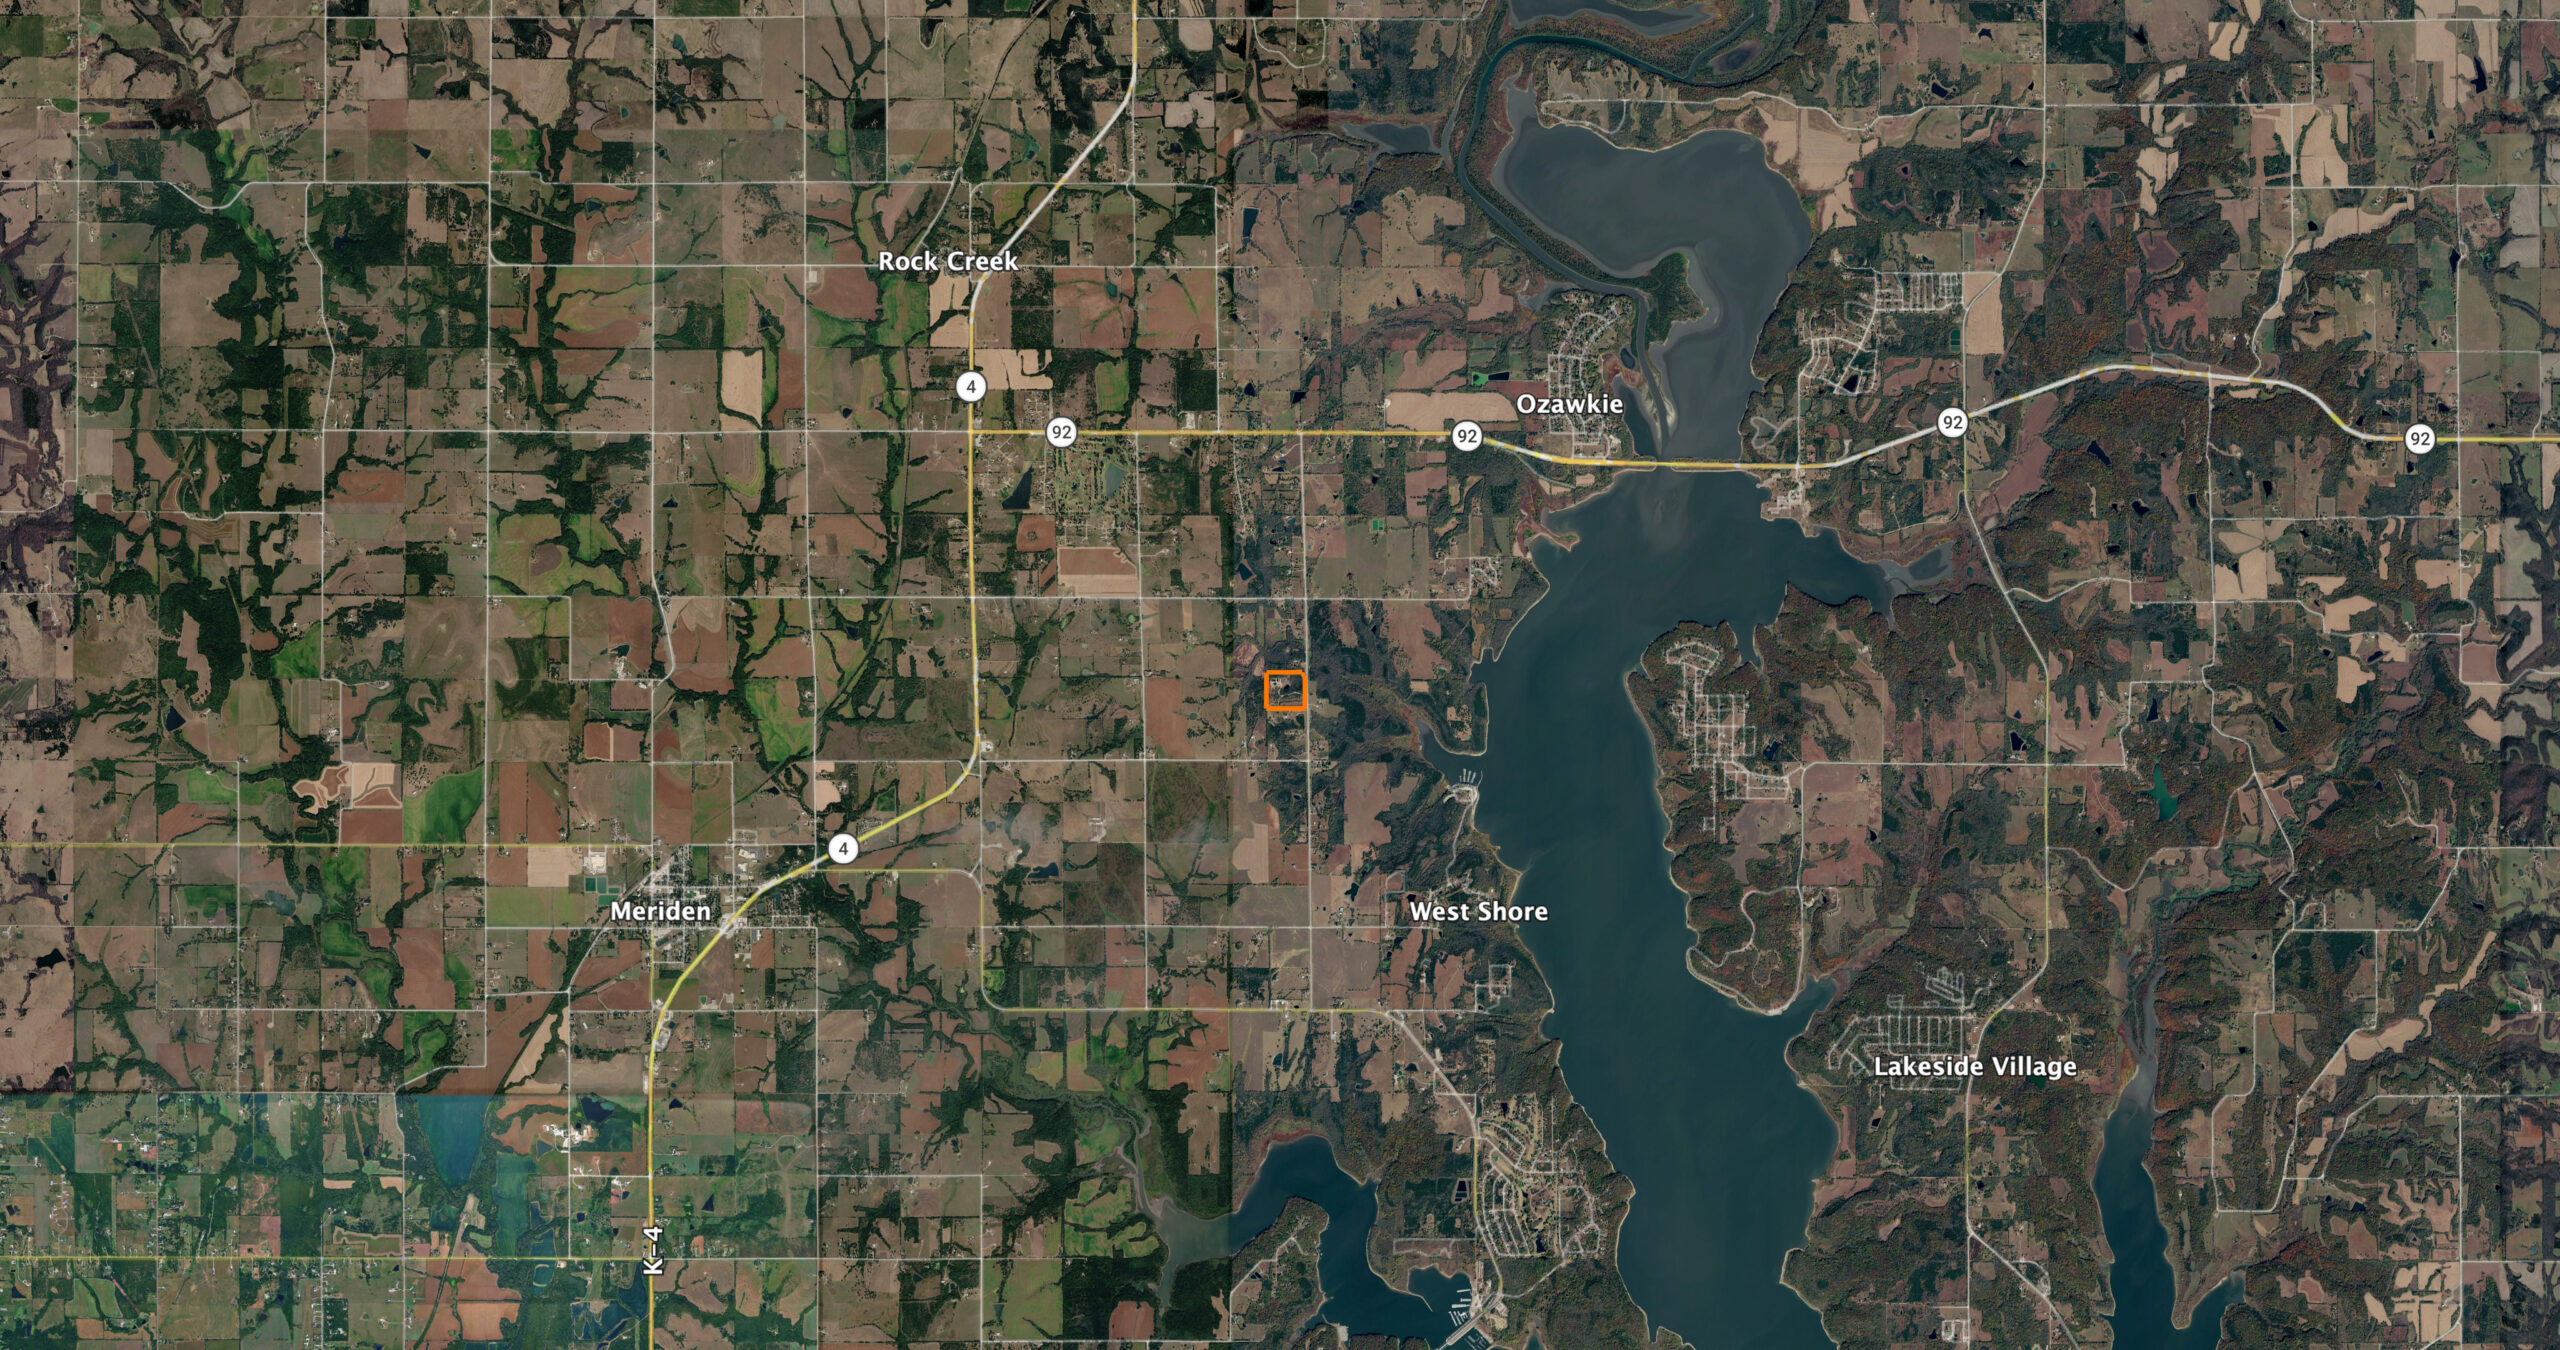
Click image to view full screen.
Price:
$2,800,000
Acreage:
34
County:
Jefferson
State:
Kansas
Property Description
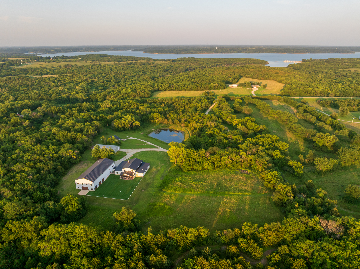
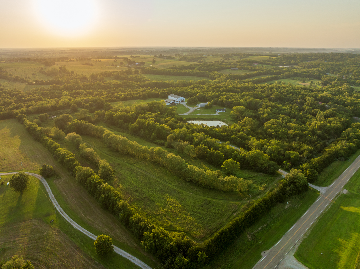
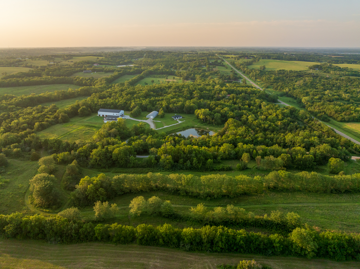
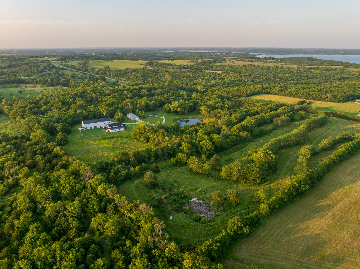
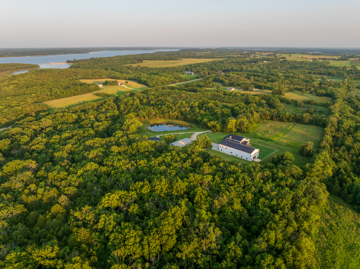
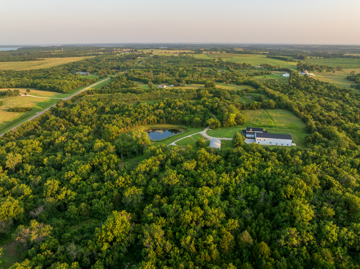
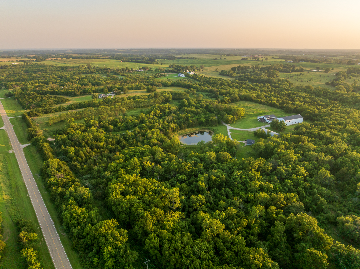
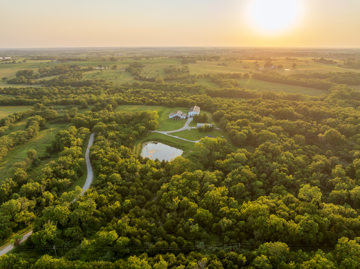
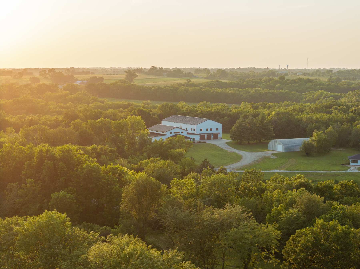
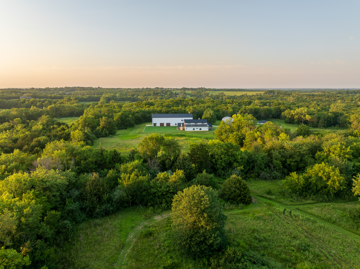
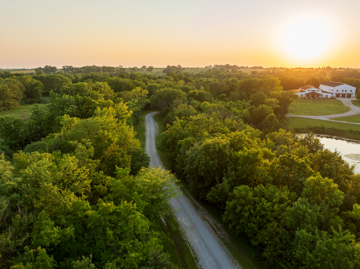
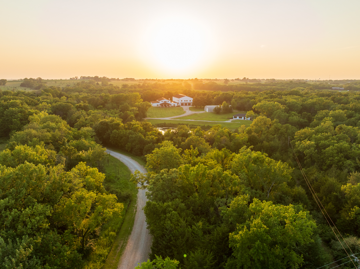
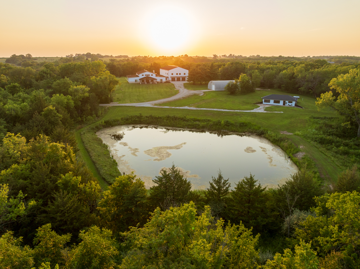
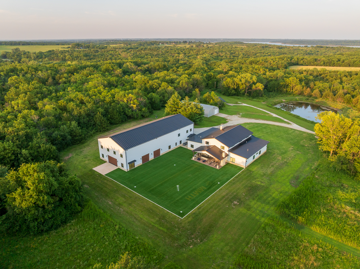
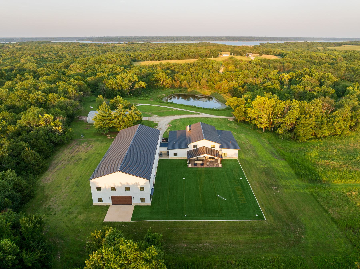
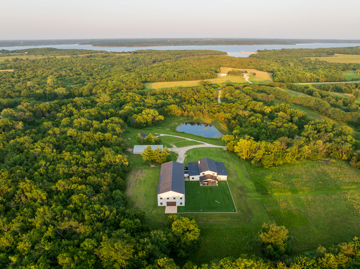
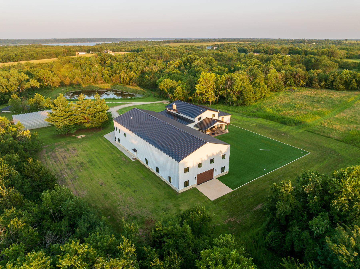
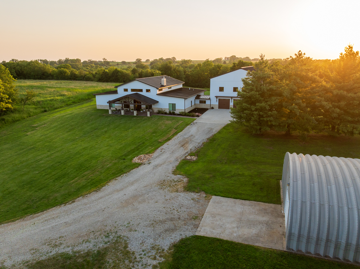
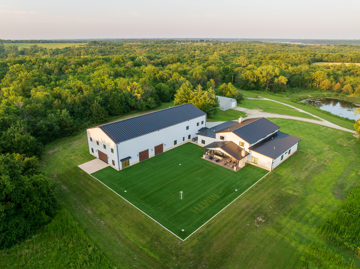
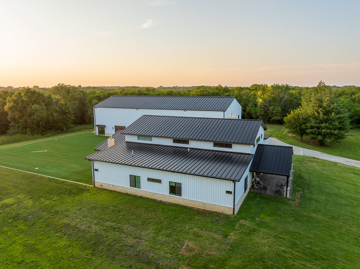
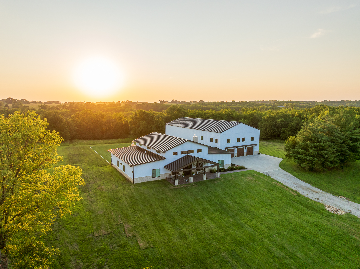
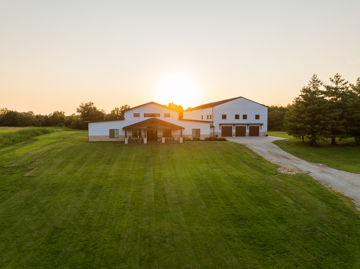
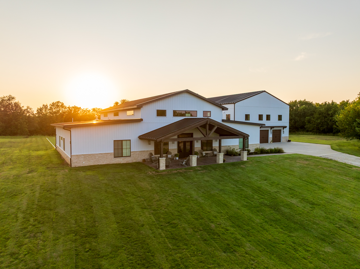
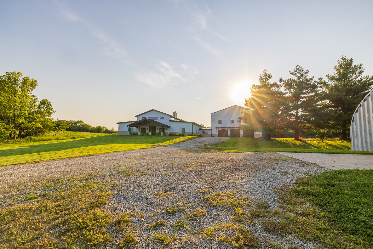
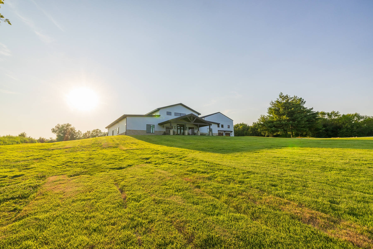
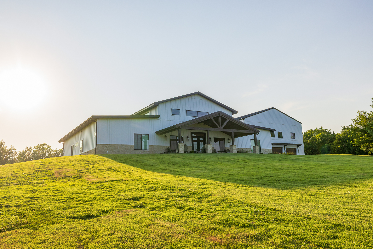
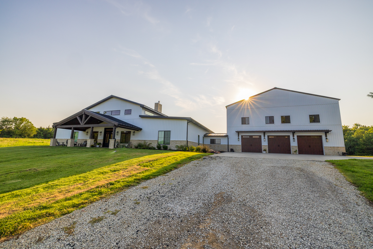
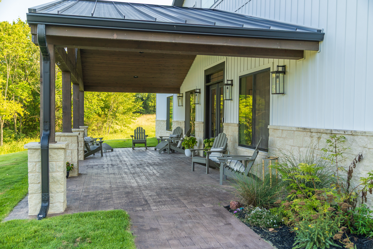

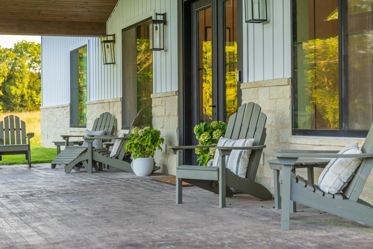
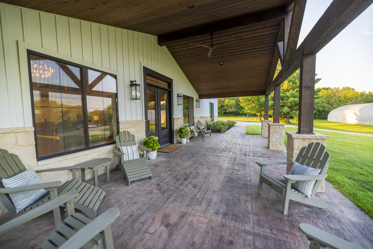
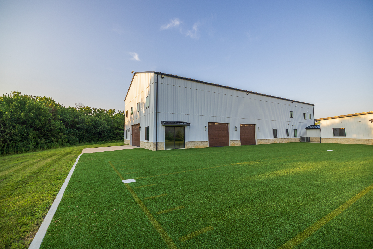
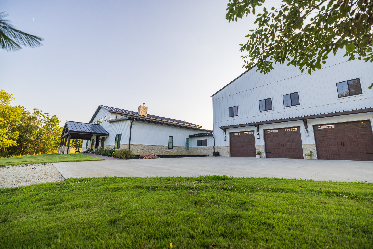
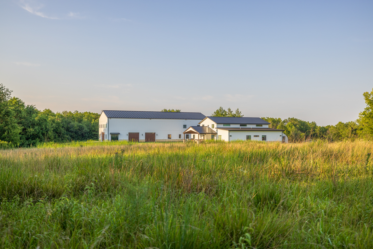
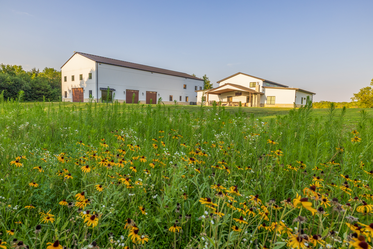
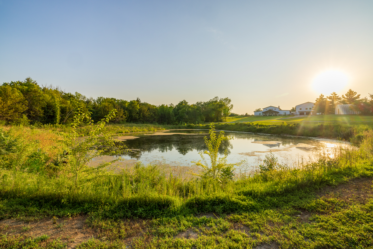
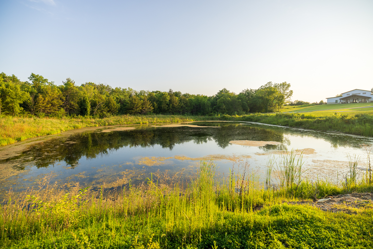
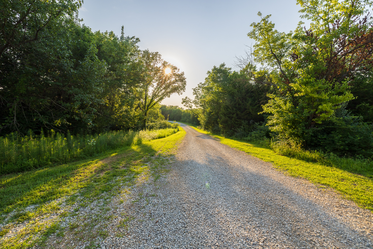
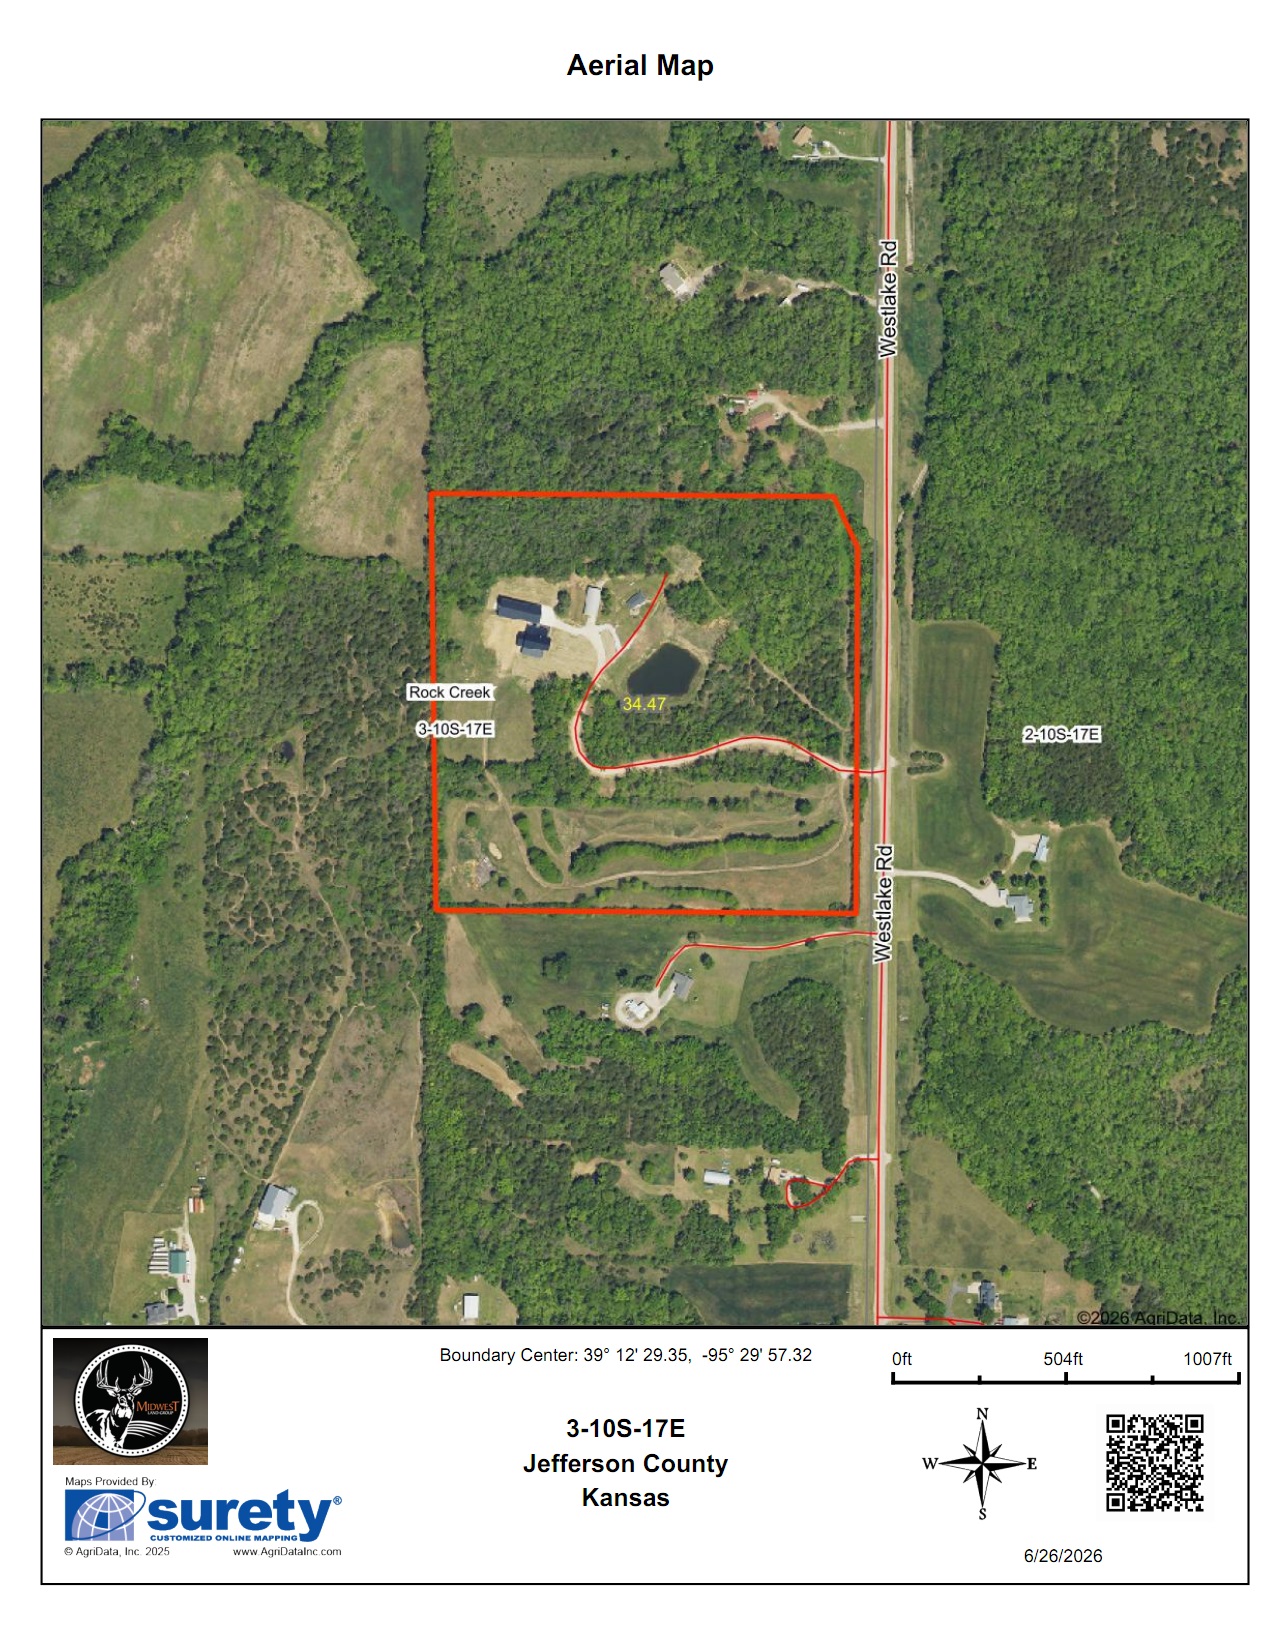
Located on the west side of Perry Lake outside of Meriden, Kansas, this one-of-a-kind estate blends peaceful country living with unmatched recreation, complete privacy, and endless opportunity. The property features a custom-built home completed in 2023, an attached 50'x120' sports facility with a wood-floor court, guest house, theater room, custom turf training field, 40'x80' storage building, pond, and 34 +/- acres, creating an offering unlike anything else in the region.Turning off blacktop West Lake Road, a quarter-mile driveway winds through the property before arriving at the main residence. A covered stamped-concrete porch, limestone and timber accents, and a peaceful seating area welcome you, while the east-facing view overlooks the pond.
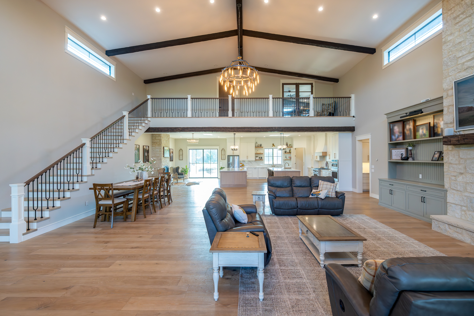
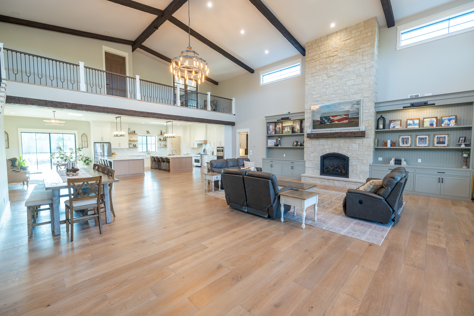
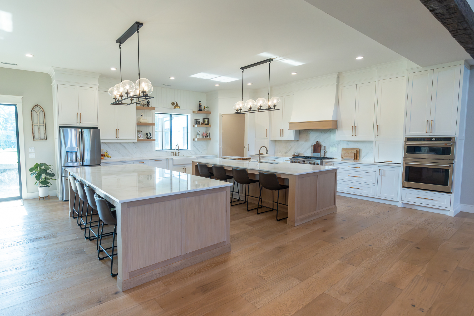
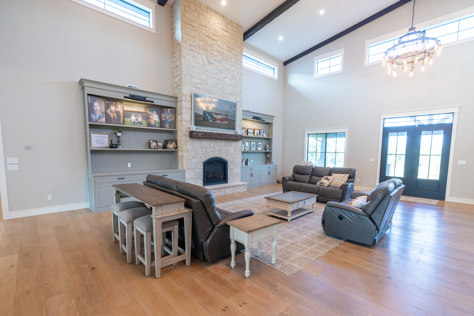
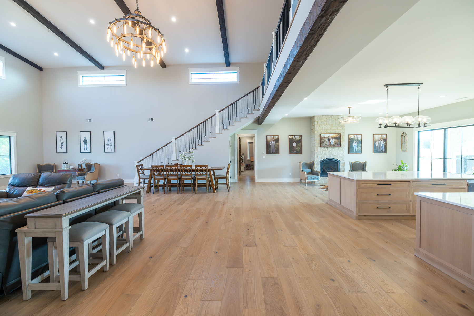
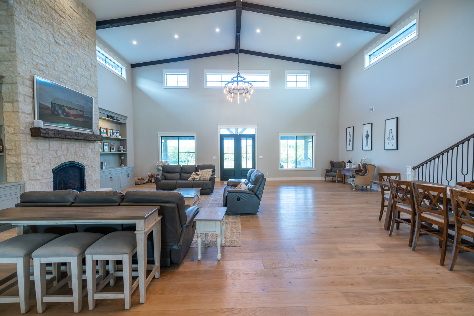
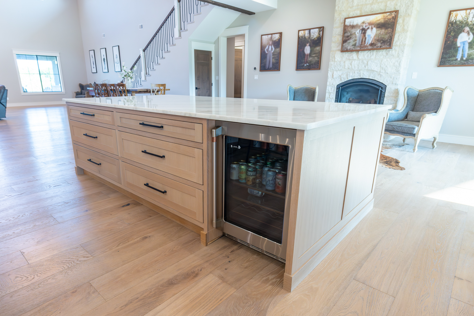
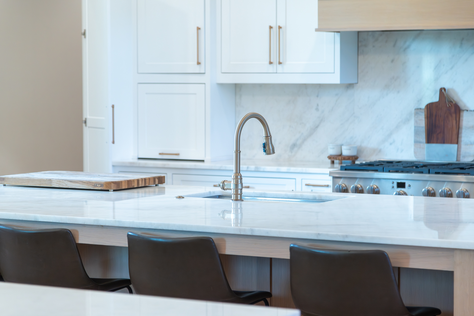
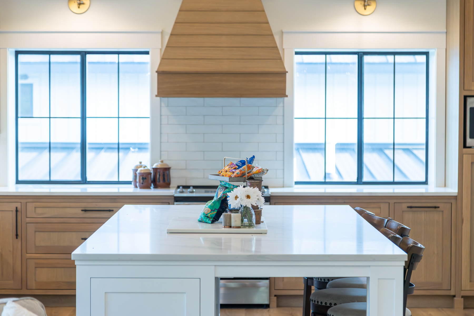
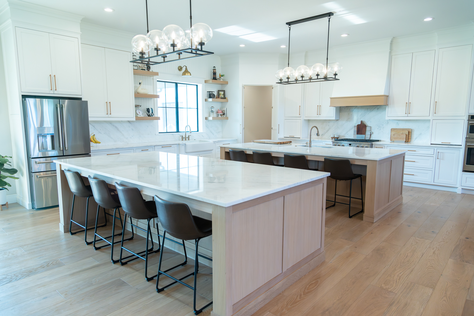
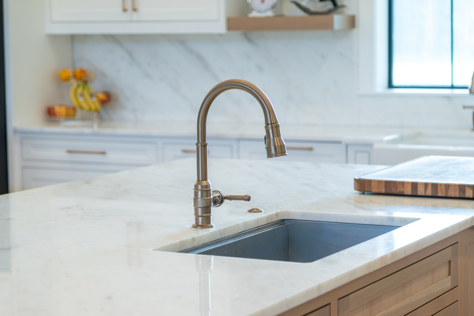
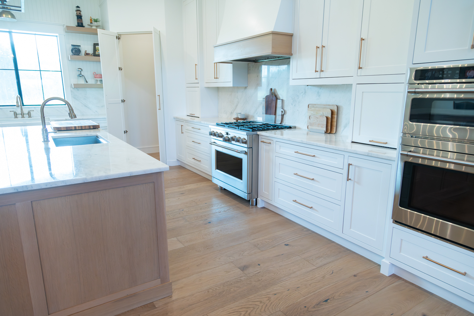
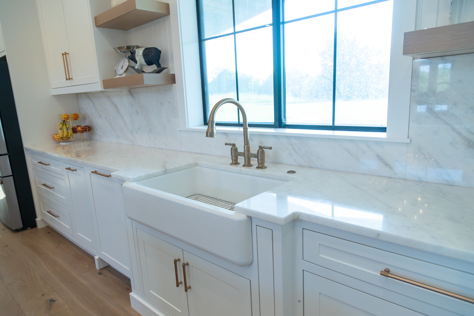
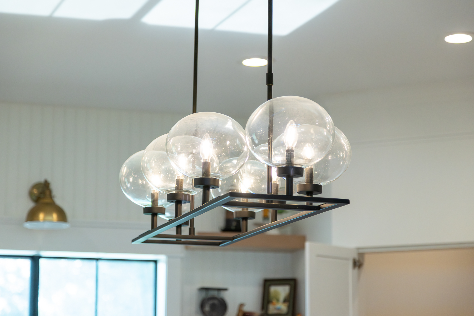
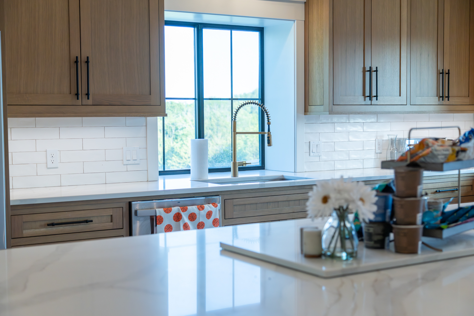
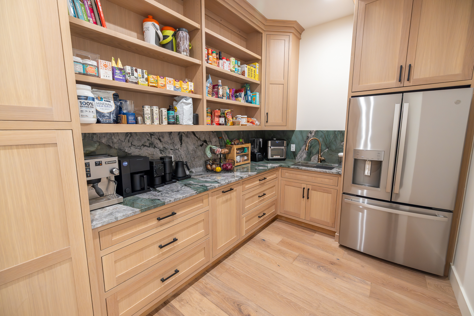
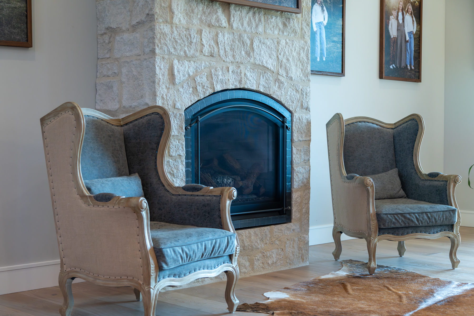
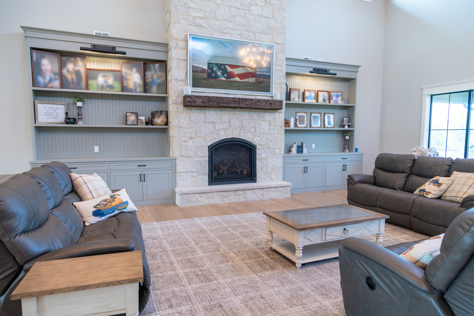
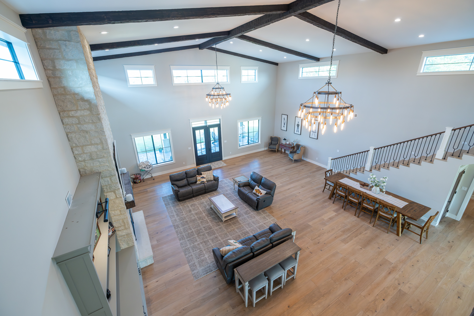
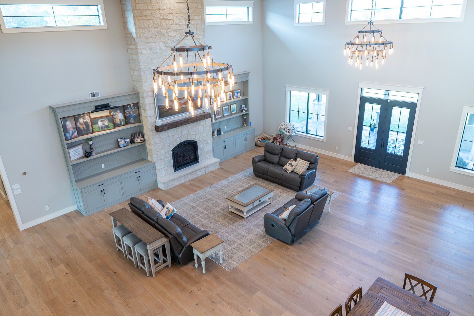
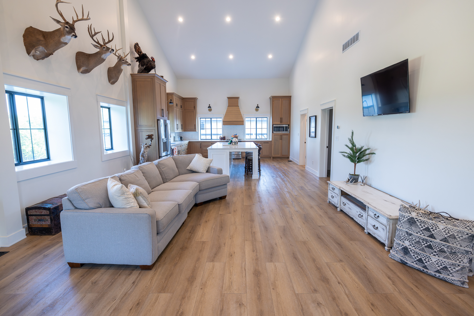
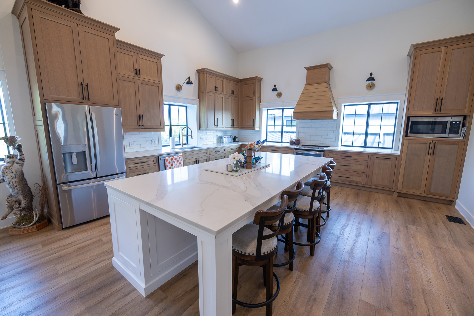
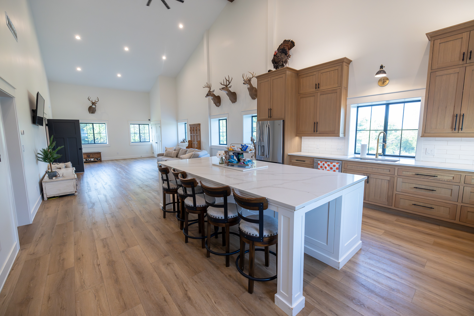
Inside, the home's open-concept living, dining, and kitchen area is filled with natural light and complemented by stately ceilings, custom built-in cabinetry, and two limestone fireplaces with gas-burning inserts. Designed both for everyday living and entertaining, the kitchen features dual white marble-topped islands, custom cabinetry, and abundant workspace. Just behind the kitchen, a butler's pantry provides additional storage and food preparation space while keeping everything neatly tucked away.
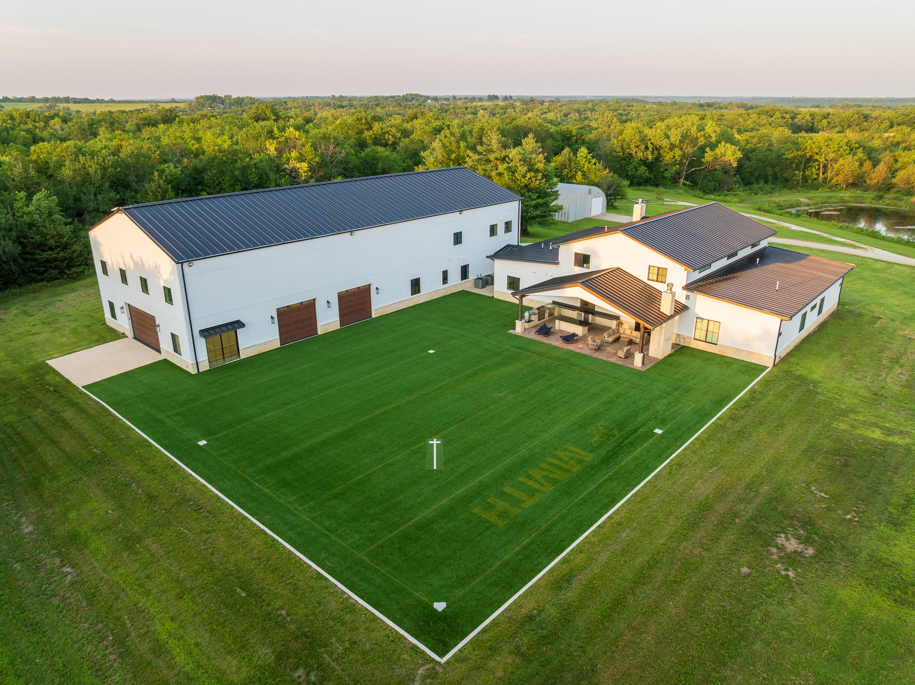
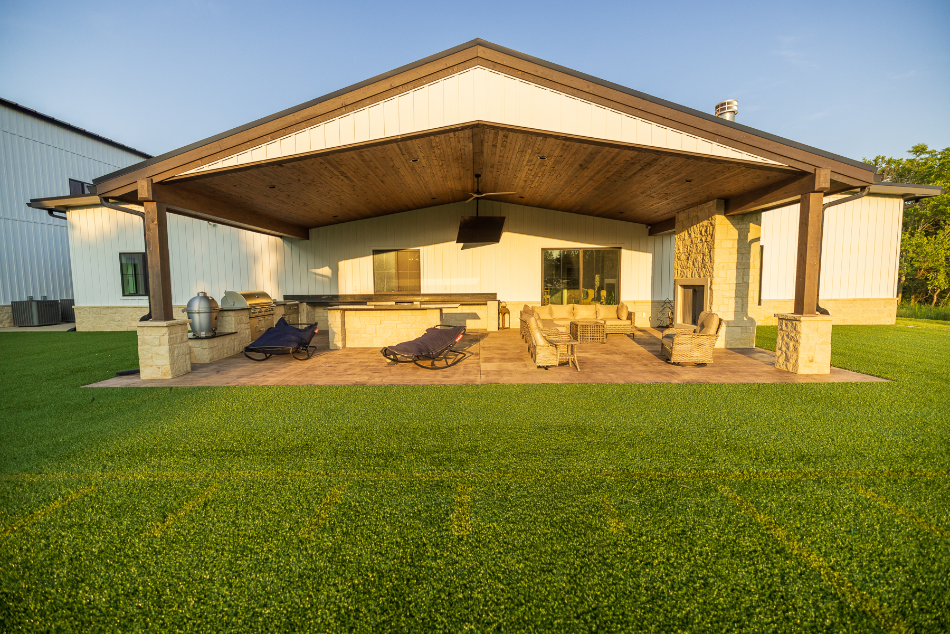
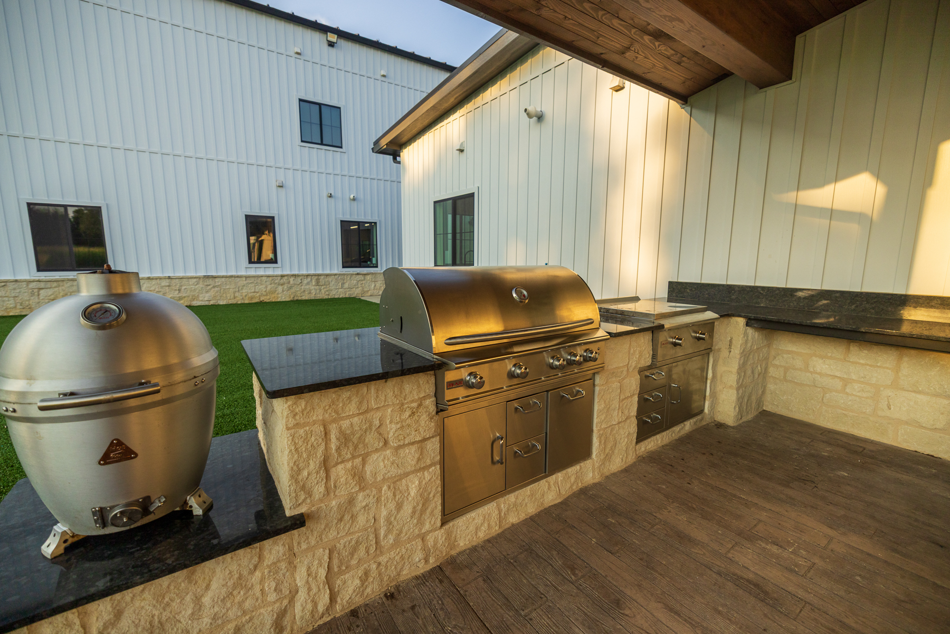
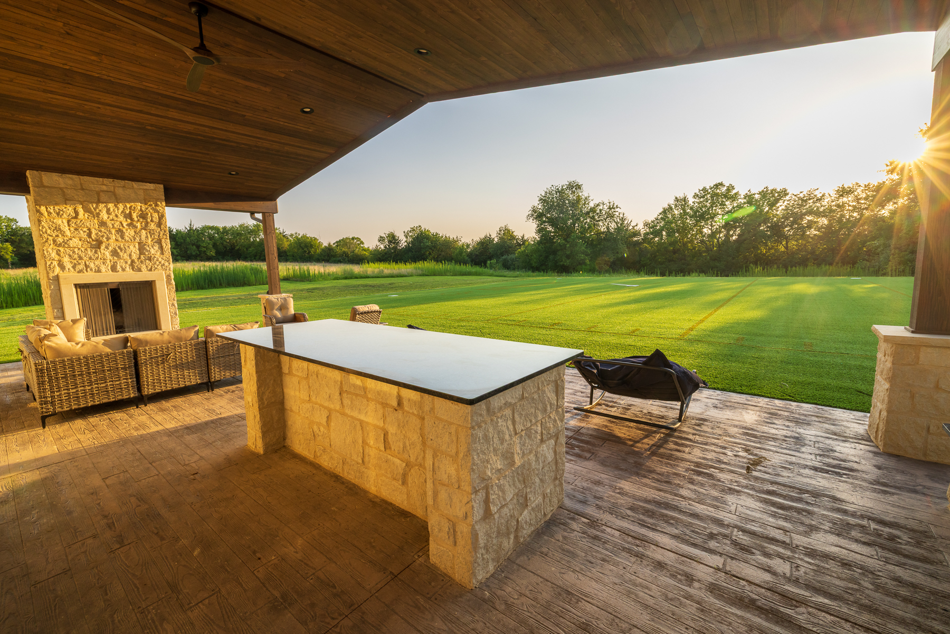
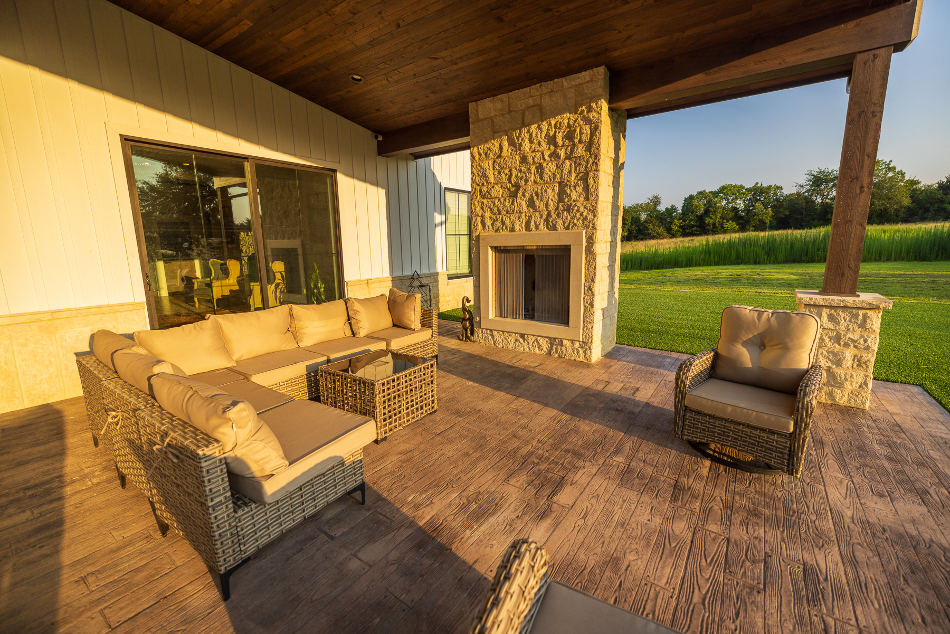
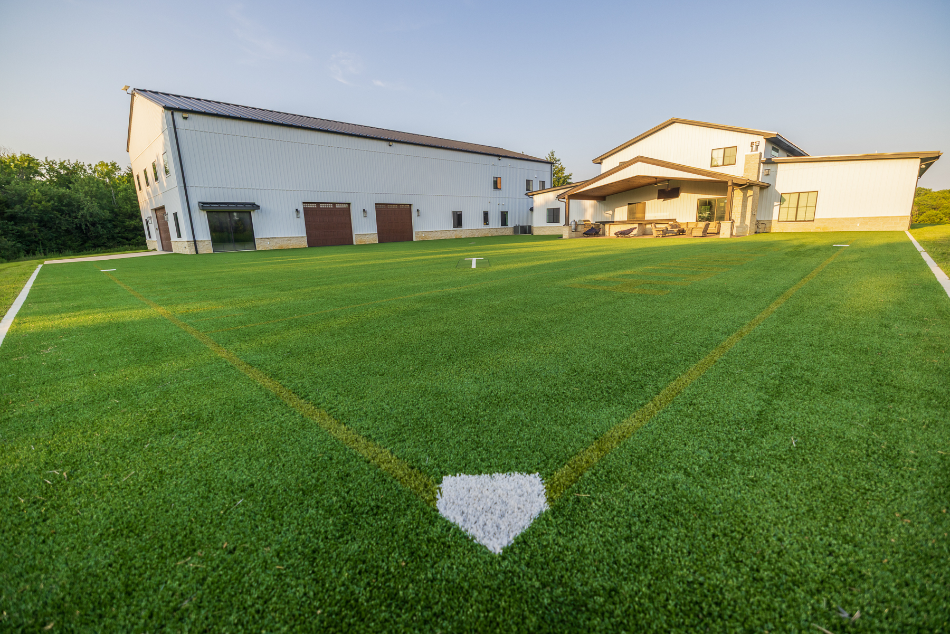
Extending the living space outdoors, the covered back patio combines limestone and dark wood finishes around a wood-burning fireplace, generous seating area, and a fully equipped outdoor kitchen complete with dark granite countertops, propane grill, flat-top, and smoker.
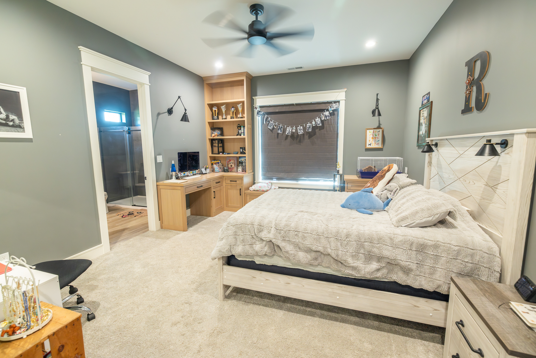
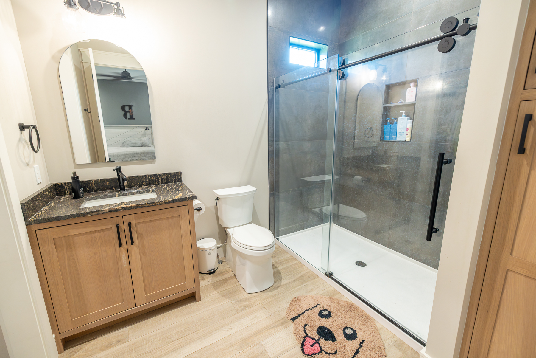
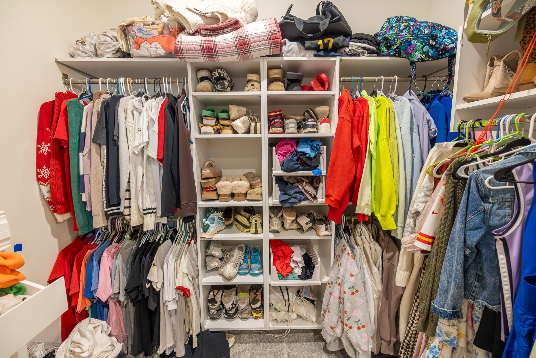
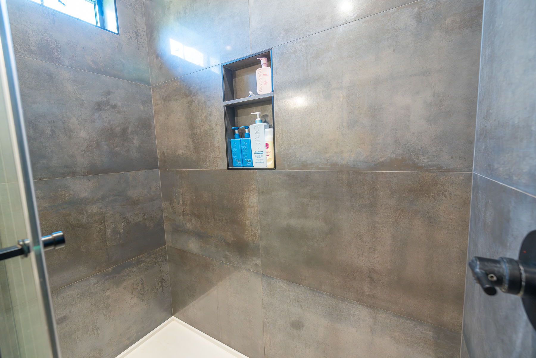
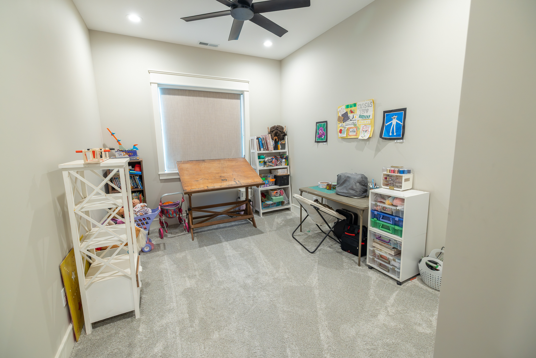
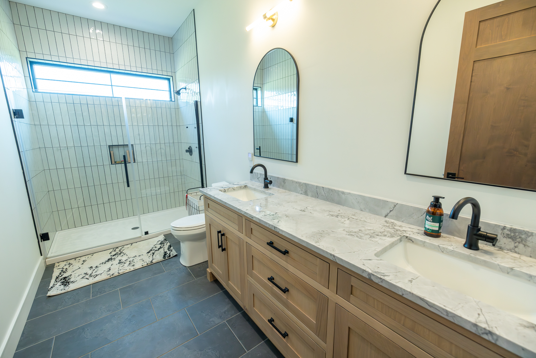
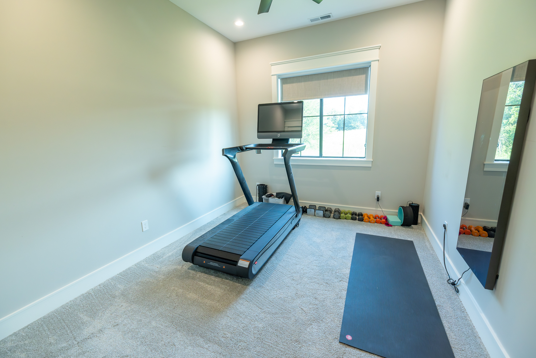
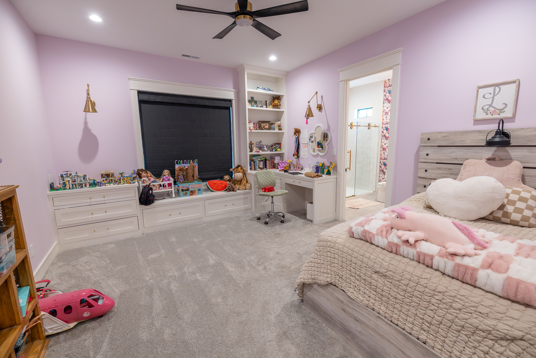
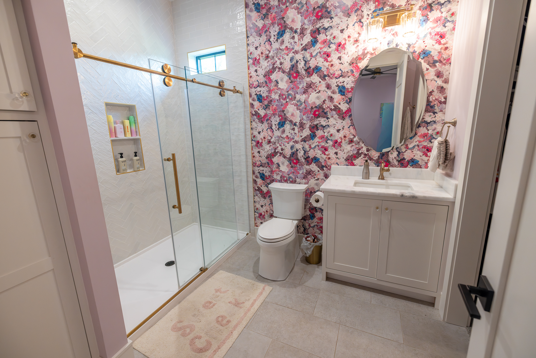
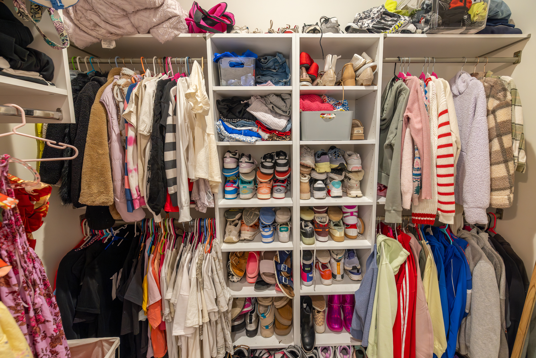
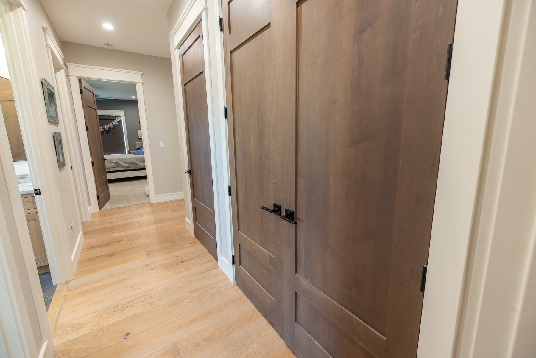
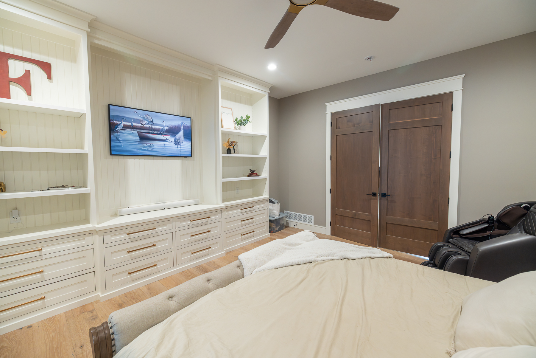
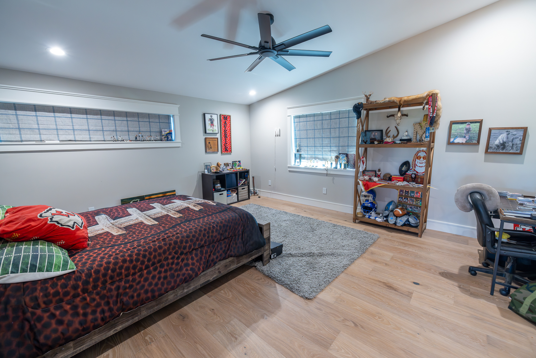
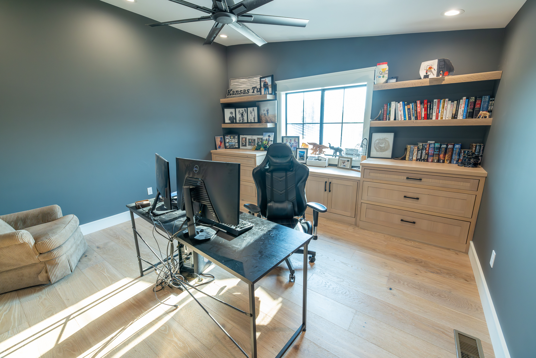
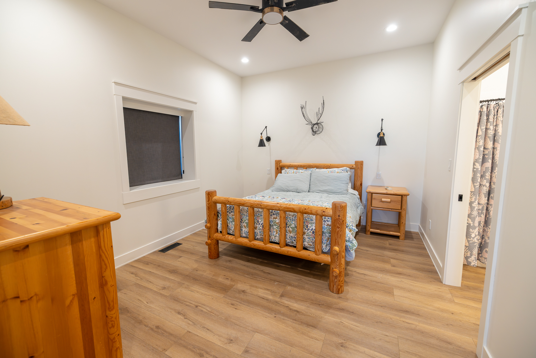
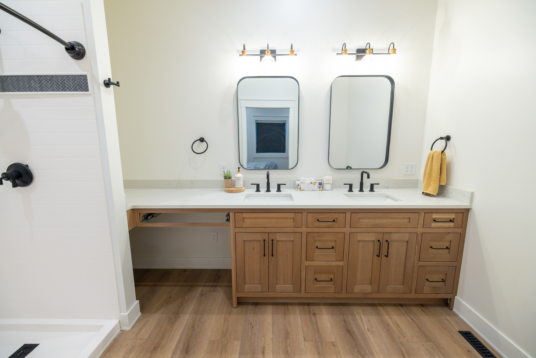
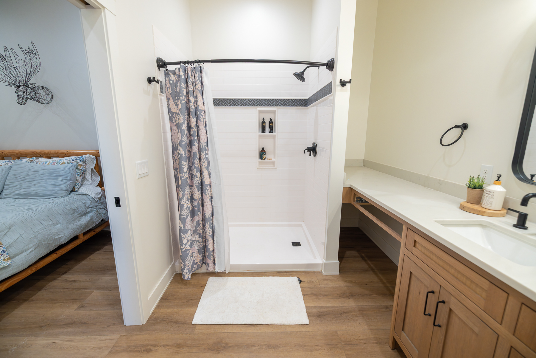
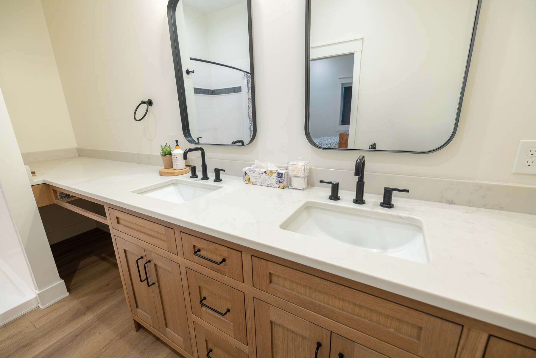
The west wing of the home offers four spacious bedrooms and three full bathrooms. The corner bedrooms each feature walk-in closets and private en-suite bathrooms, while the two center bedrooms share a hallway bath. Above the kitchen, the second floor includes an additional bedroom with a walk-in closet along with an office overlooking the main living area.
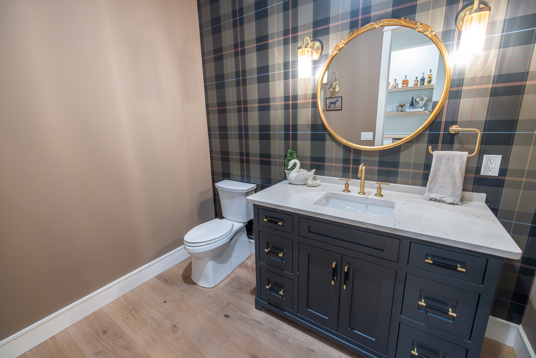
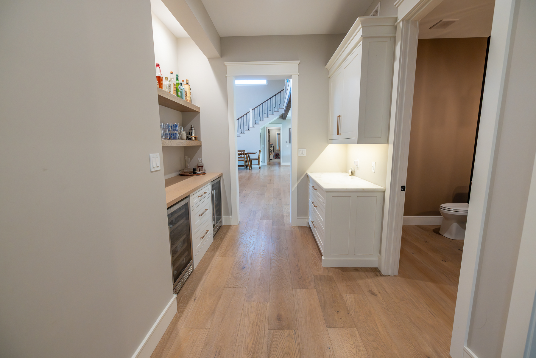
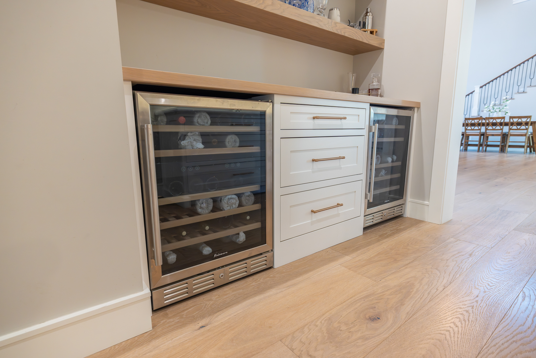
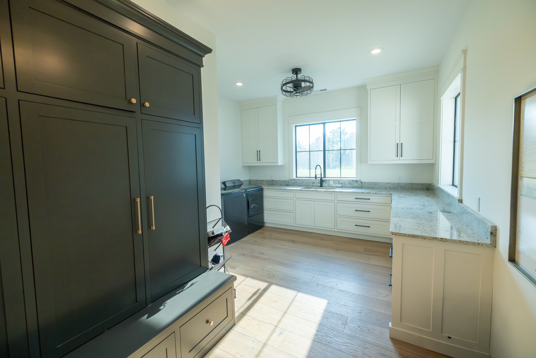
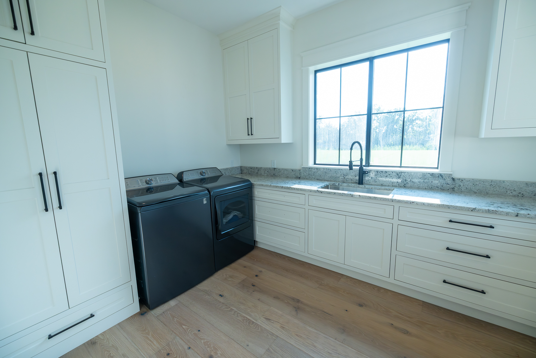
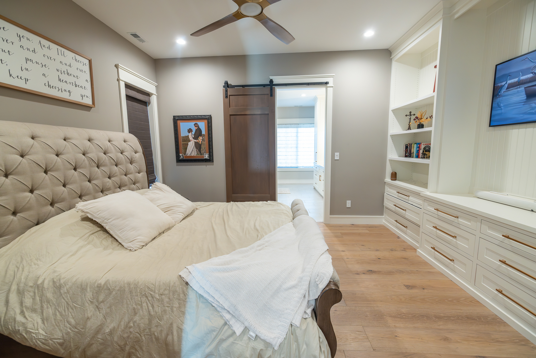
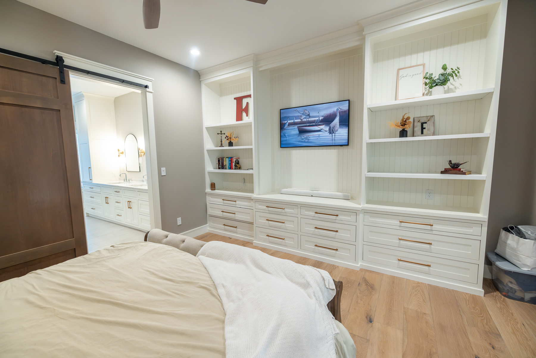
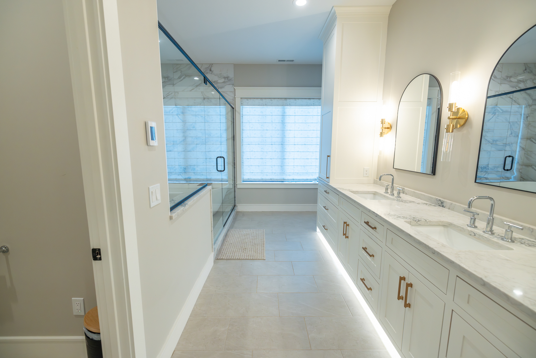
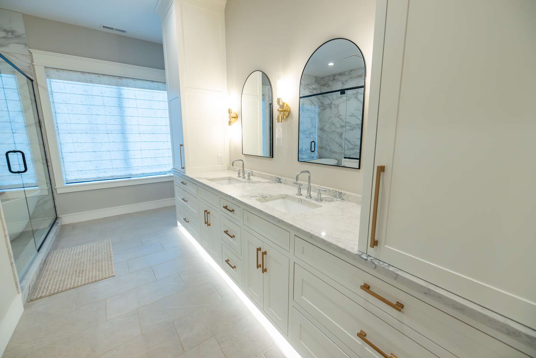
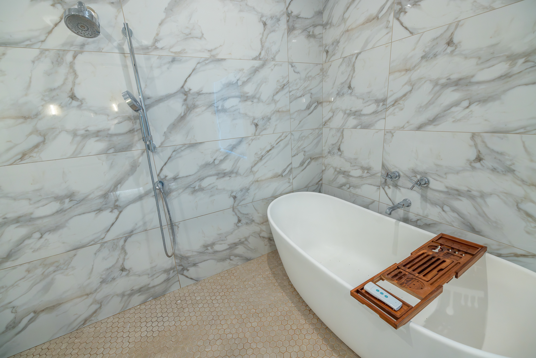
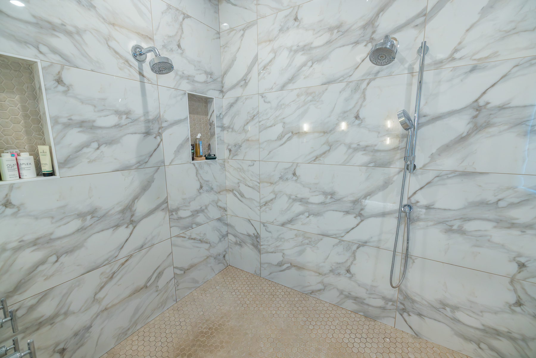
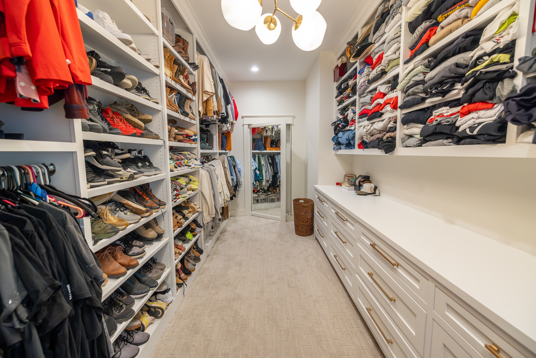
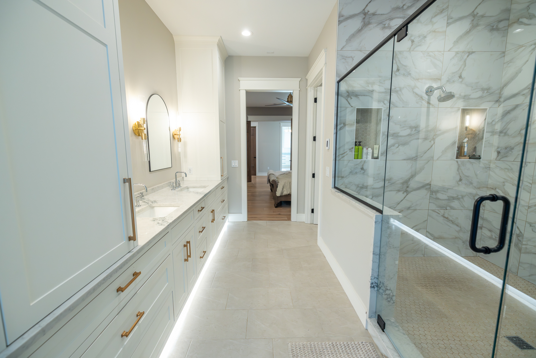
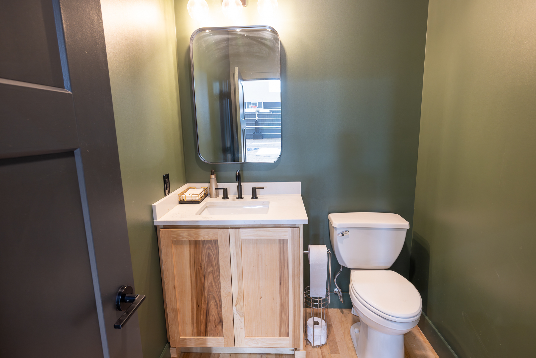
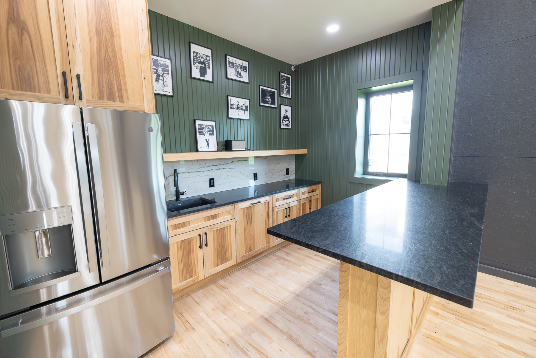
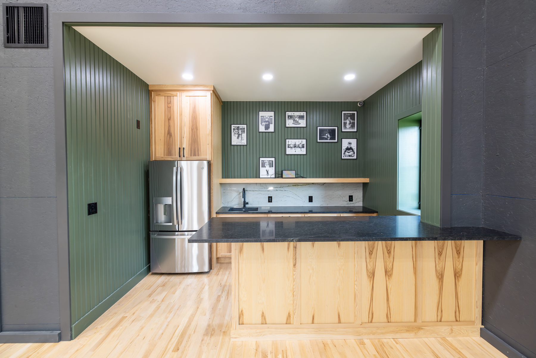
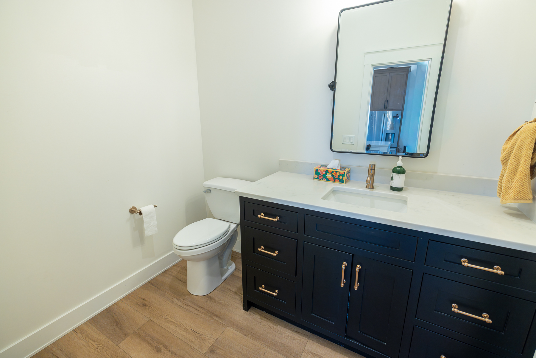
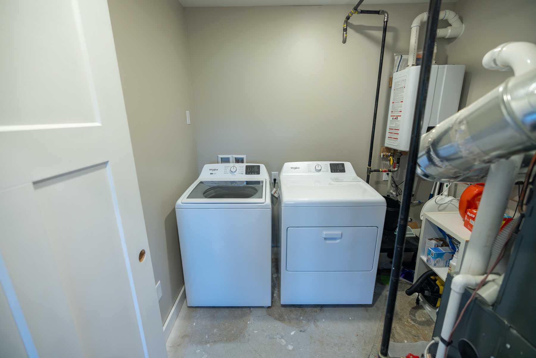
Moving into the east wing, you'll find a convenient half bath, bar area with dual wine refrigerators, additional custom cabinetry, utility room, and an oversized laundry room that doubles as a mudroom with extensive built-in storage. The primary suite completes this wing, offering a peaceful retreat with abundant storage, an expansive walk-in closet, heated bathroom floors, oversized shower and soaking tub, a fully concrete safe room, and thoughtful finishes throughout.
In total, the home offers approximately 5,100 square feet of living space with six bedrooms, four full bathrooms, and 1 half bathroom.
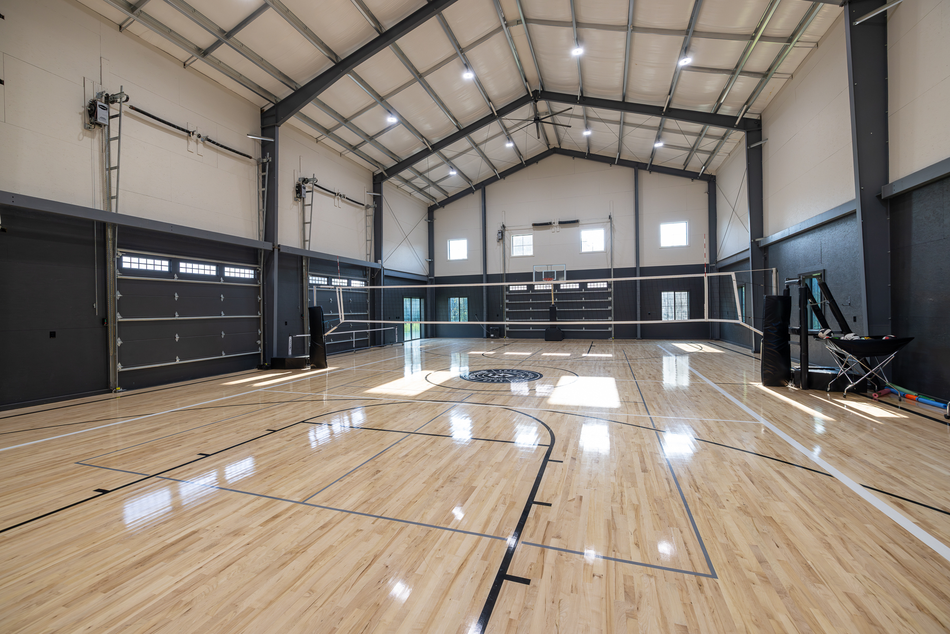
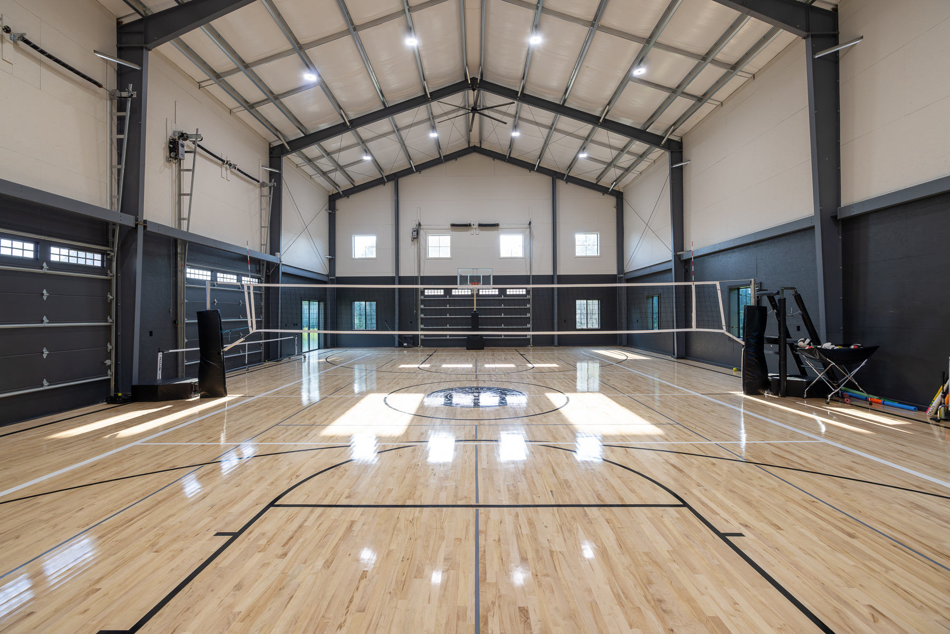
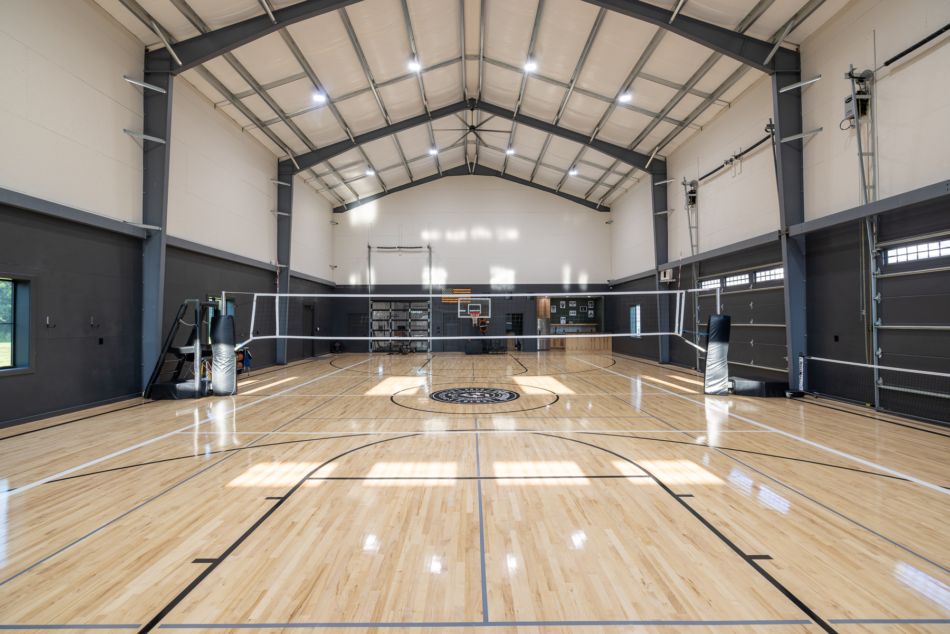
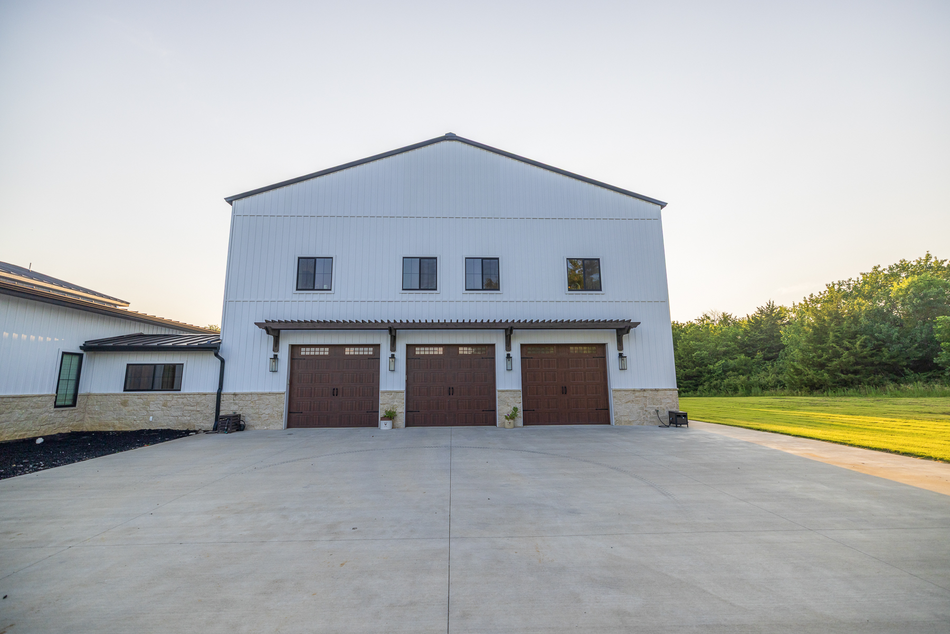
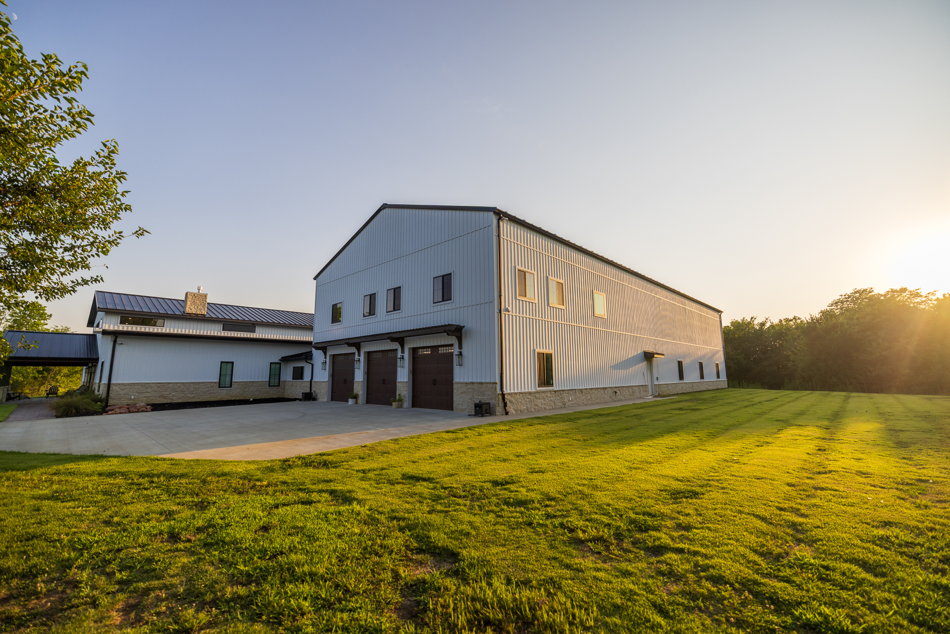
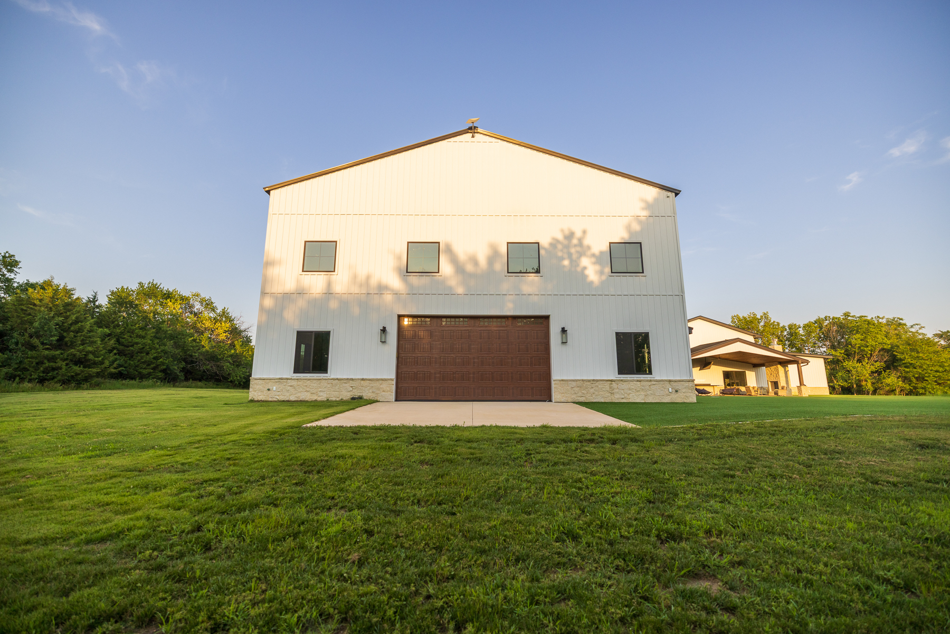
An enclosed breezeway connects the main home to one of its signature amenities: a steel-frame recreation building that houses the garage, gymnasium/sports court, theater room, and private in-law suite.
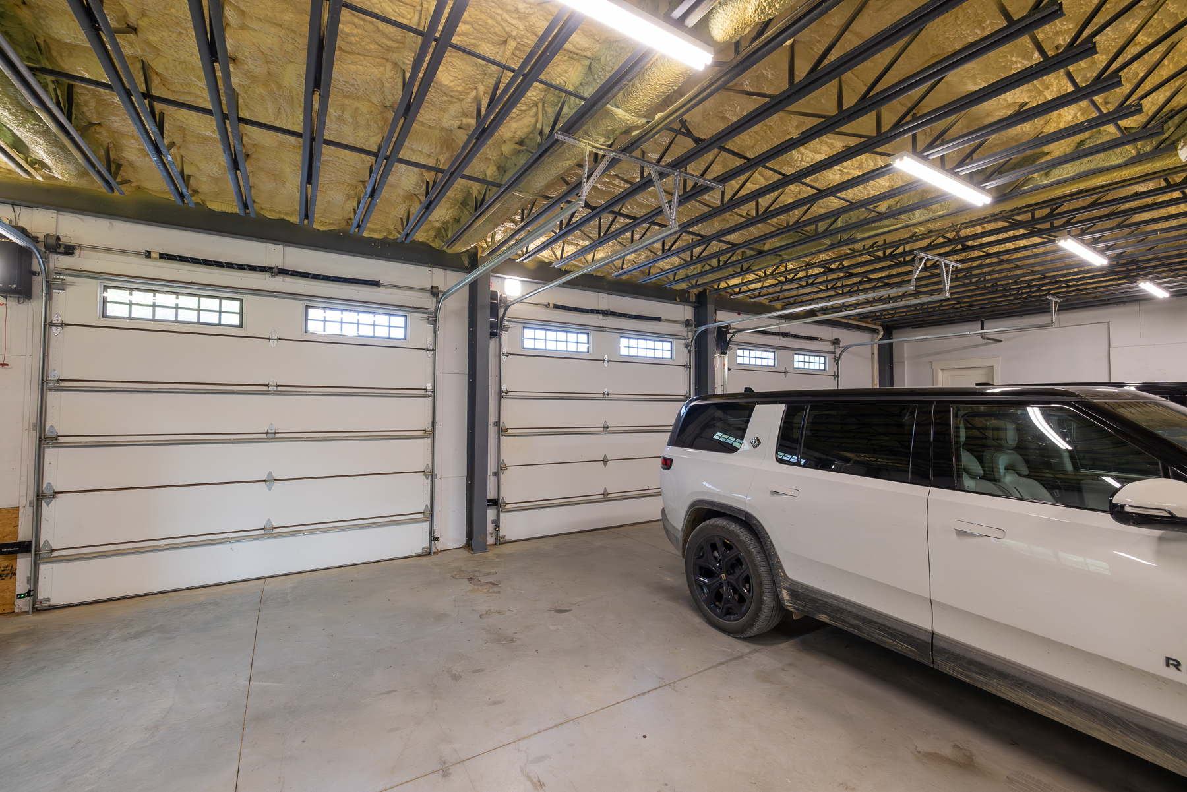
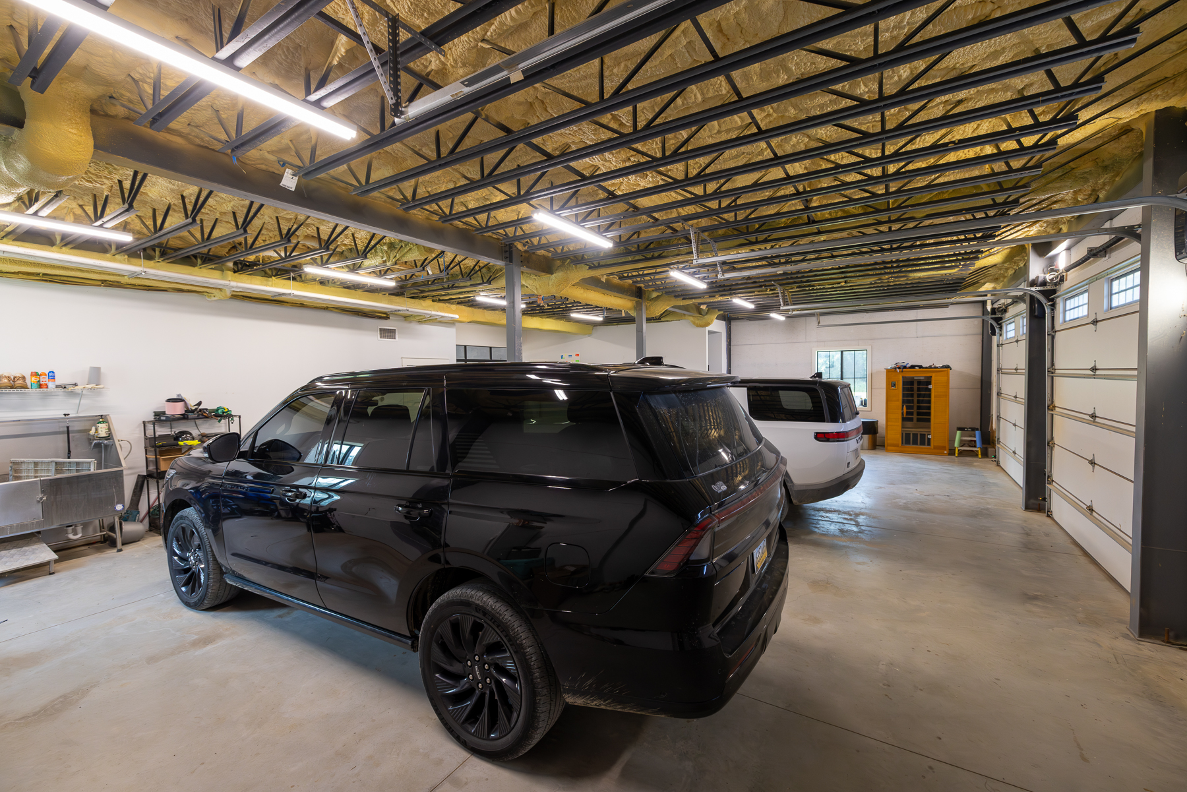
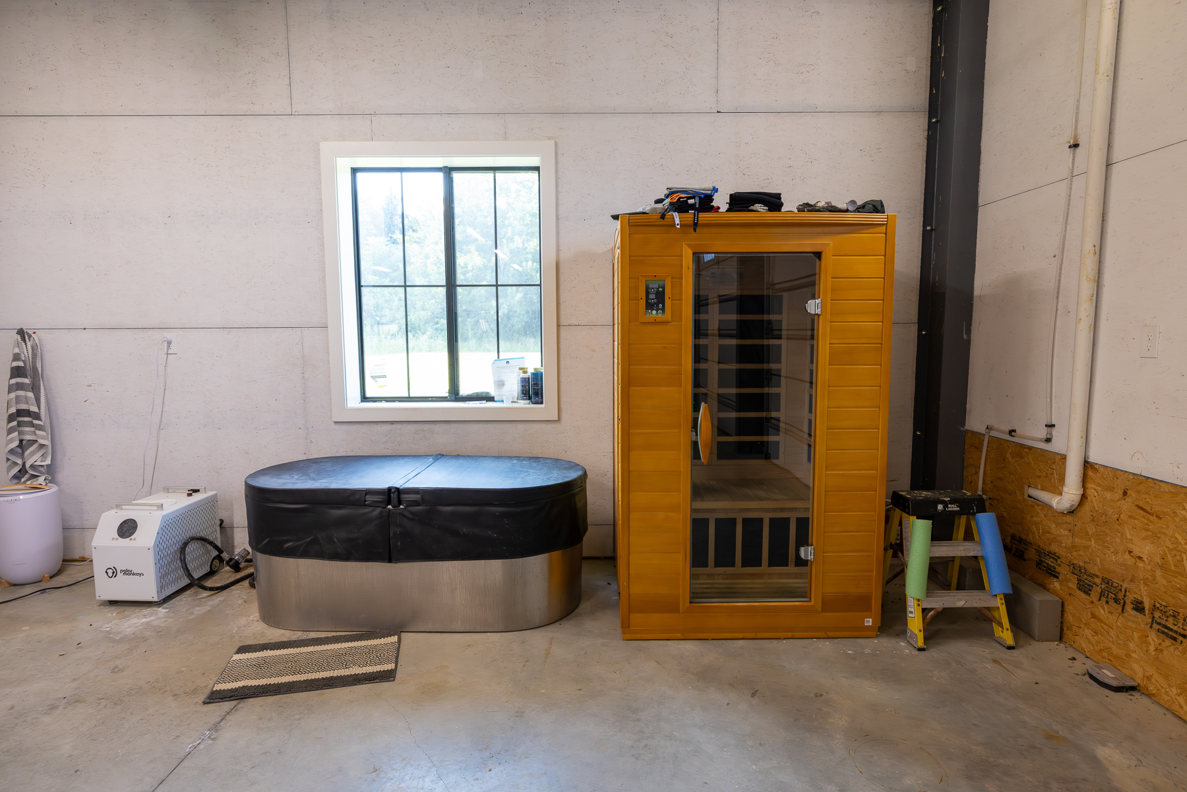
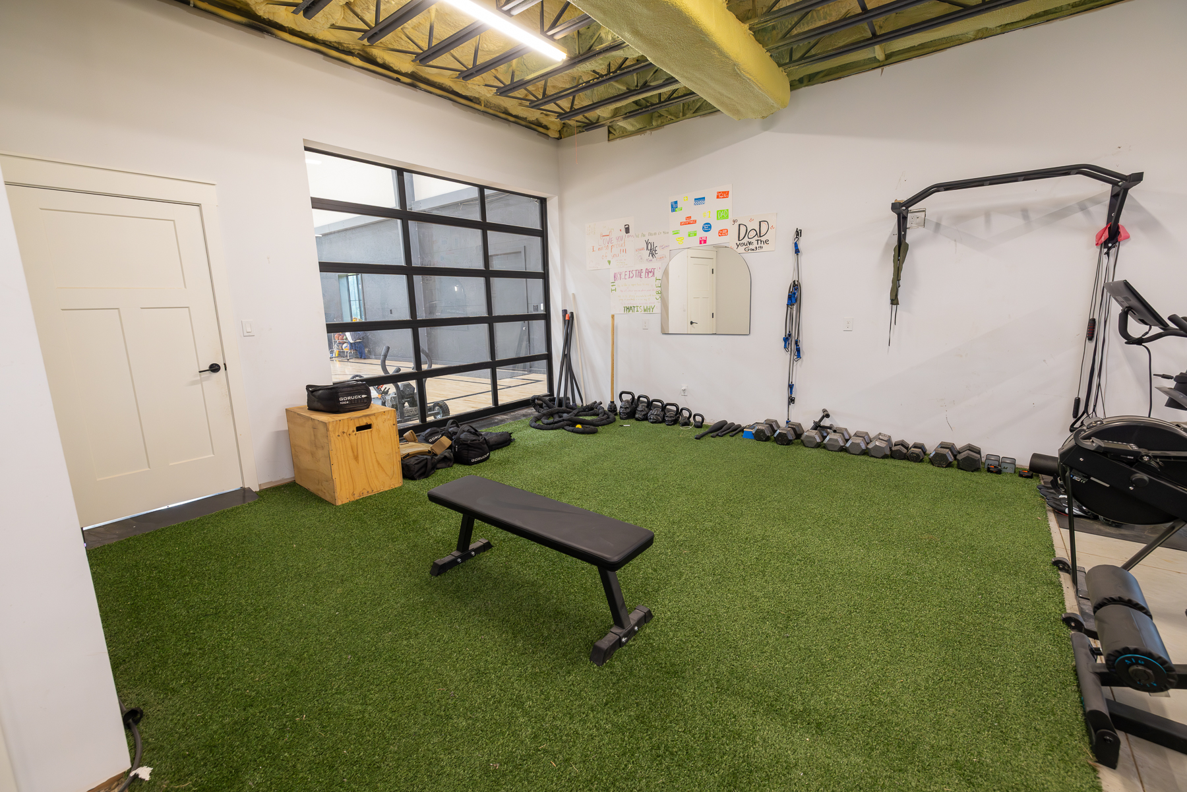
The garage features three overhead doors and currently serves as vehicle parking, workshop, fitness area, dog wash station, ice maker, sauna, and cold plunge space. From there, you step into what truly sets this property apart.
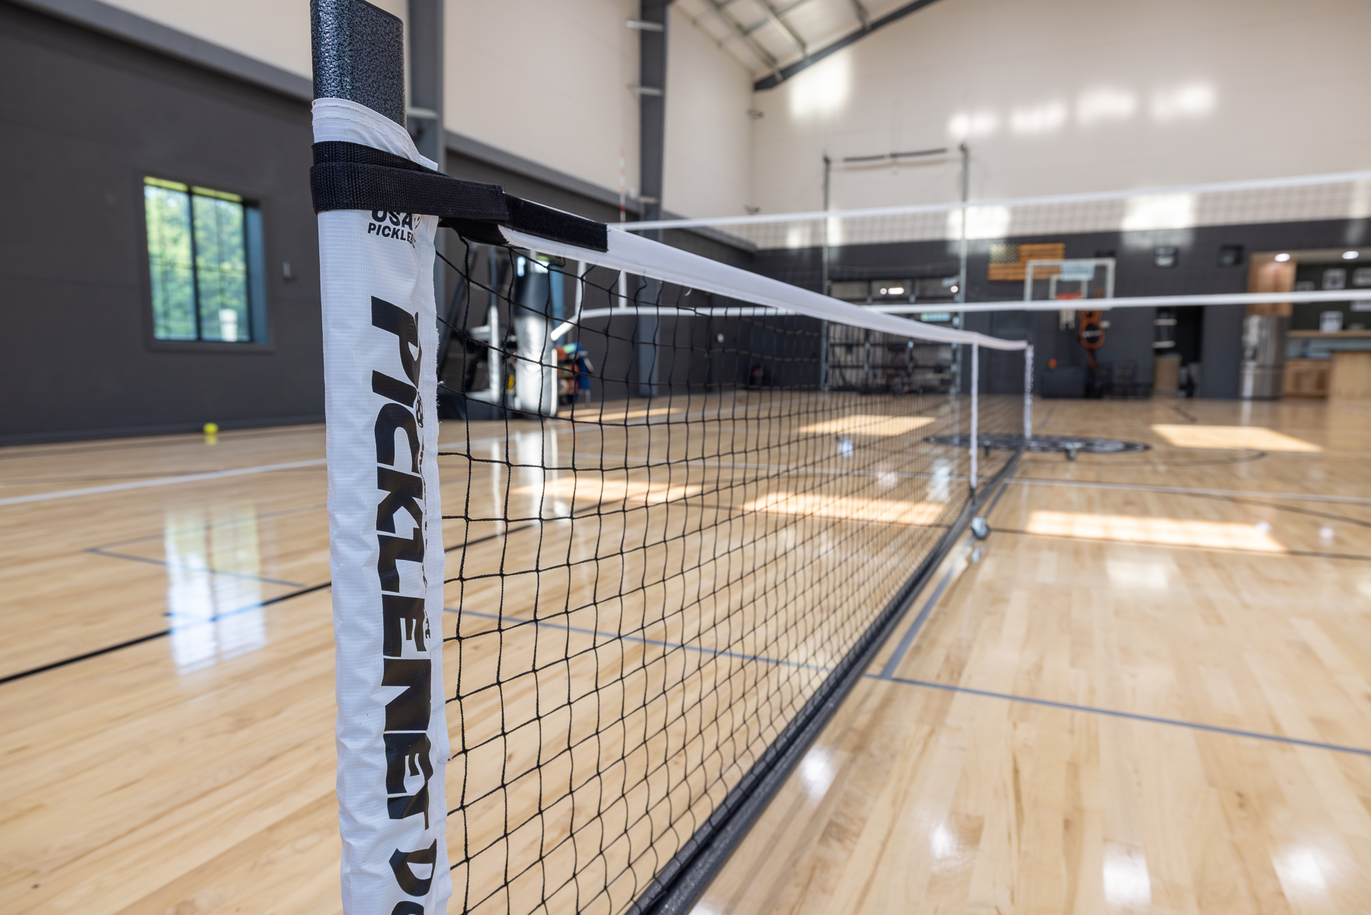
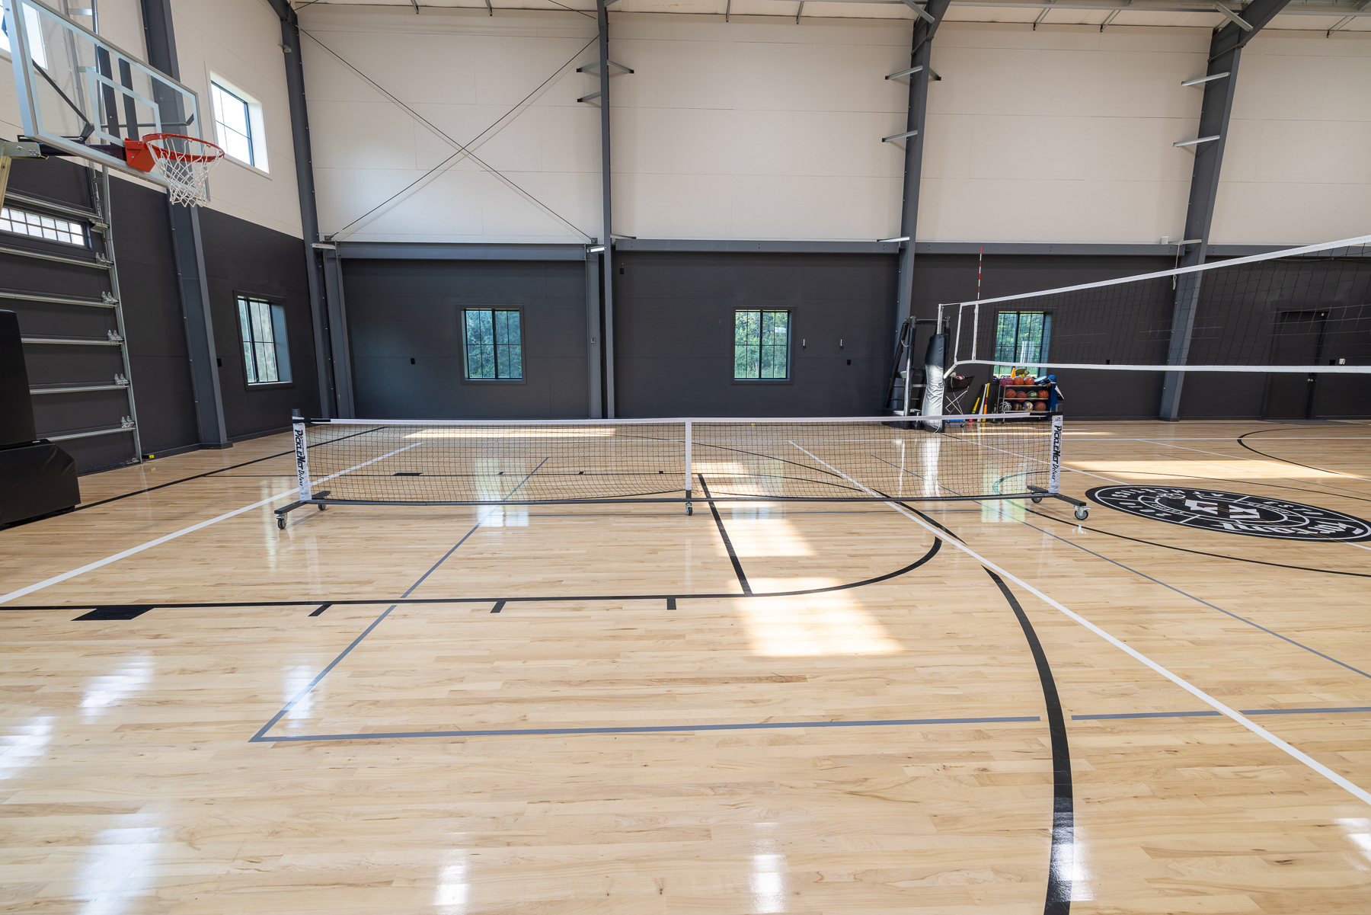
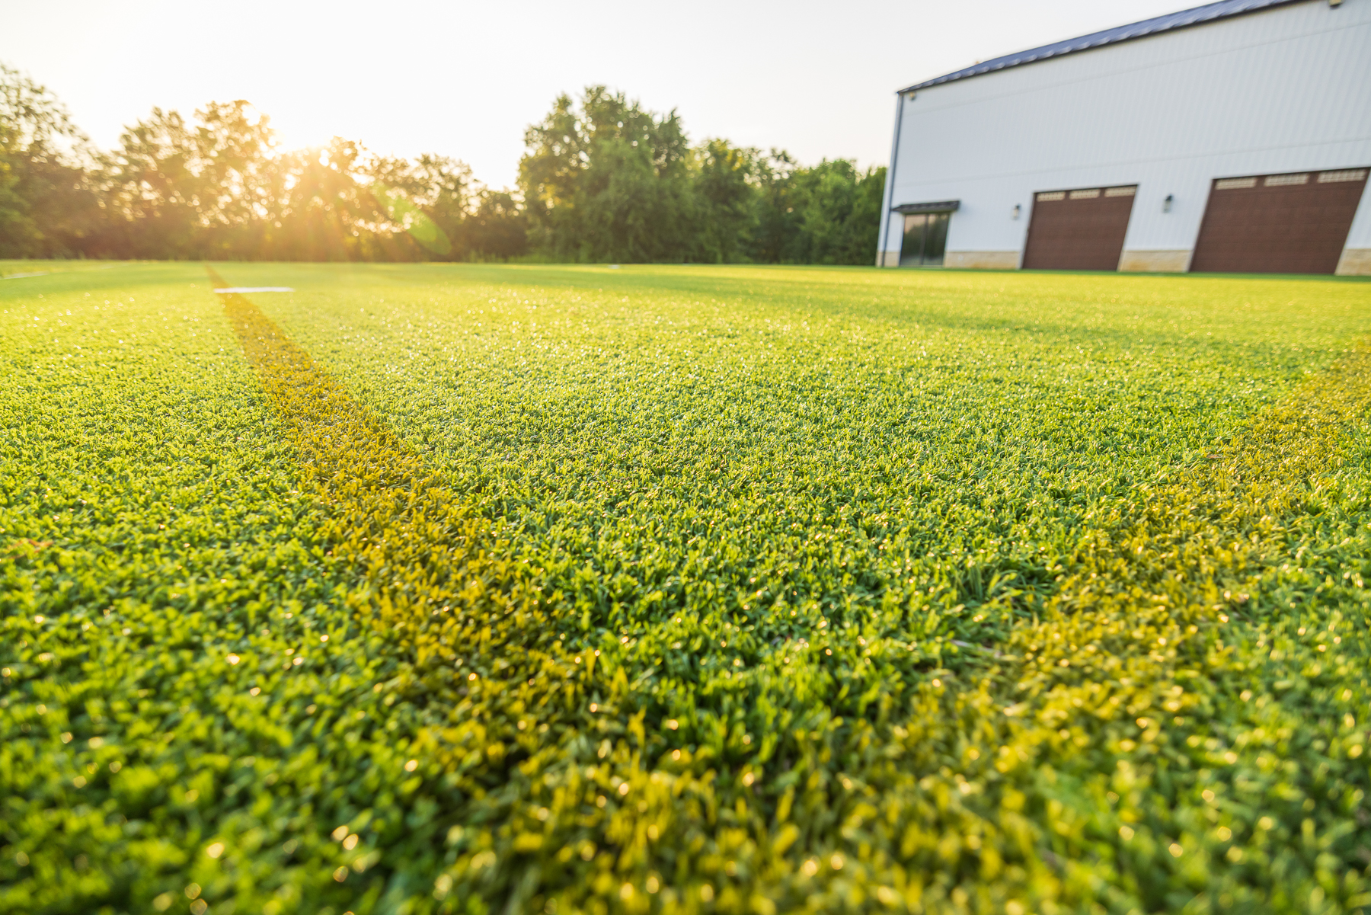
The custom wood-floor court creates a private venue for basketball, volleyball, pickleball, training, or year-round recreation. Large overhead doors open directly onto the custom turf field, allowing the indoor and outdoor recreation spaces to flow seamlessly together while remaining connected to the home's outdoor entertaining area. A wet bar and half bath enhance the usability of this space.
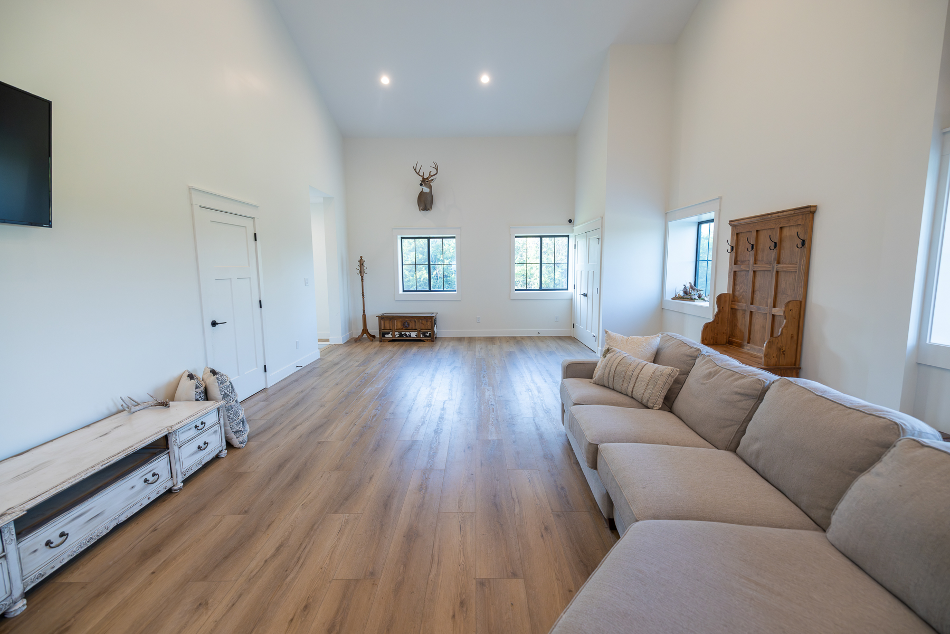
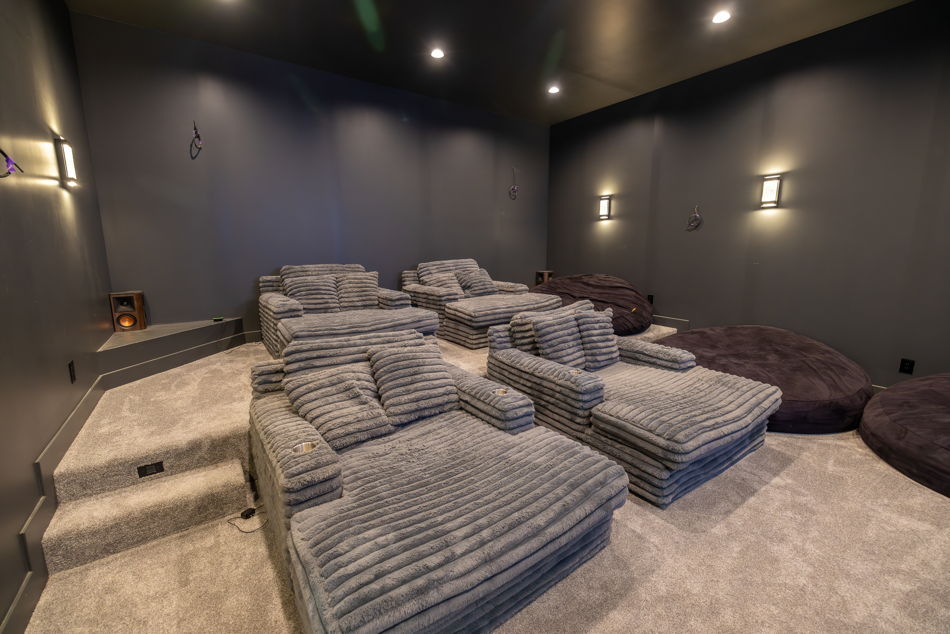
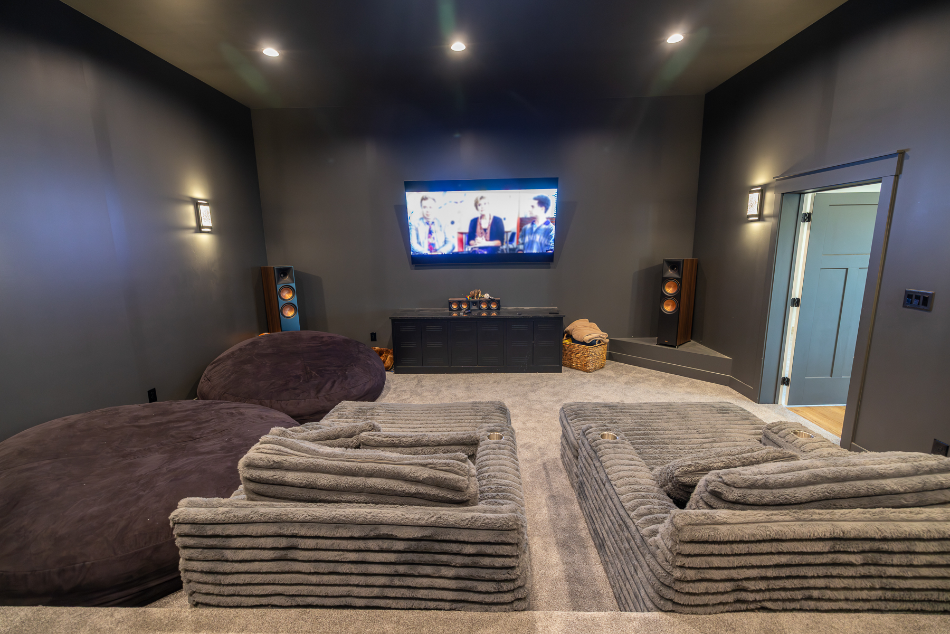
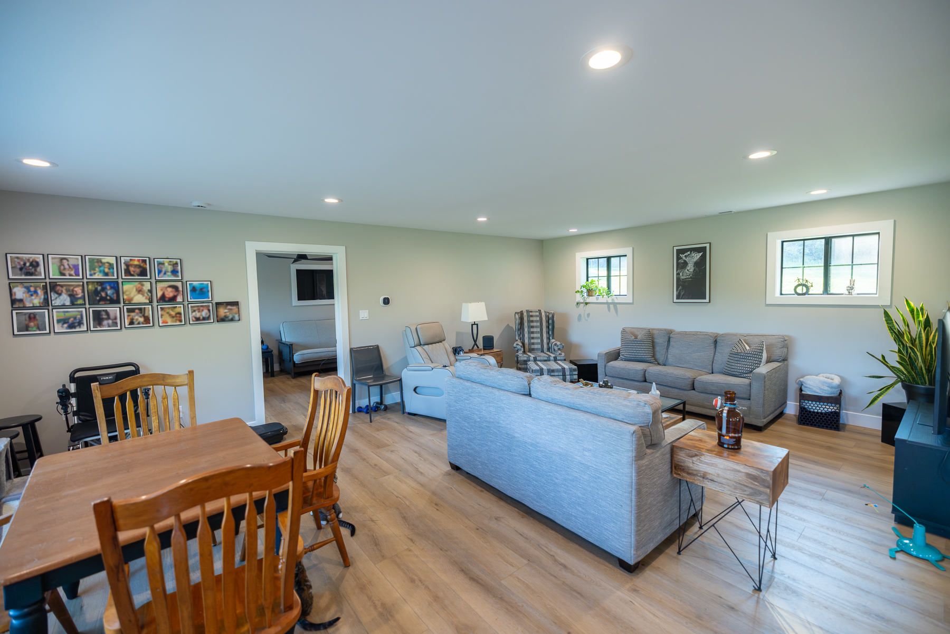
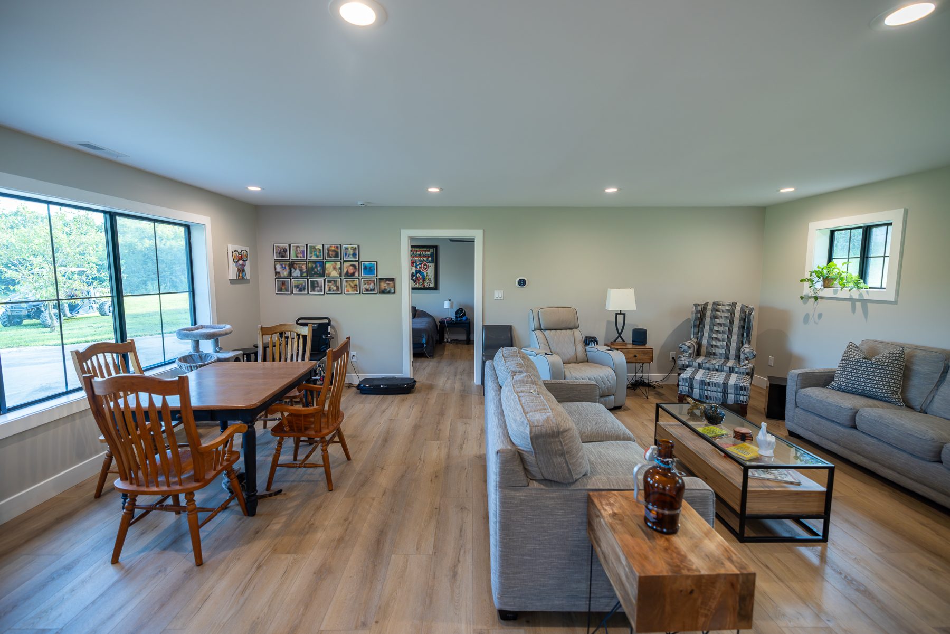

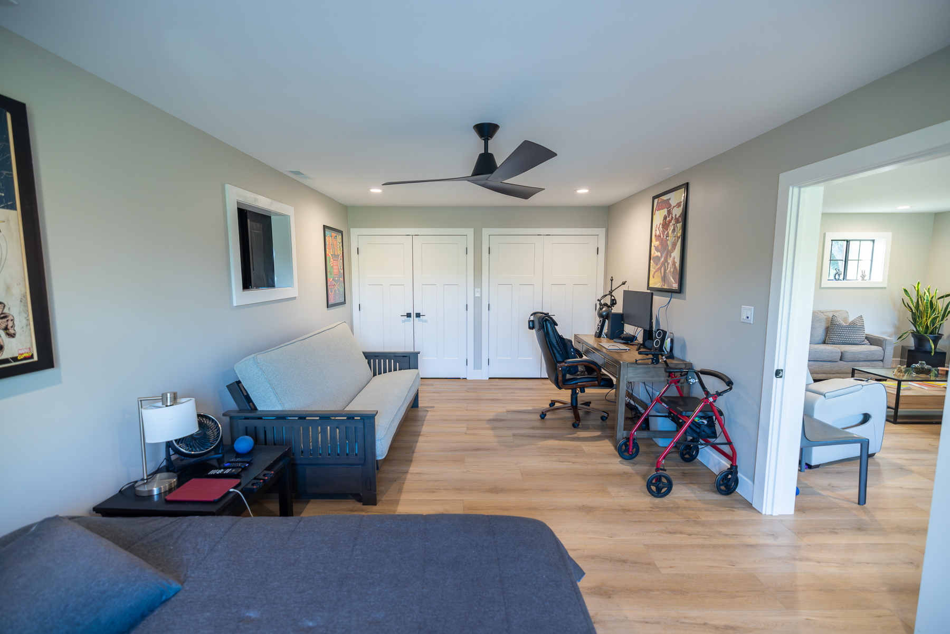
Above the garage, the private in-law suite offers guests complete independence while remaining connected to the home. The suite includes a full kitchen with island, spacious bedroom, bathroom with dual vanity and shower, and a comfortable theater room. Tall ceilings and expansive windows fill the space with exceptional natural light, creating an inviting retreat of its own.
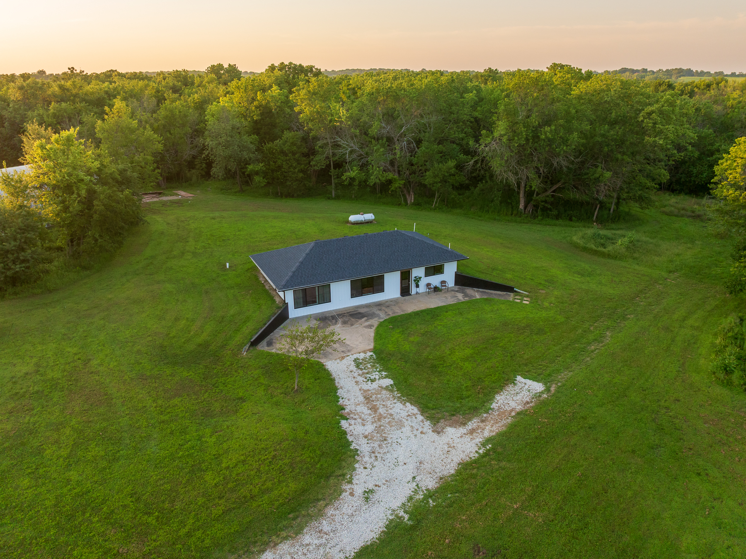
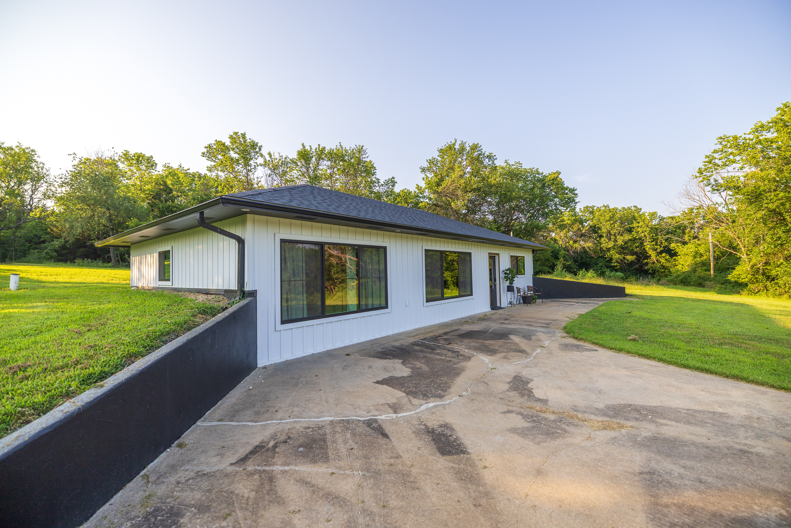
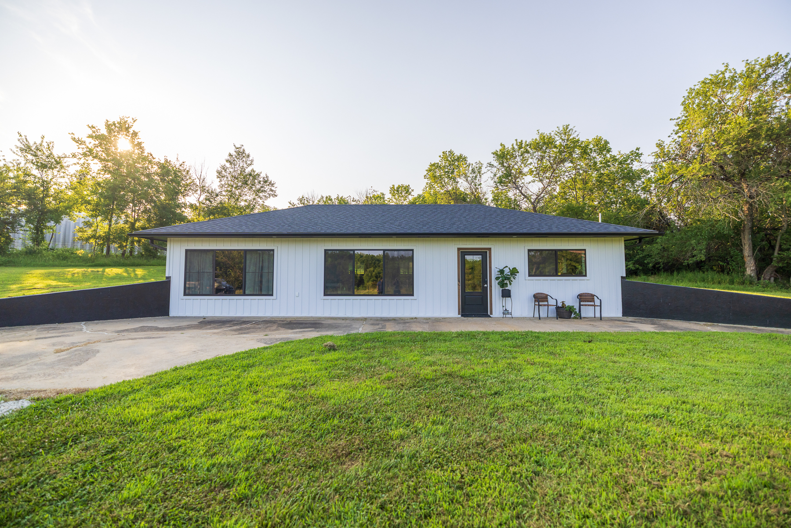
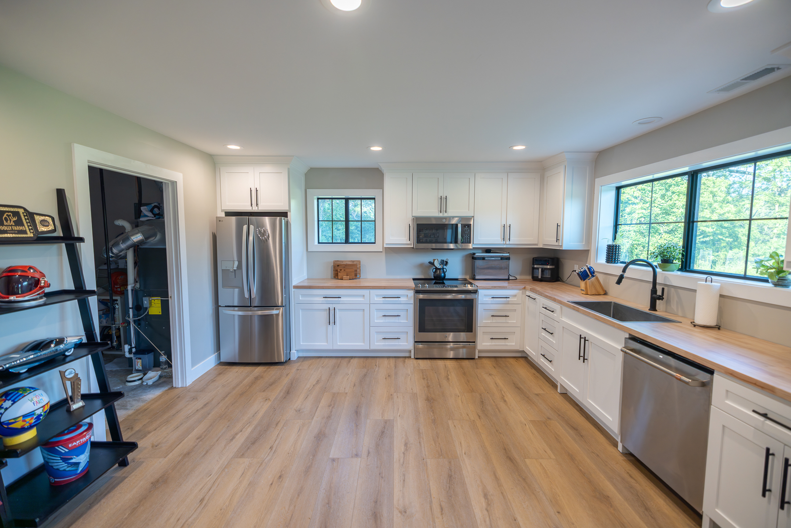
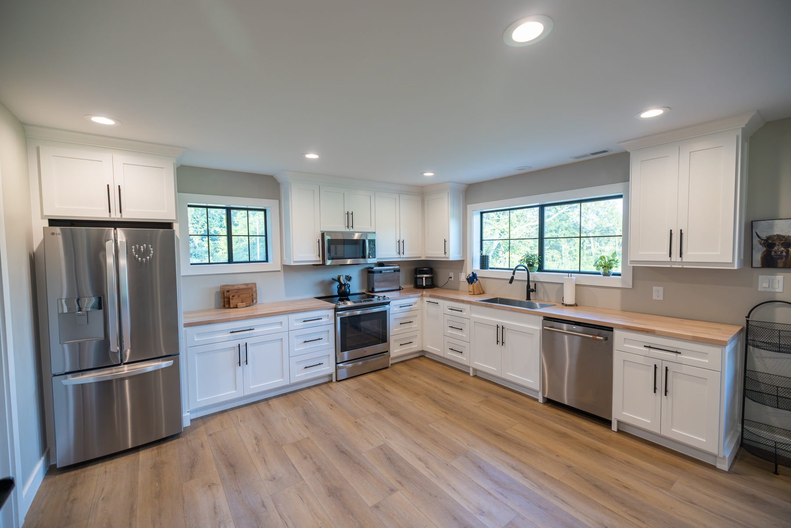
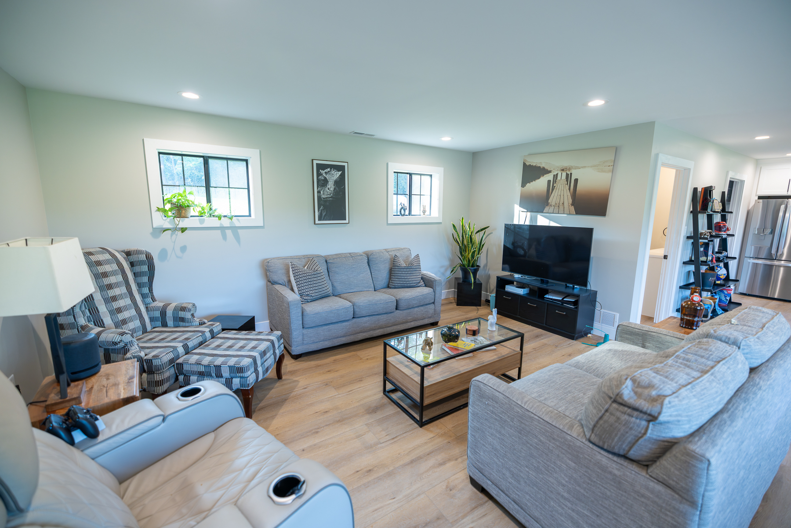
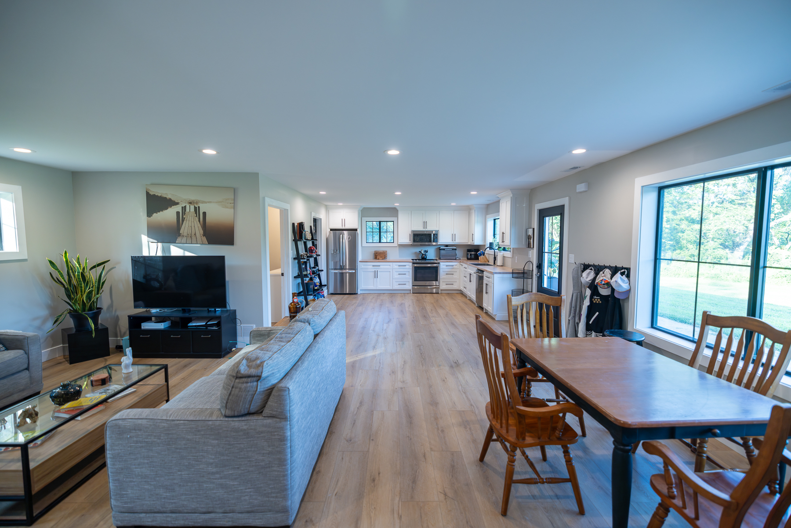
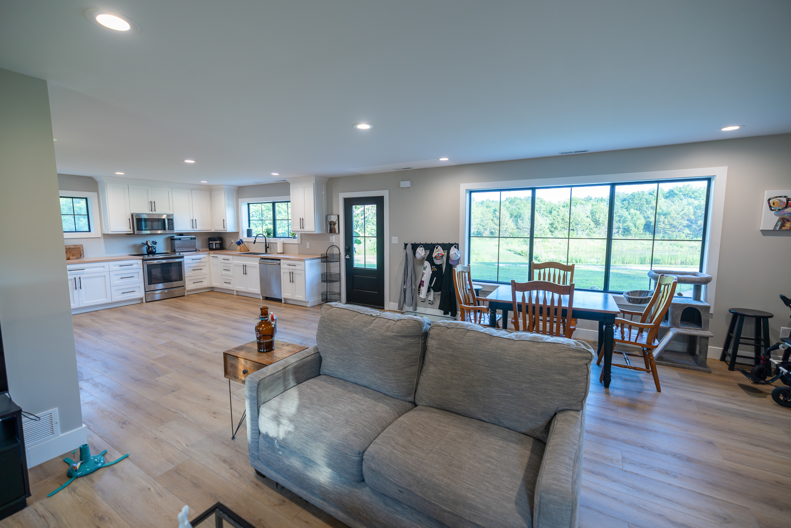
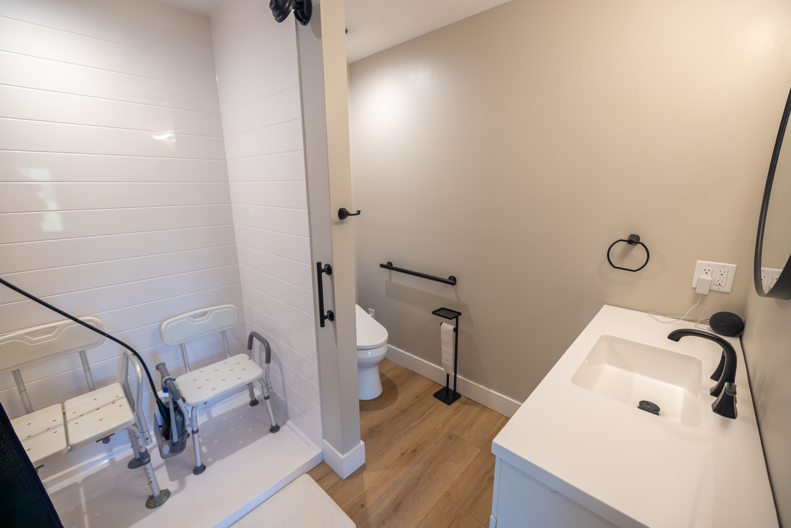
The approximately 1,150-square-foot guest house was originally built in 1984 and completely renovated during construction of the main residence, with the aesthetic to match the main home. It features an inviting open-concept kitchen and living area, one bedroom, full bathroom, utility/laundry room, butcher block countertops, abundant natural light, and a concrete patio overlooking the pond.
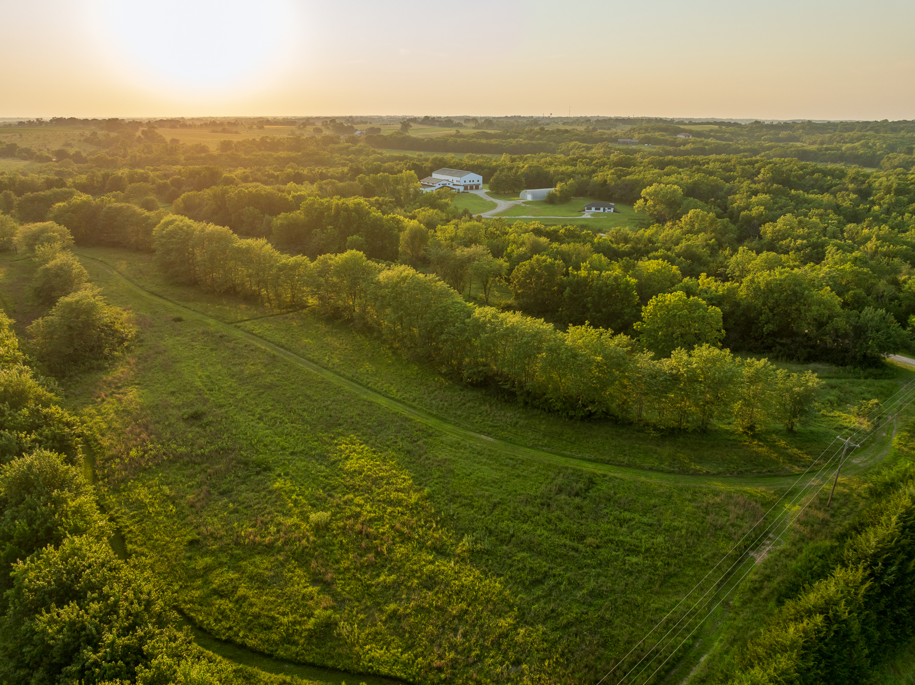
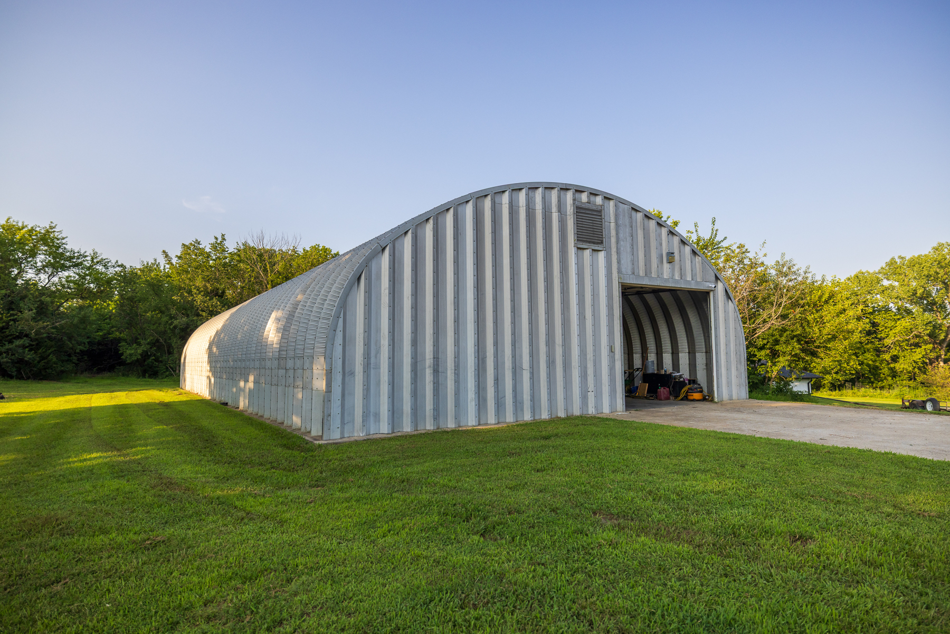
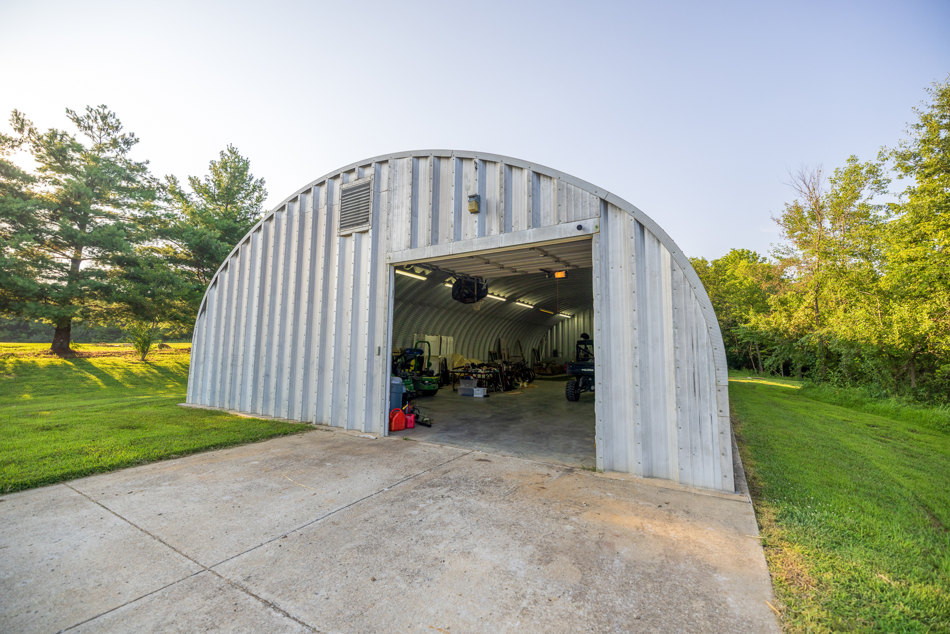
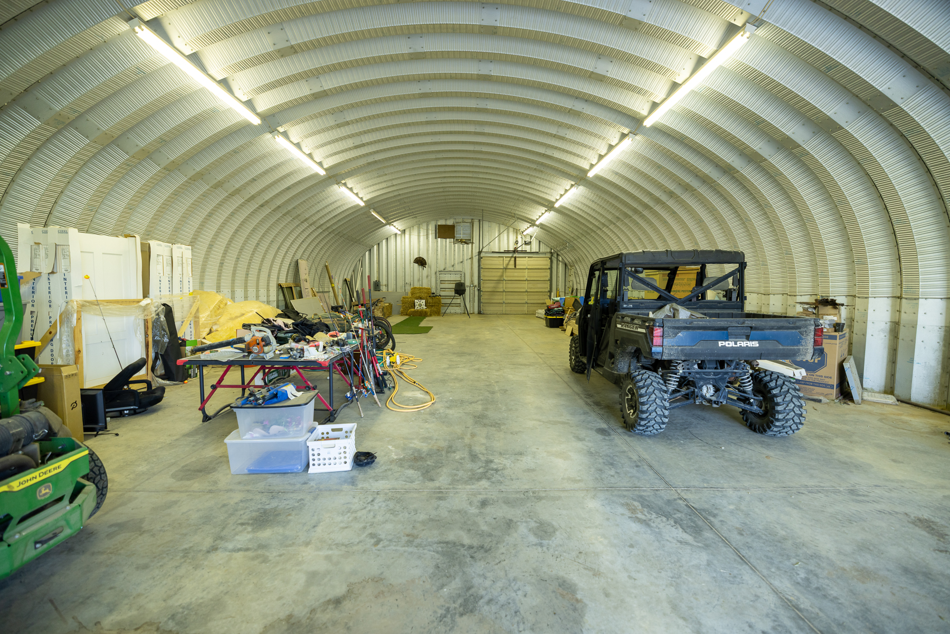
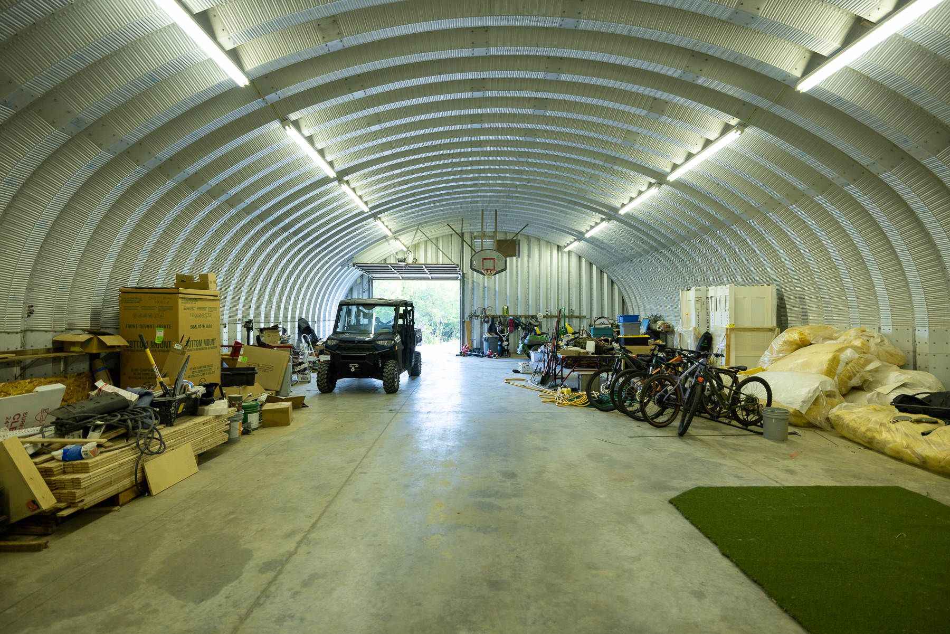
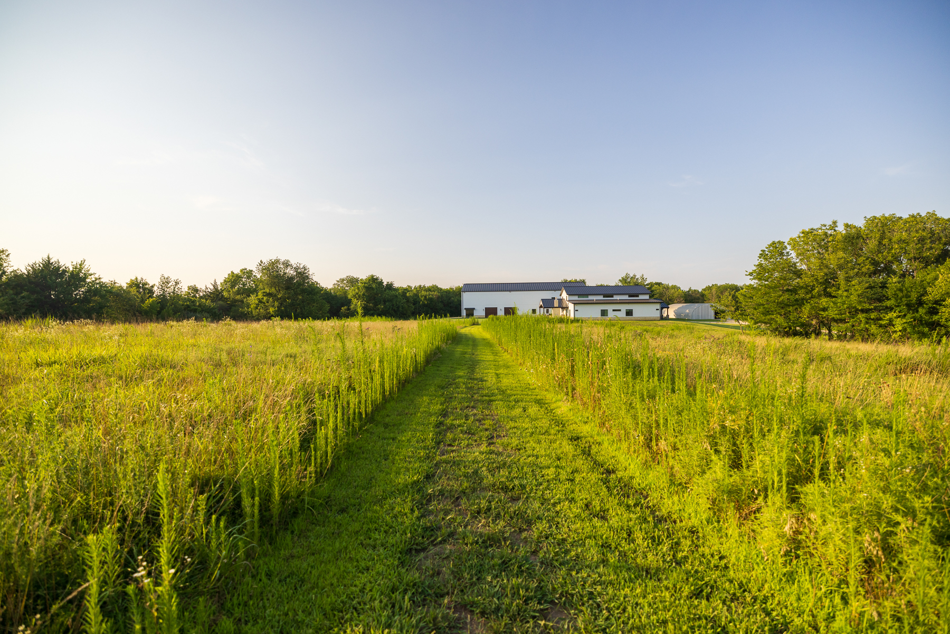
Positioned between the guest house and the main residence, the 40'x80' Quonset building features electricity, a concrete floor, and two overhead doors that allow easy drive-through access for equipment, vehicles, or boat storage.
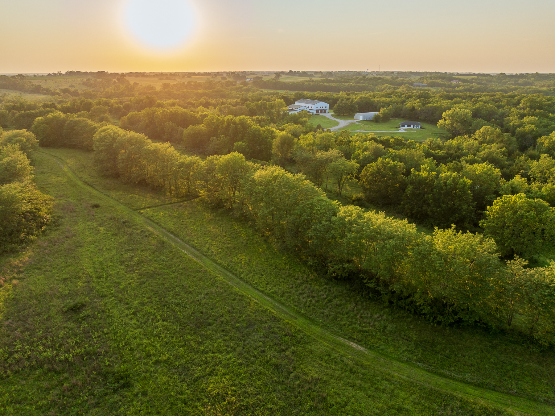
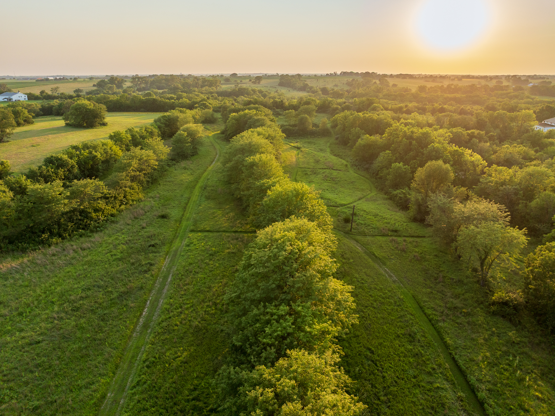
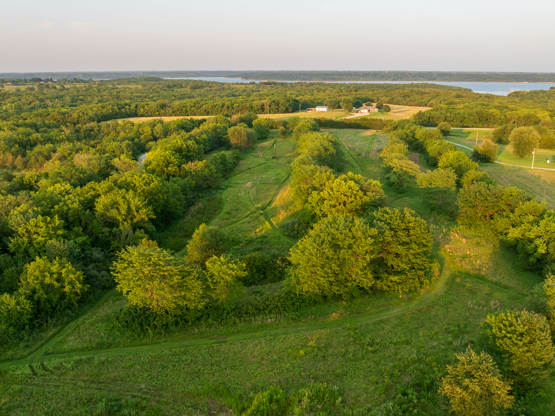
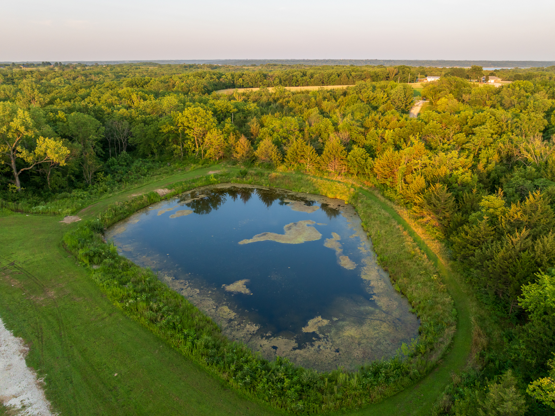
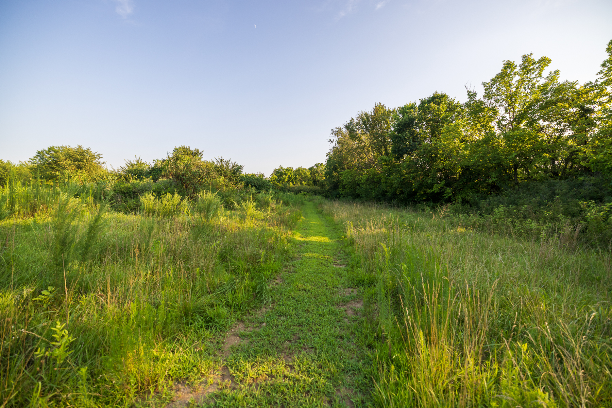
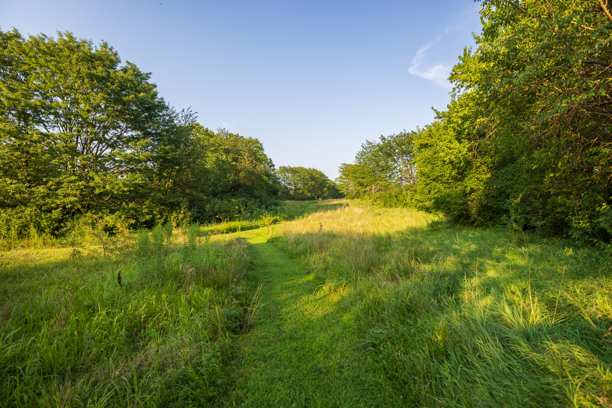
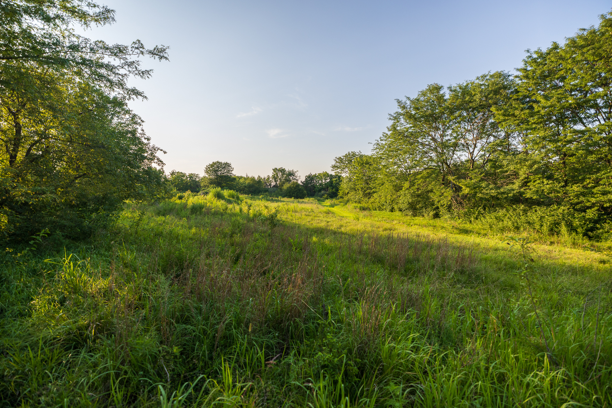
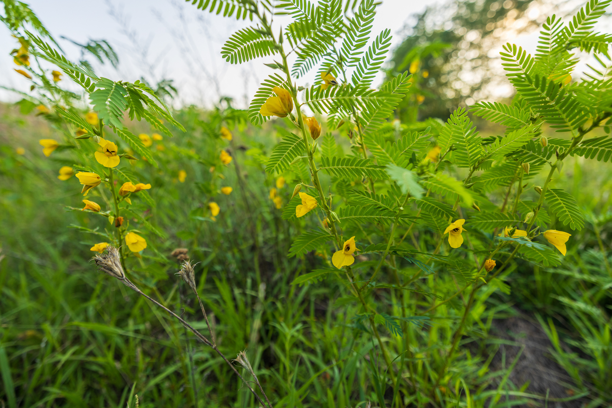
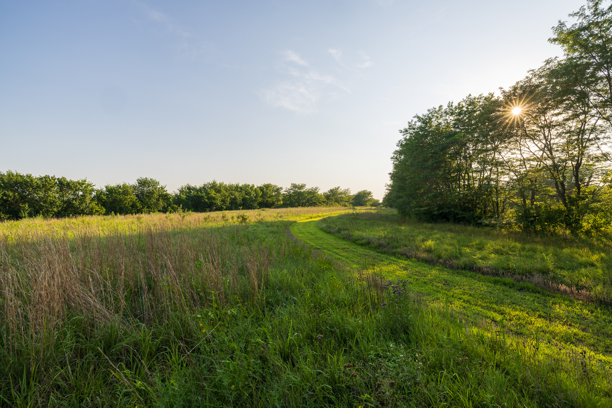
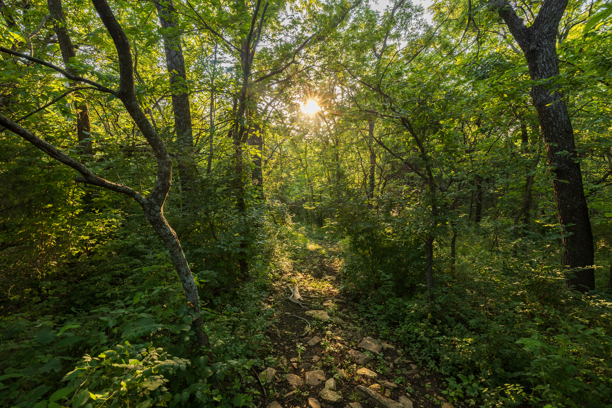
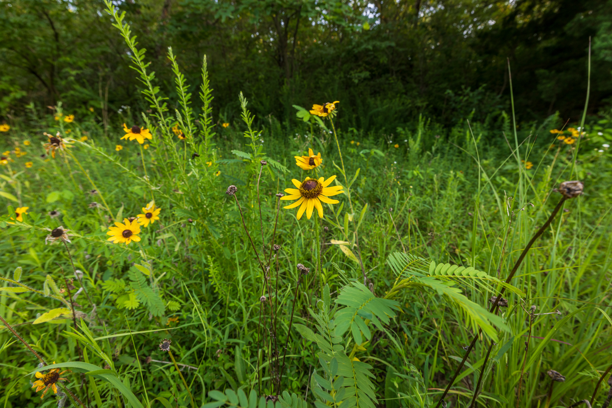
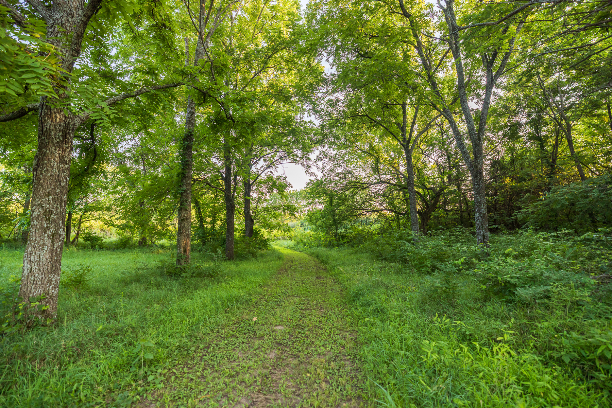
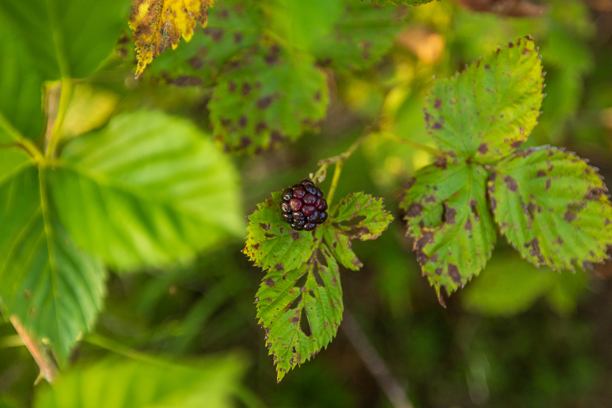
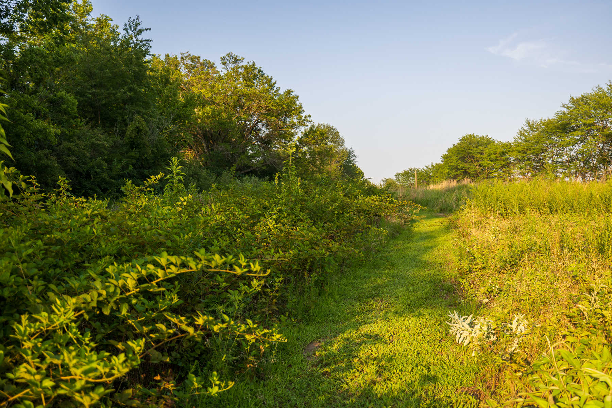
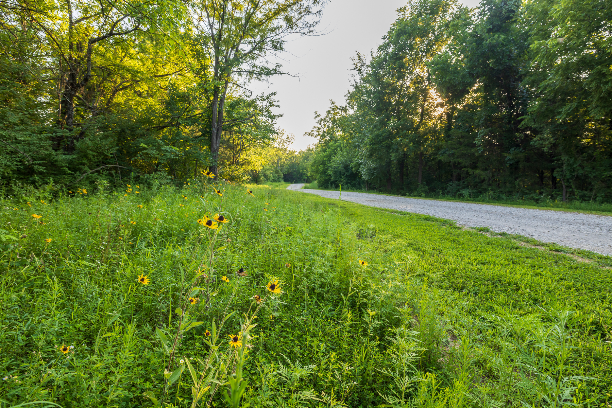
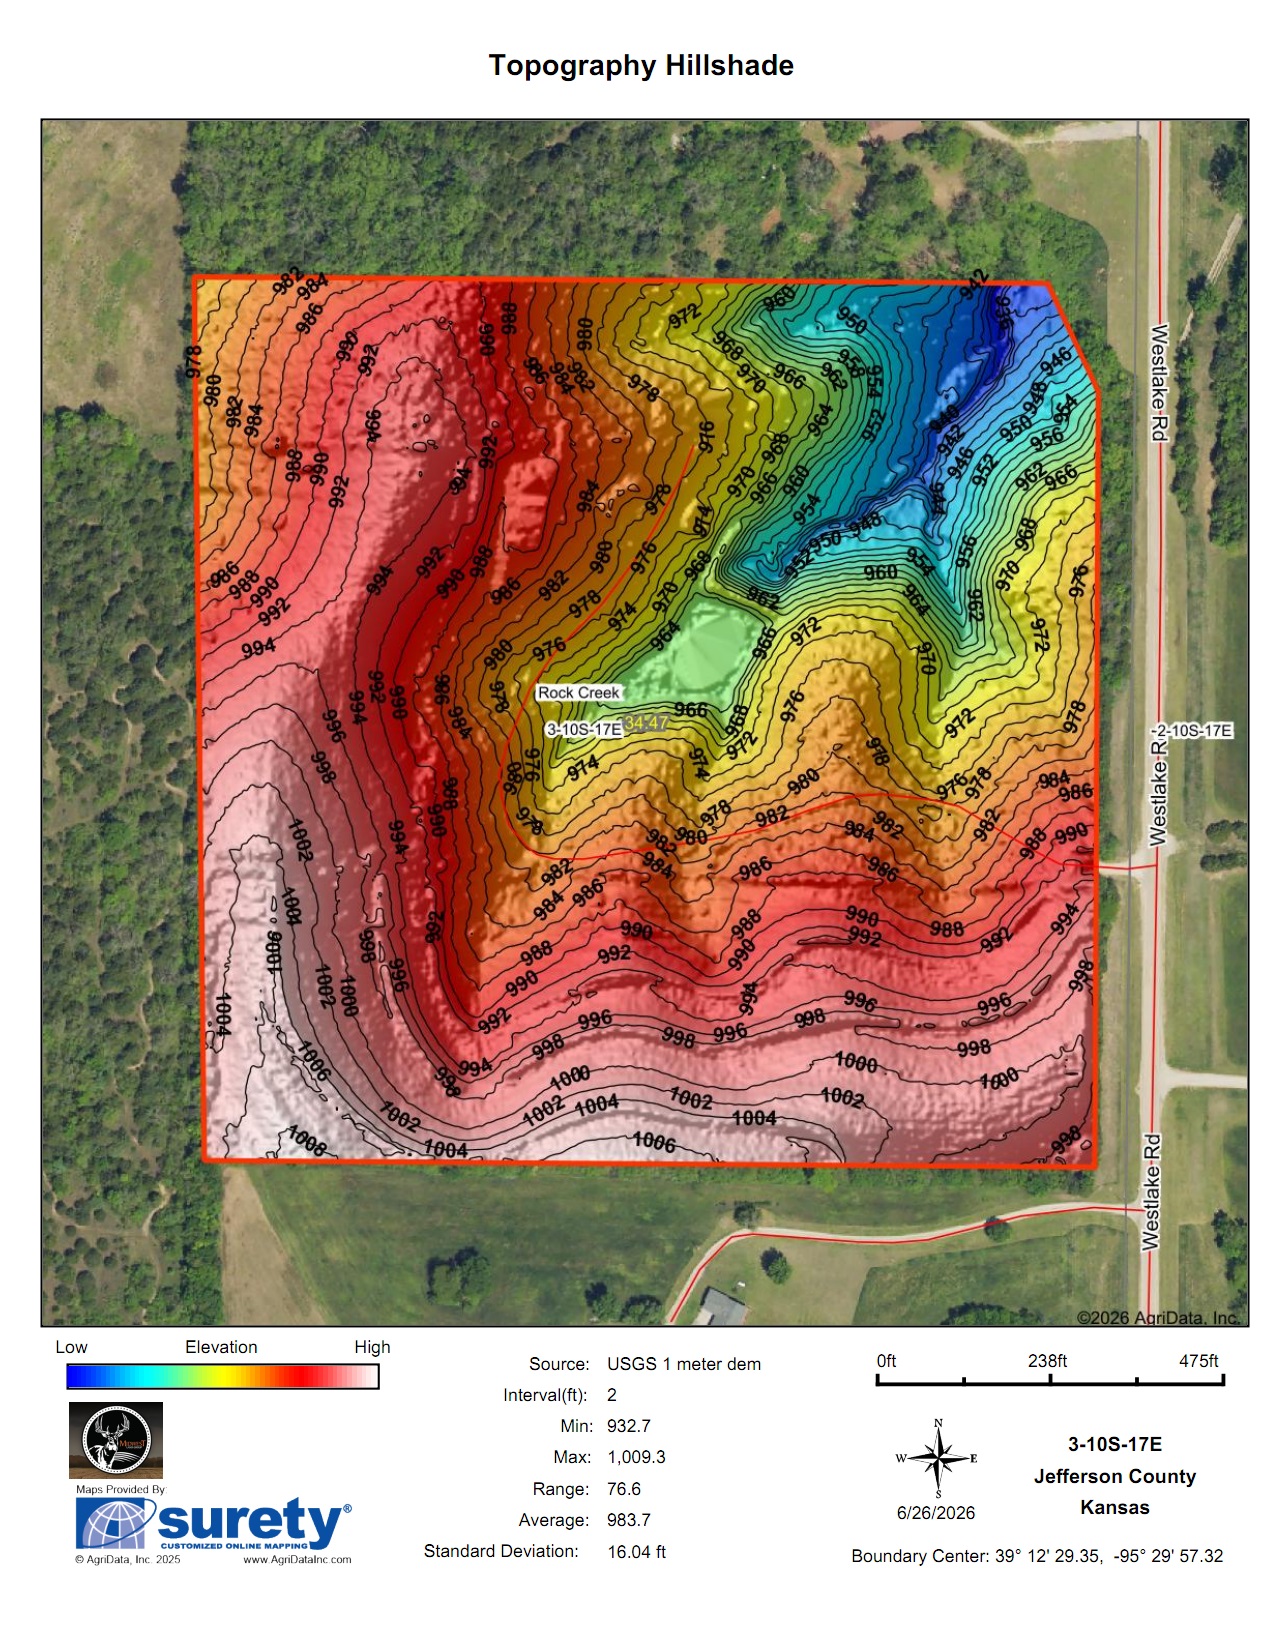
Surrounding the improvements are 34 +/- acres offering an ideal blend of mature timber, native and cool-season grasses, and a scenic pond. More than two miles of established trails wind throughout the property, providing endless opportunities for hiking, biking, ATV riding, or simply enjoying the abundant wildlife. Walnut, elm, hedge, and blackberry thickets add to the natural diversity, while several open areas around the improvements offer excellent potential for paddocks, gardens, orchards, or additional recreational amenities. The sellers describe the privacy and tranquility here as one of the property's greatest luxuries.
Despite its secluded feel, the estate sits less than one mile west of Perry Lake as the crow flies and only four miles north of Rock Creek Marina. Whether boating, fishing, paddleboarding, or simply spending time on the water, few properties offer this level of luxury living with such immediate access to one of the area's excellent recreational lakes. The town of Meriden is just five minutes away and is served by the Jefferson West School District.
The property is conveniently located approximately 30 minutes from Topeka, 35 minutes from Lawrence, and just 55 minutes from the western Kansas City metropolitan area. Multiple regional airports are within 30 minutes, while Kansas City International Airport is approximately one hour and twelve minutes away.
Whether envisioned as a private family estate, multigenerational compound, executive retreat, event venue, or elite training facility, this one-of-a-kind property offers possibilities rarely found in today's market. Combining exceptional craftsmanship, resort-style amenities, unmatched recreation, and complete privacy, it is more than simply a home, it is a place where memories will be made for generations to come.
For maps, disclosures, or to schedule a private showing, contact Joey Purpura at (785) 831-3045.
Property Features
- 34 +/- acre estate on the west side of Perry Lake near Meriden, Kansas
- Custom-built residence completed in 2023 offering 5,100 +/- square feet, 6 bedrooms, 5 full bathrooms, and 3 half bathrooms
- Attached 50'×120' recreation facility featuring a wood-floor basketball, volleyball, and pickleball court
- Approximately 1,150 square foot fully renovated guest house with matching finishes and private pond views
- Private in-law suite with full kitchen, theater room, bedroom, and full bath
- Open-concept floor plan with soaring ceilings, custom cabinetry, dual limestone fireplaces, and abundant natural light
- Kitchen featuring dual marble islands, butler's pantry, and premium finishes throughout
- Primary suite with heated bathroom floors, oversized walk-in closet, concrete safe room, soaking tub, and oversized shower
- Covered outdoor living area with wood-burning fireplace and complete outdoor kitchen overlooking turf field
- Three-car garage with workshop space, sauna, cold plunge, dog wash station, and fitness area
- 40'×80' Quonset building with concrete floor, electricity, and drive-through overhead doors
- Scenic pond, timber, native grasses, and more than two miles of established trails for hiking, biking, ATV riding, and wildlife enjoyment
- Less than one mile from Perry Lake and only four miles to Rock Creek Marina for premier fishing and water recreation
- Approximately 30 minutes from Topeka, 35 minutes from Lawrence, and under one hour to the western Kansas City metro
- Ideal as a private estate, multigenerational compound, executive retreat, luxury event venue, or elite athletic training facility