

Lake House Opportunity at Kanopolis Lake
Price:
$250,000
Acreage:
0.46
County:
Ellsworth
State:
Kansas
Property Description
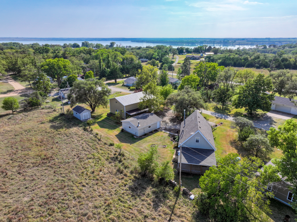
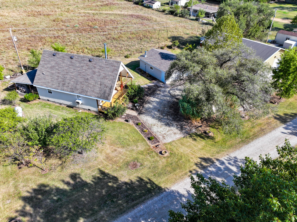
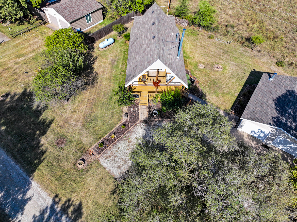
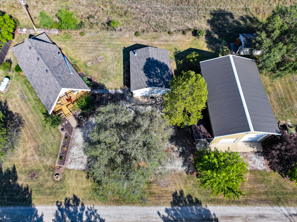
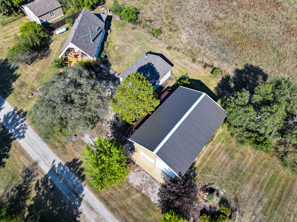
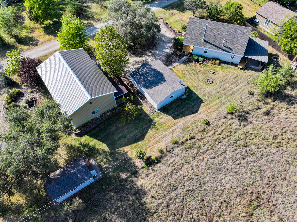
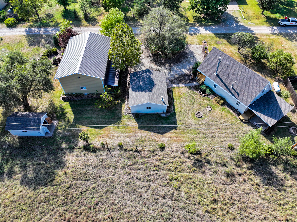
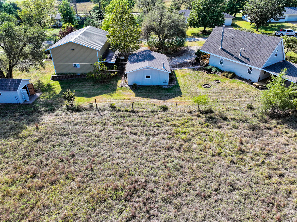
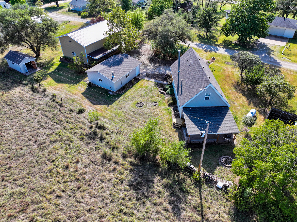
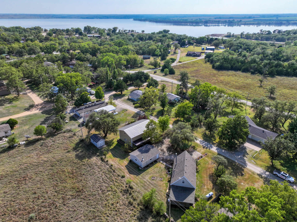
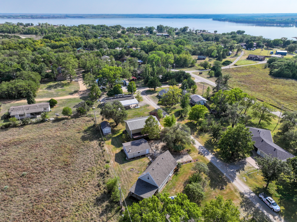
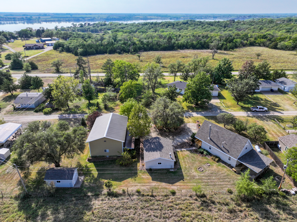
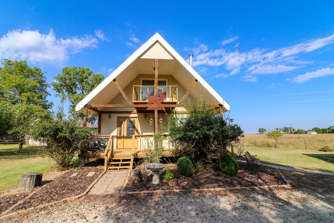
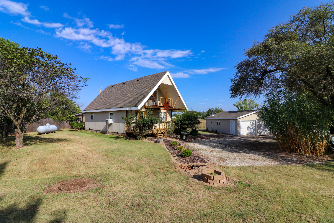
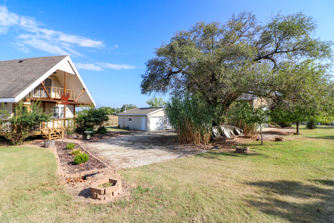
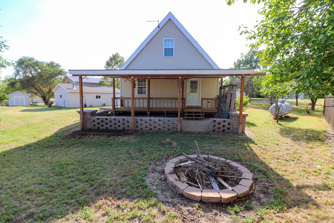
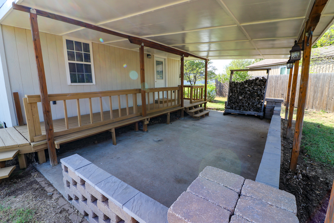
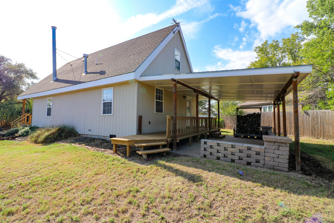
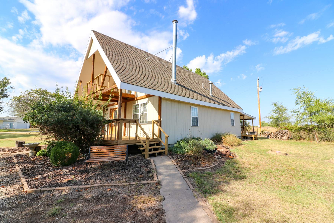
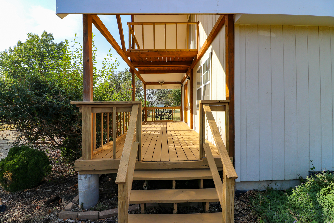
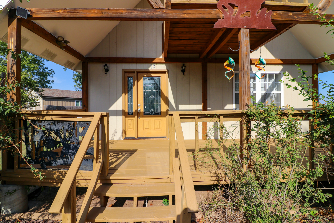
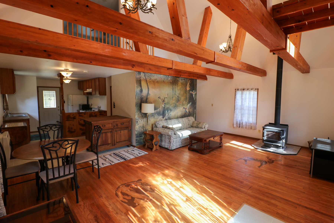
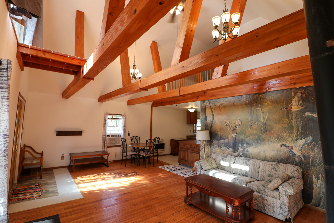
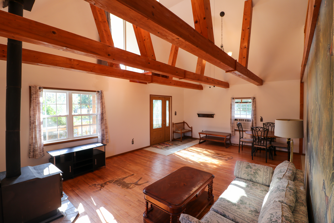
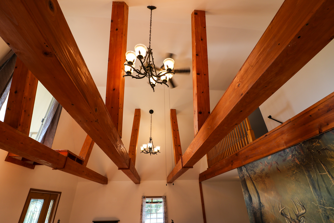
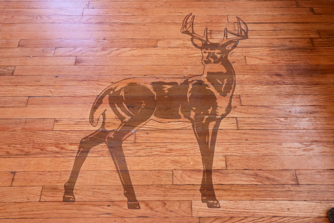
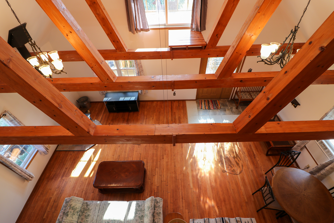
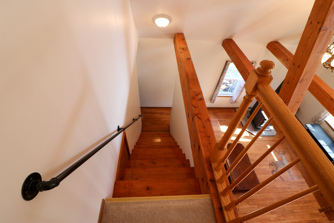
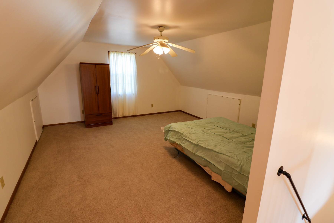
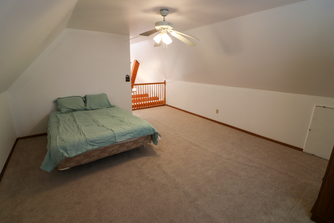
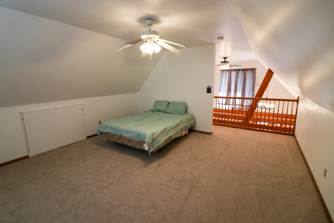
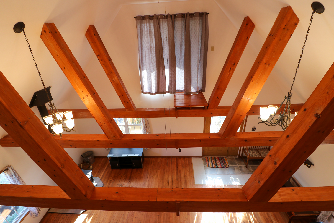
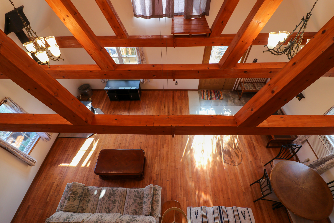
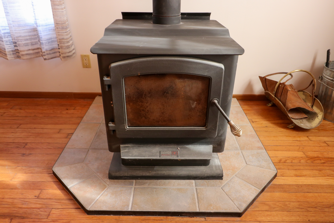
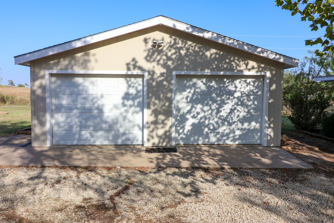
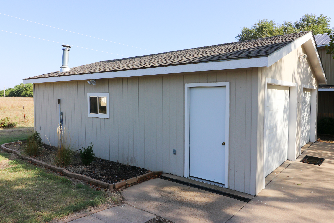
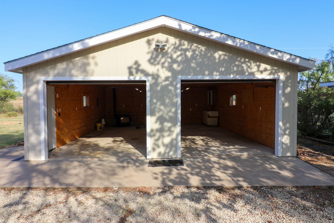
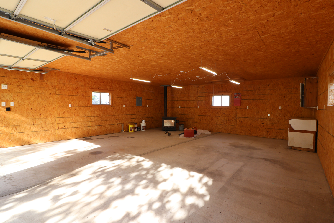
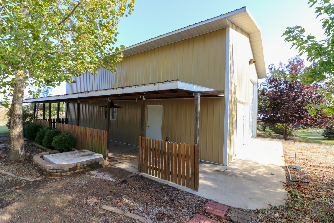
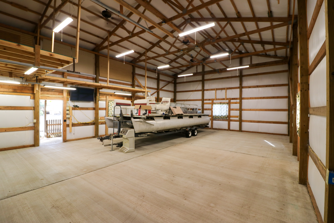
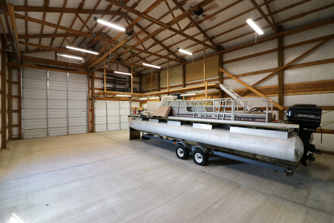
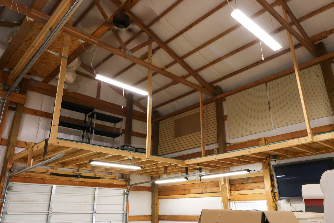
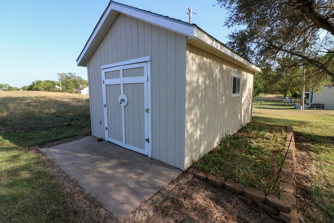
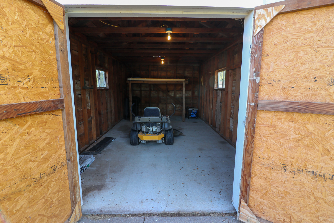
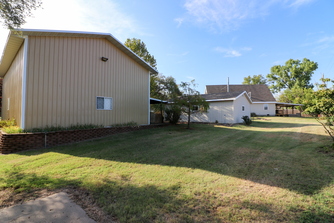
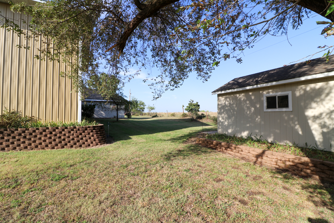
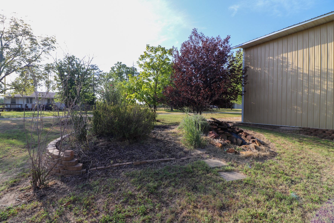
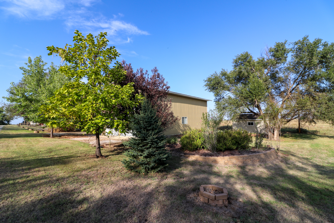
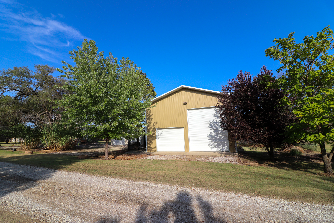
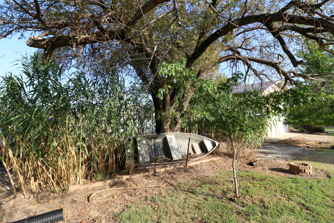
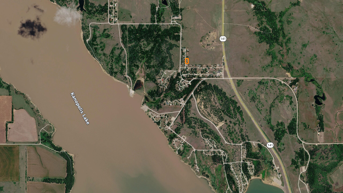
Located on the east side of Kanopolis Lake, this 2 bedroom, 1 bath home is the perfect place for your weekend getaways at the lake! Built in 2008, this story and a half home featuring a vaulted front room with wood enclosed beams, hardwood floors and woodburning stove will also make a cozy place to spend some winter weekends snuggled up by the fire! Enjoy the outdoors from both covered front and back decks, plus a concrete patio area and dedicated firepit—ideal for relaxing or entertaining.The home has everything you need for your weekend adventures, including plenty of space for all your toys. An oversized 2 car garage offering 720 square feet, built 30 feet deep for extra workspace and also has a wood burning stove! A 1,350 square foot metal building with 16’ walls and a 14’ door on one bay for RV storage or boats with towers. A loft area was even added to the metal building for additional storage space. There’s even a nice wood built 240 square foot garden shed with concrete floor for all your lawn and garden equipment!
The Buzzard Bay boat ramp is only minutes away providing quick and easy access to the water. Kanopolis Lake is 3,500 acres in size, has over 30 miles of trails for hiking, mountain biking and horseback riding. The Kanopolis wildlife area encompasses 12,500 acres offering abundant fishing and hunting opportunities.
For more information, answers to your questions and to setup an appointment to see this one in person, please contact Terry DeShon at (620) 727-7766. Financial verification is required before viewing the property.
Property Features
- 4 lots offering close to a half-acre of space
- 1 and ½ story home built in 2008
- 1,063 finished square feet
- 864 square feet on the main floor
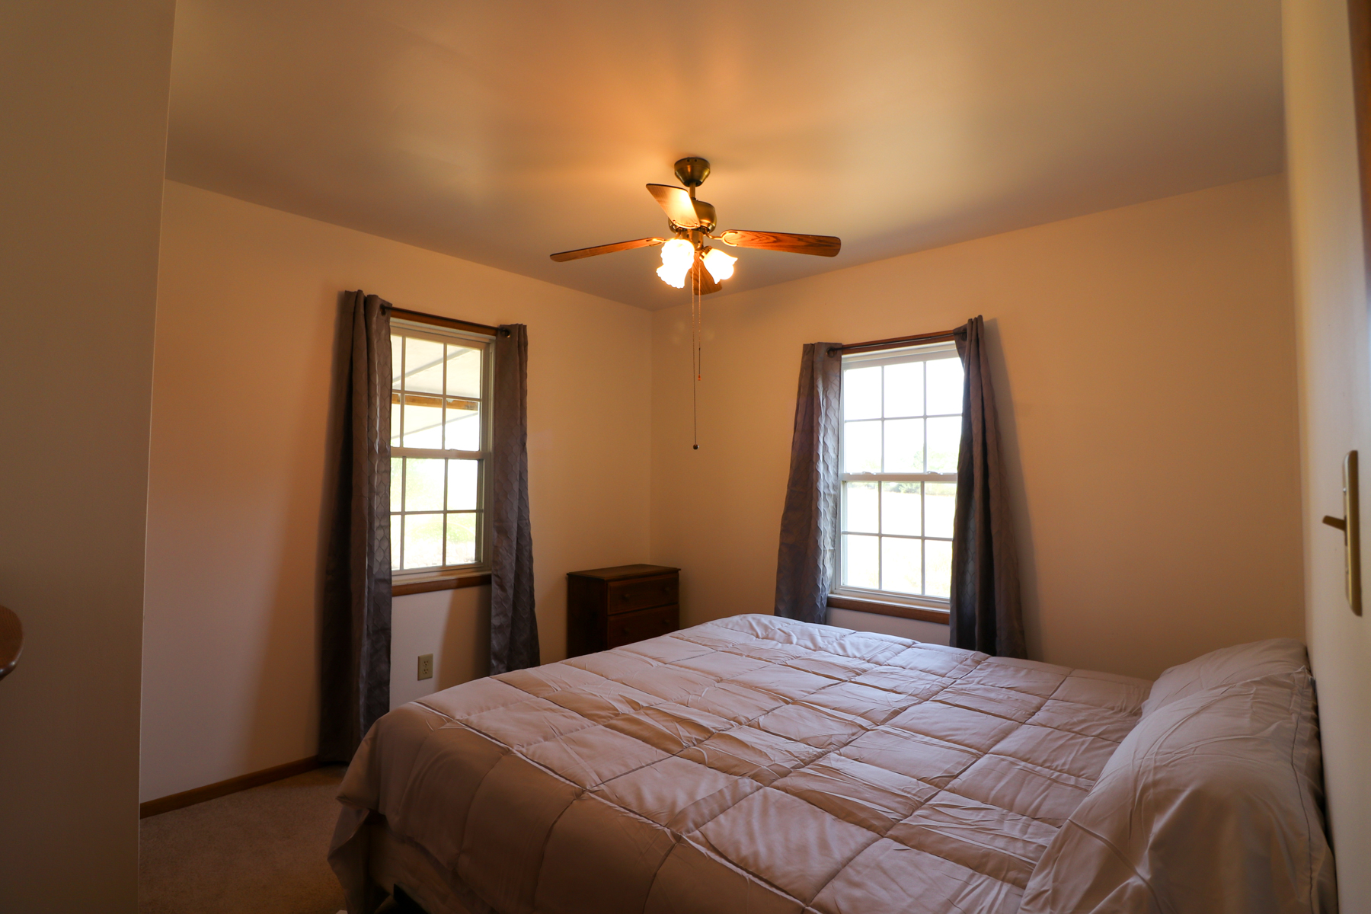
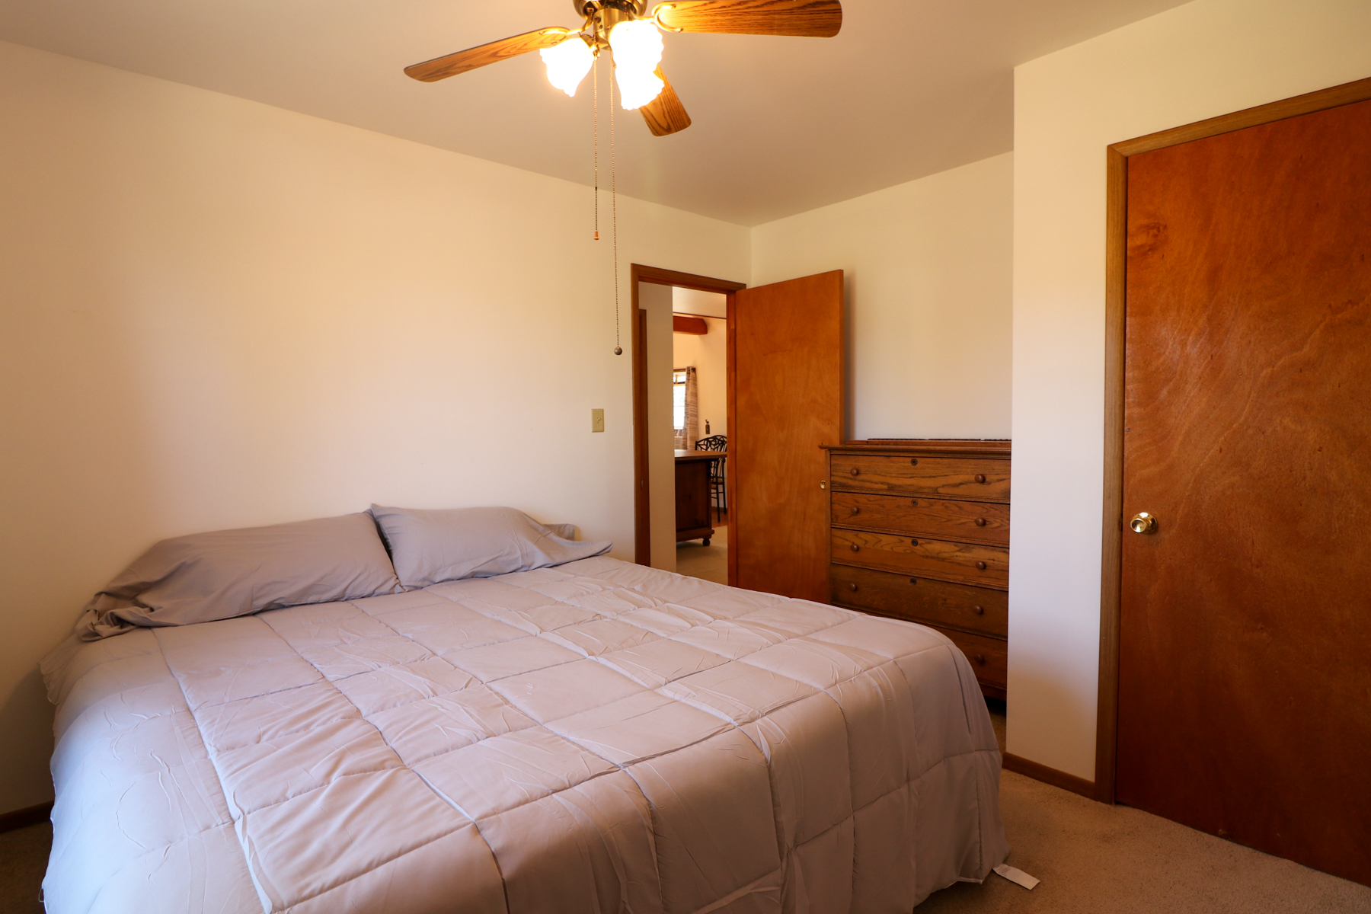
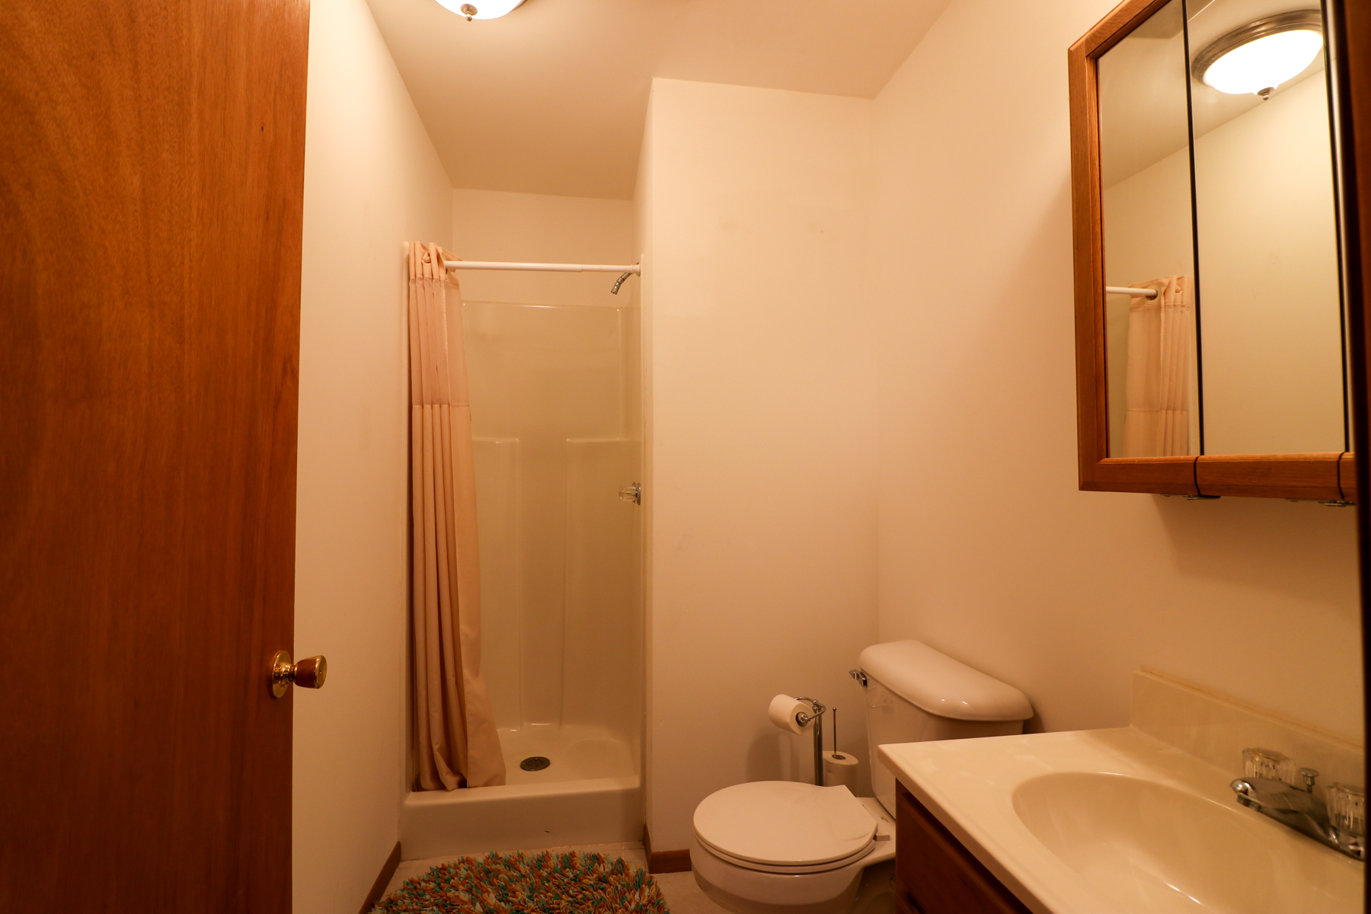
- 2 bedrooms and 1 bathroom
- Cathedral style peaked ceiling in living room with wood encased trusses
- Wood burning stove
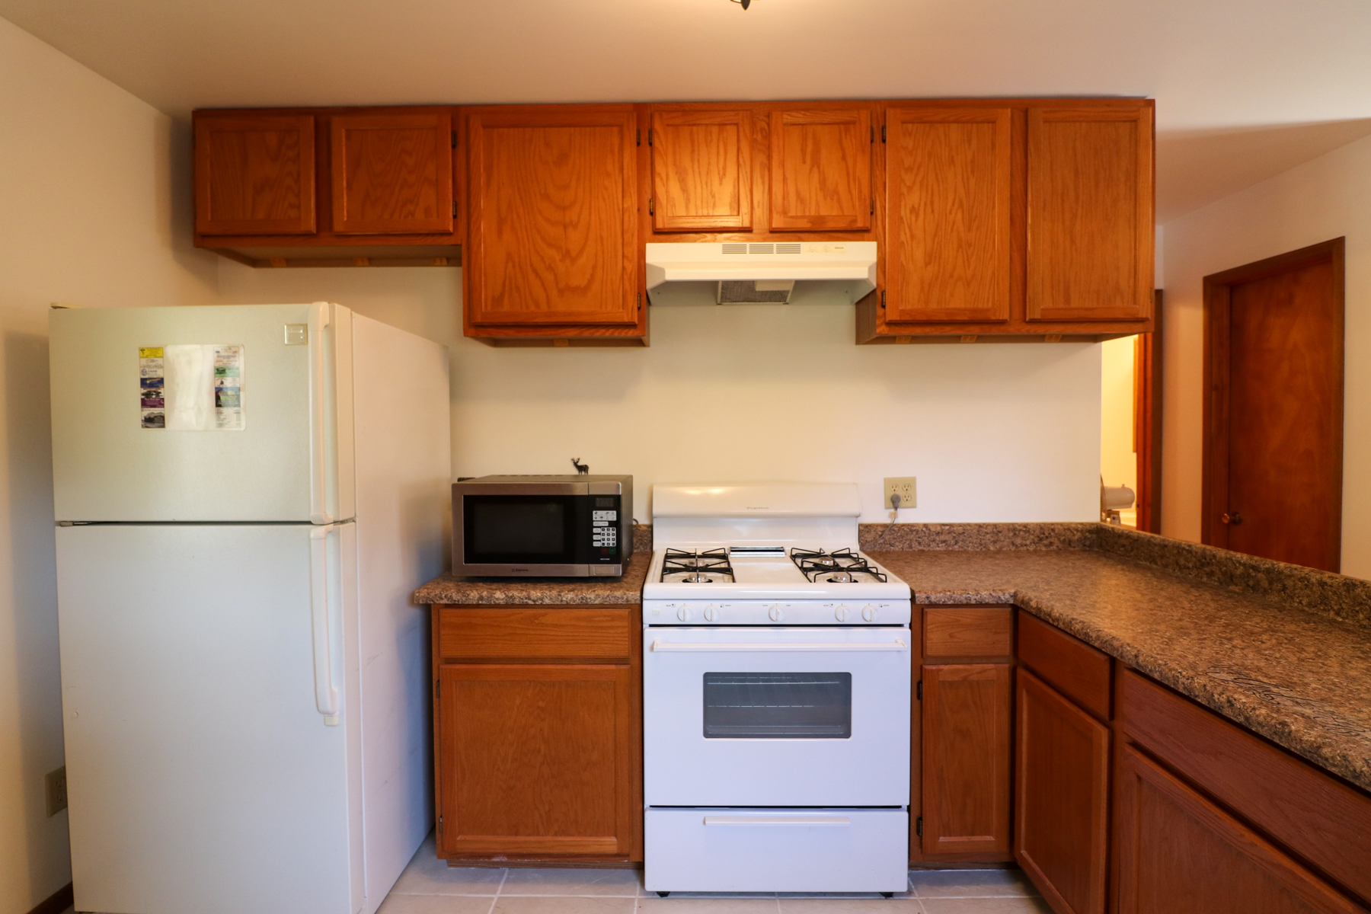
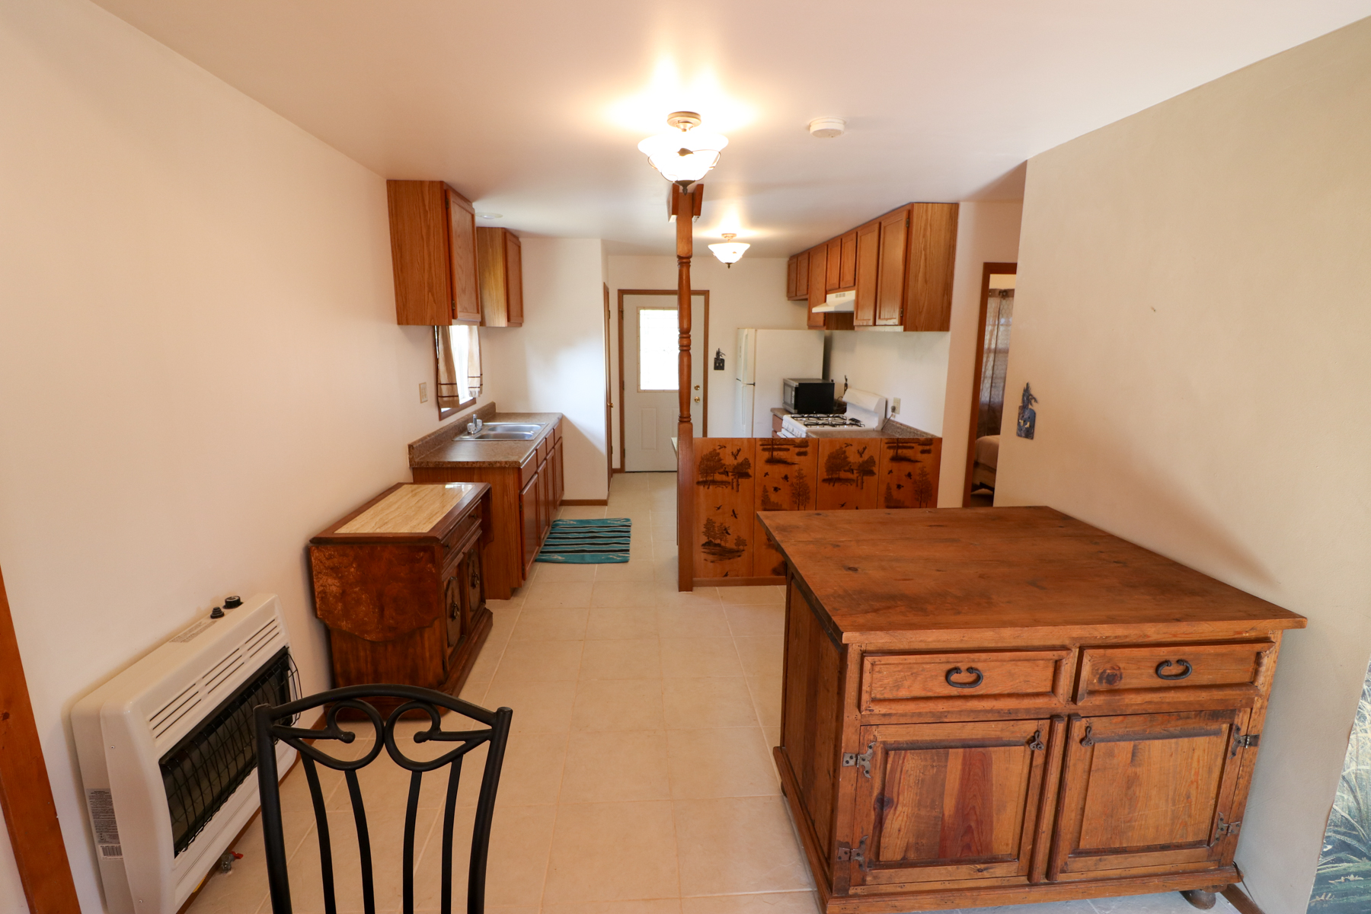
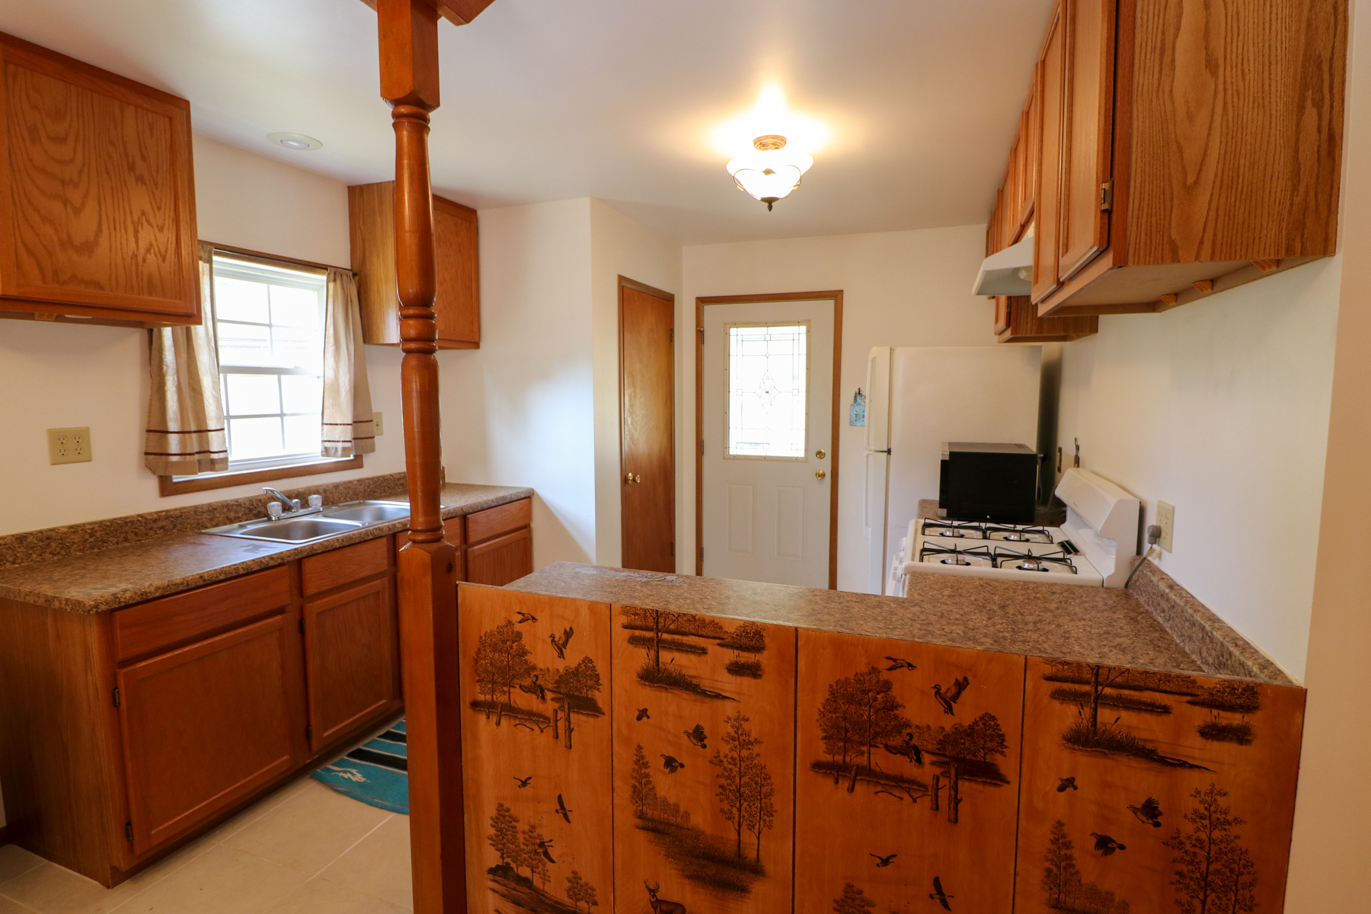
- Gas range and oven
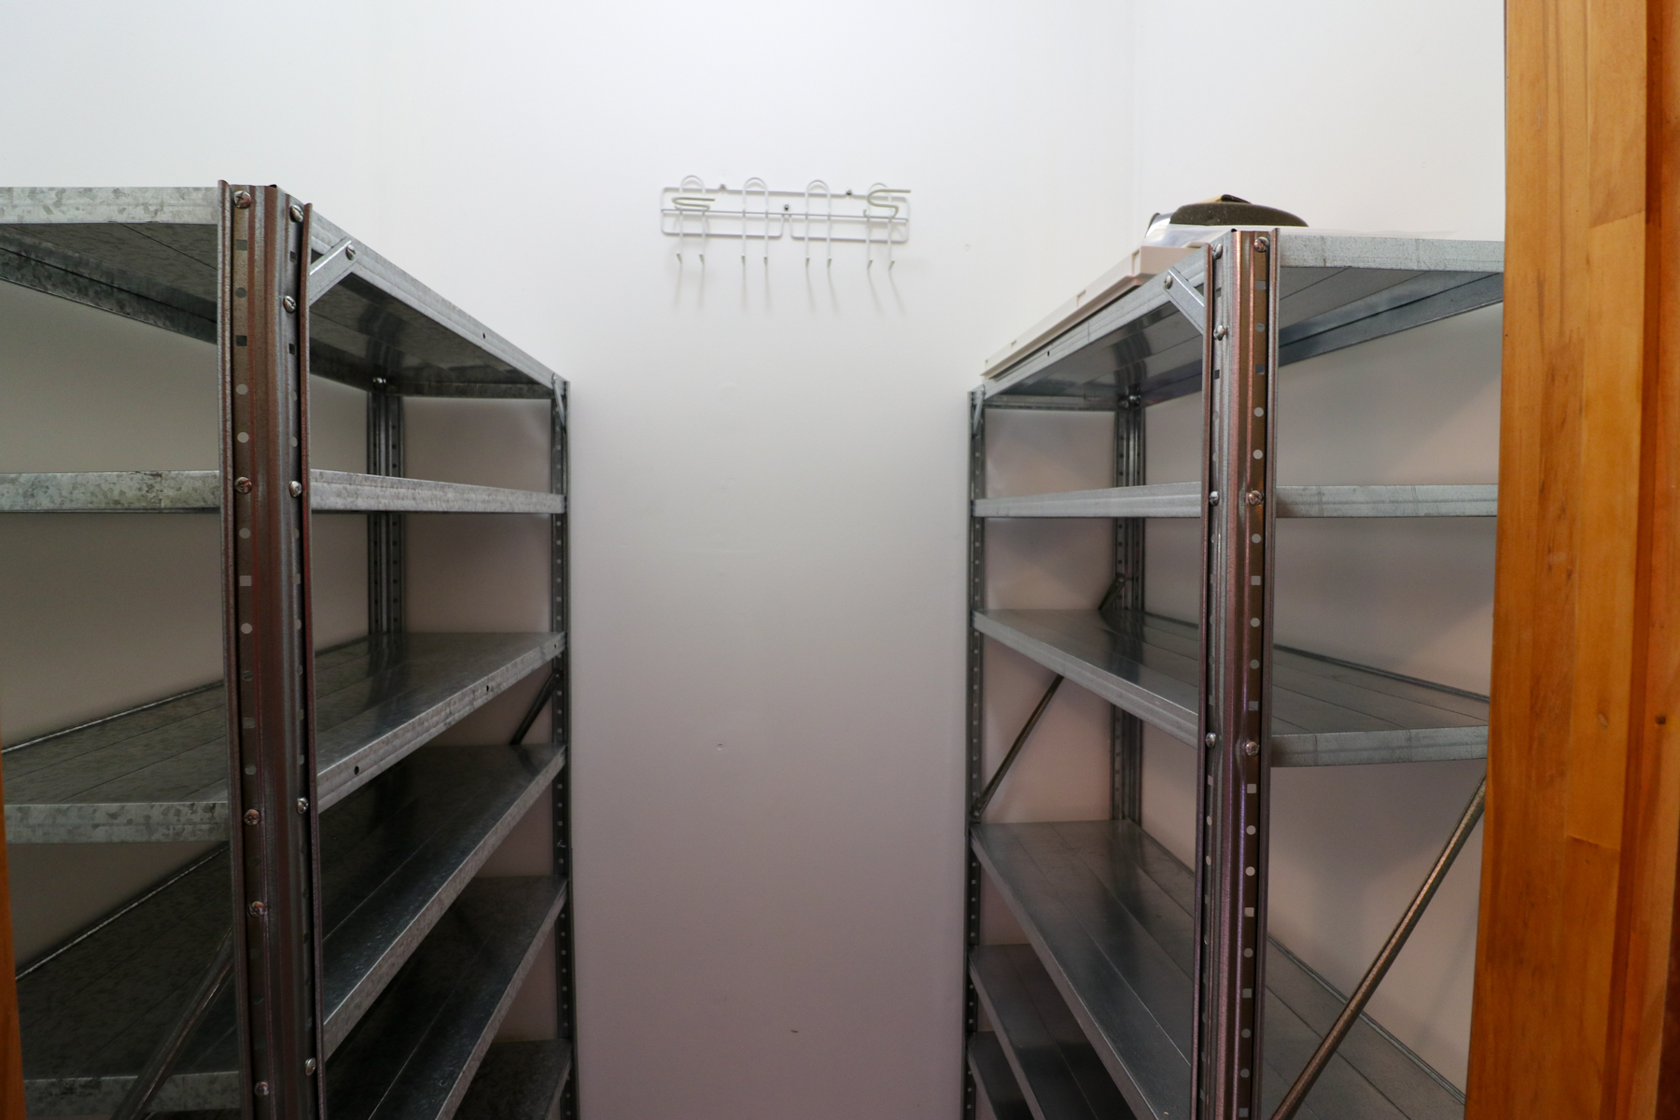
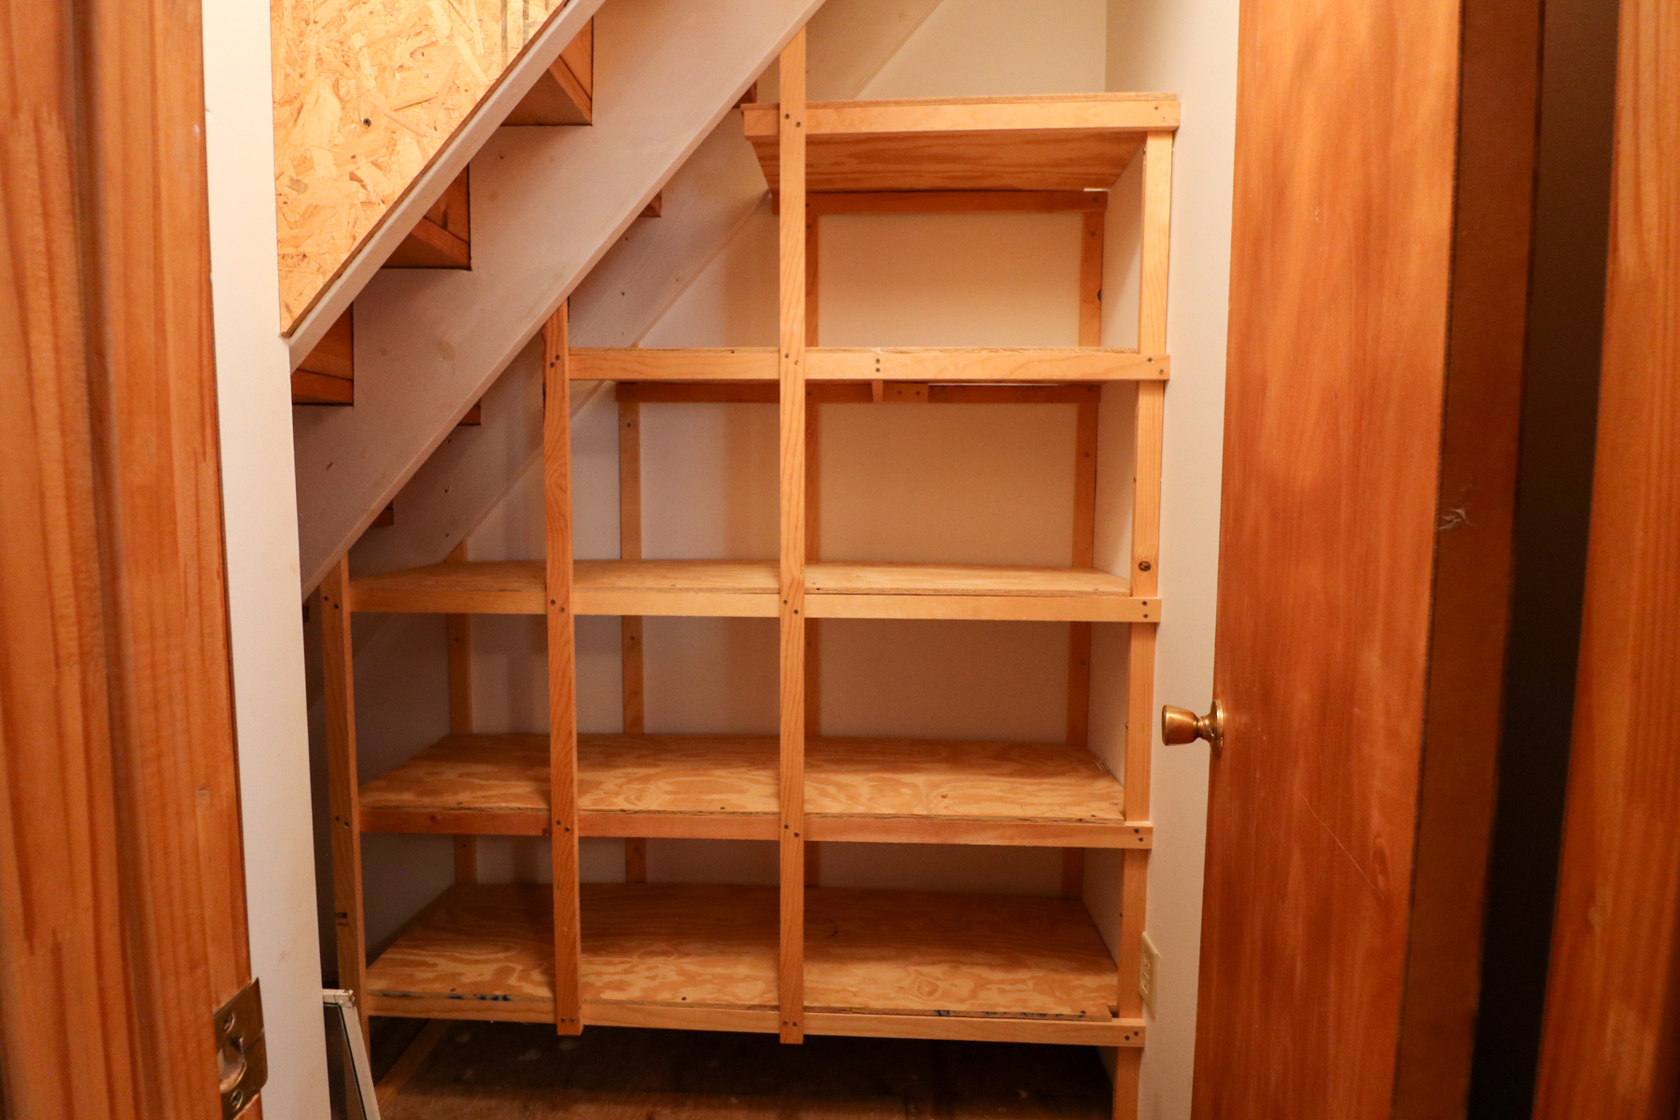
- Pantry with shelving
- Organized storage area under stairs
- Covered front deck
- Covered back deck and concrete porch area
- Outdoor firepit
- 24’x30’ - 720 square foot 2-car detached garage built deep to provide a nice workshop area and wood burning stove
- 30’x45’ - 1,350 square foot shop with 16’ walls and 14’ door on second bay for RV storage or wakeboard and surf boats with towers and storage loft
- 12’x20’ – 240 square foot garden shed
- Rural water service
- 2,000-gallon septic tank that does need to be pumped when full
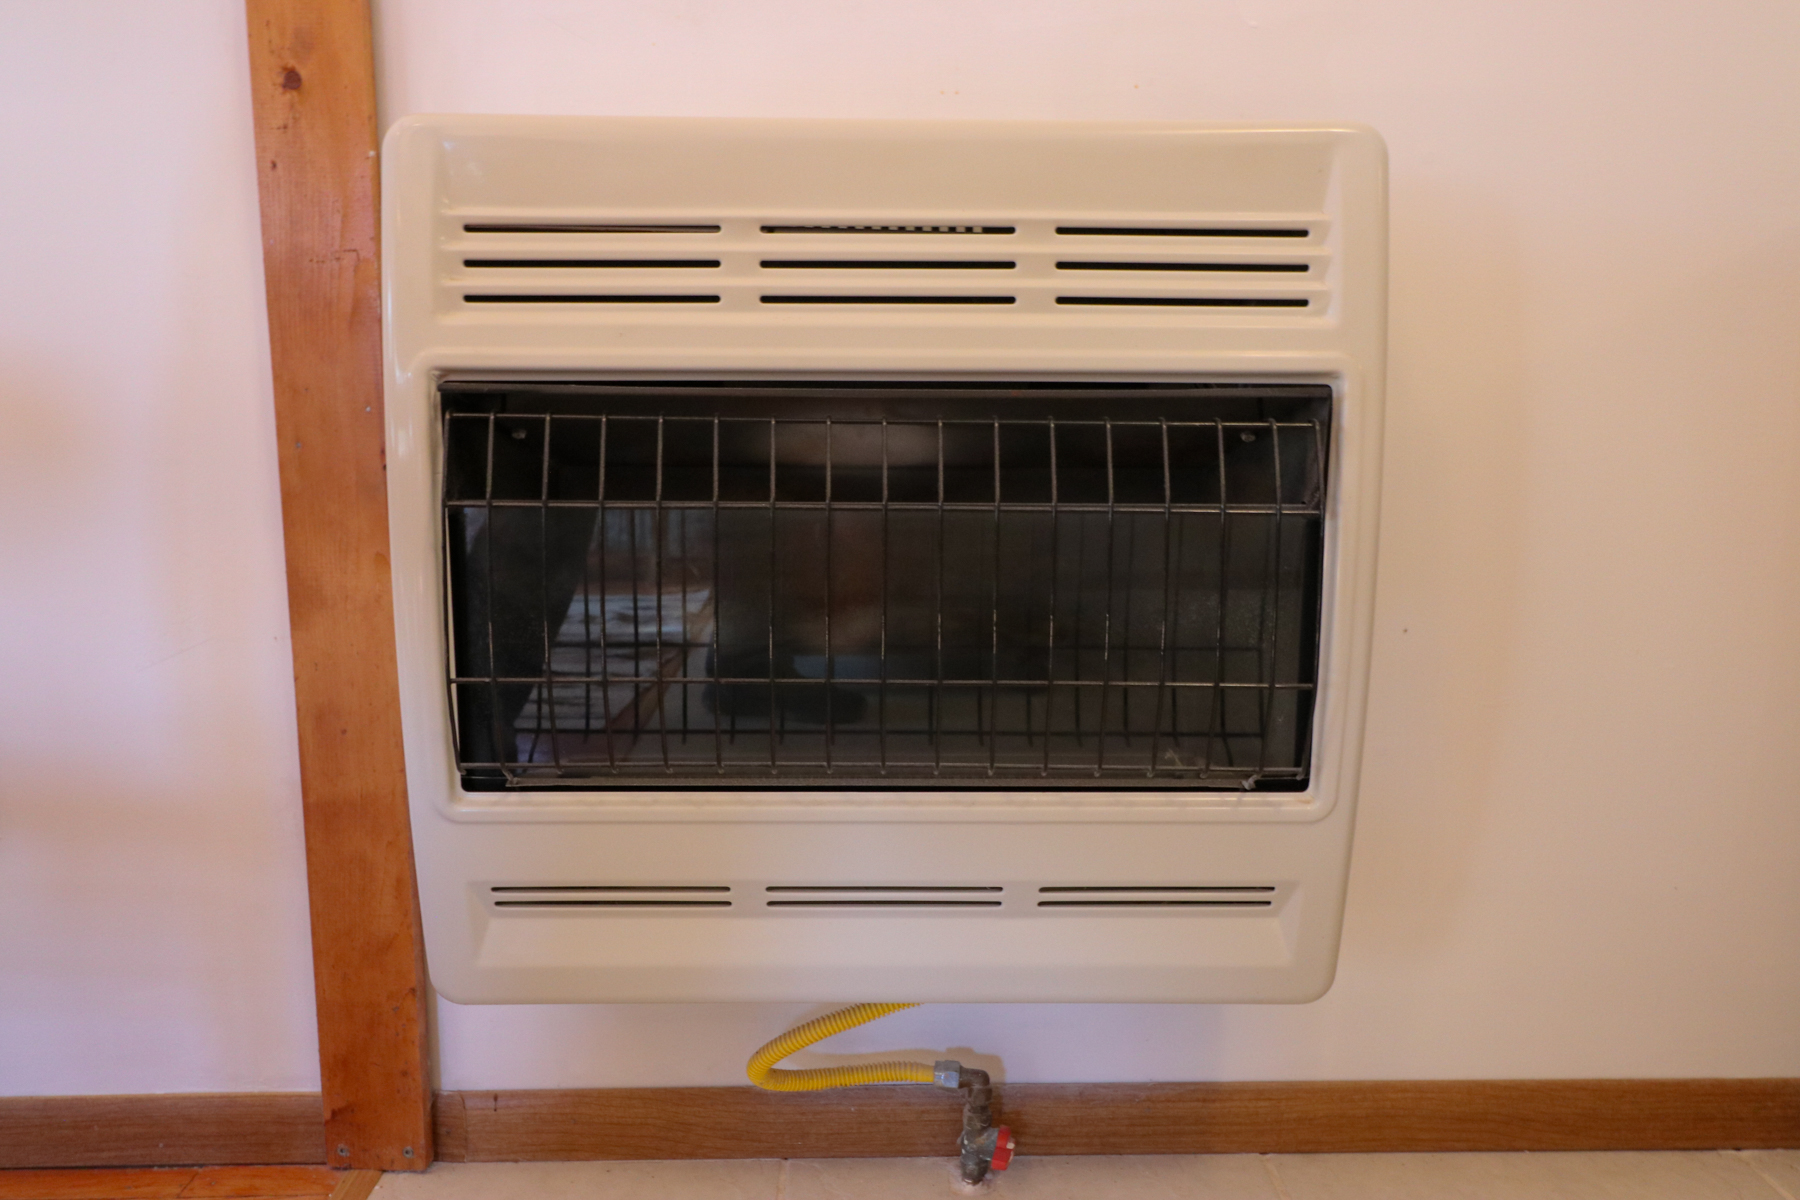
- Propane wall heater in addition to the wood burning stove
- Within minutes of the Buzzard Bay Boat Ramp
- Blacktop access all the way to gravel road Utley Blvd