

New Shop House on 5 +/- Acres Near Table Rock Lake
Price:
$399,000
Acreage:
5
County:
Barry
State:
Missouri
Property Description
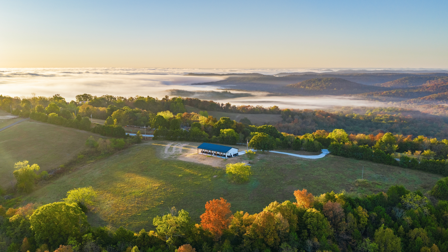
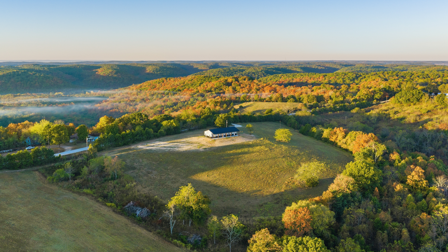
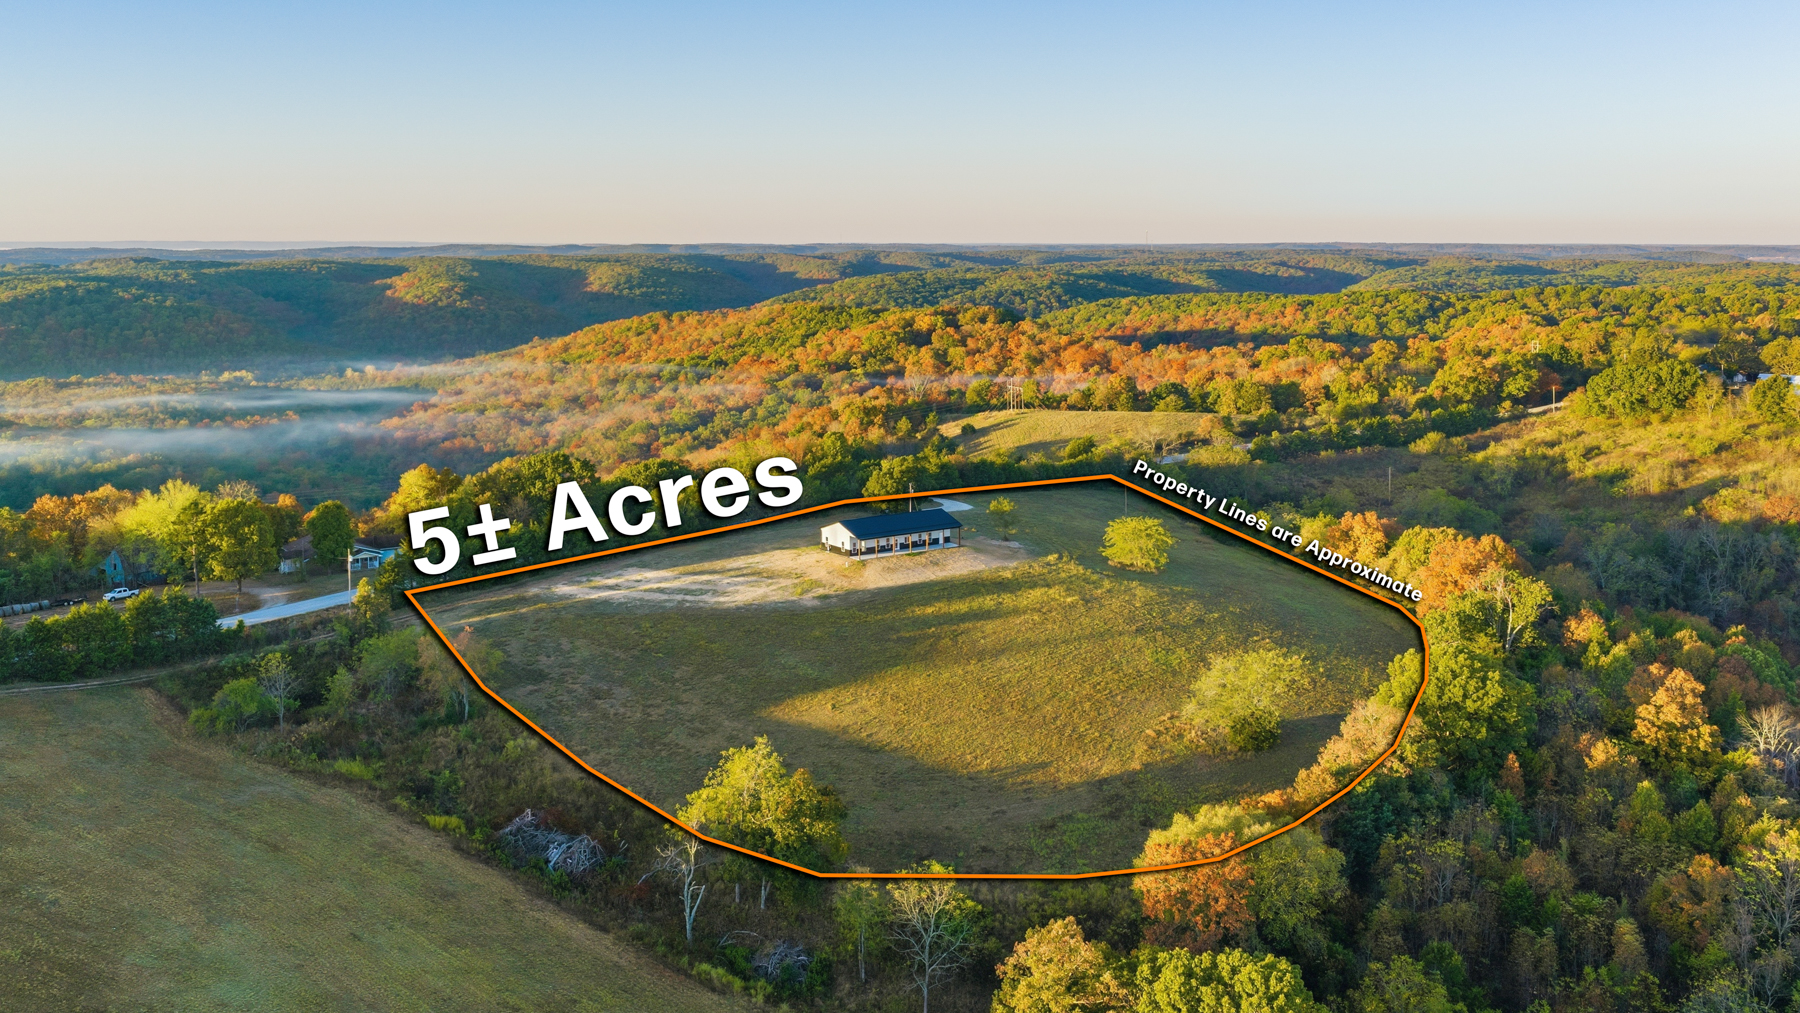
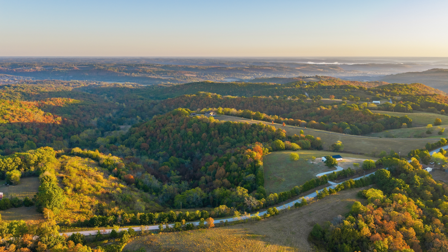
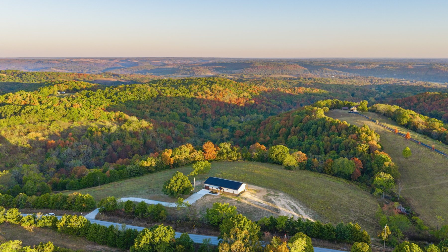
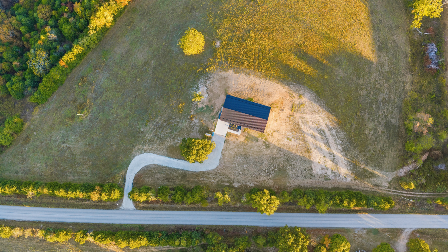
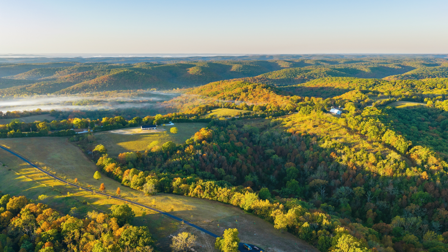
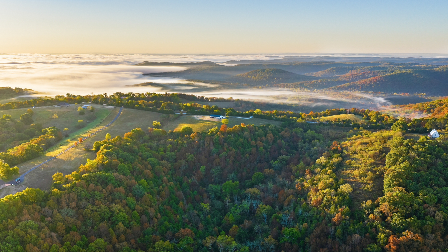
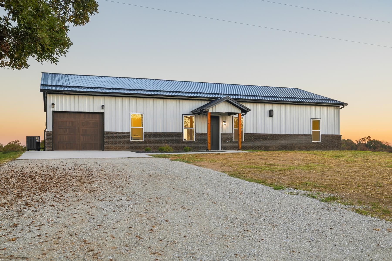
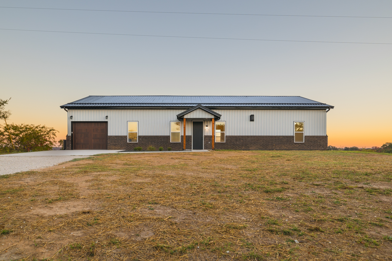
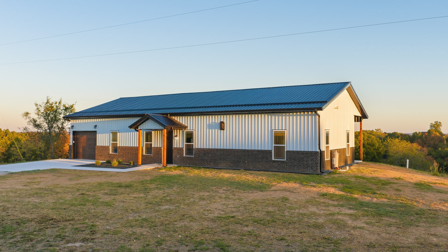
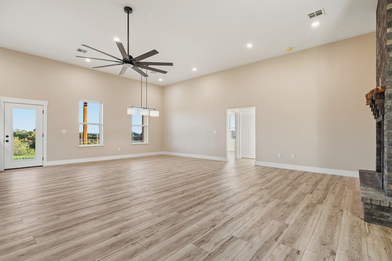
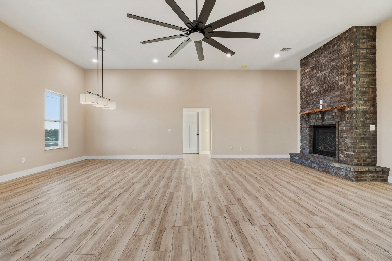
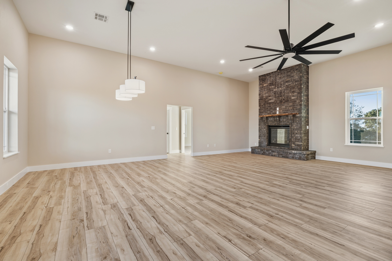
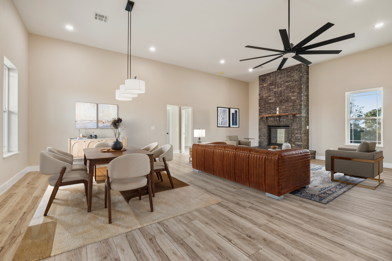
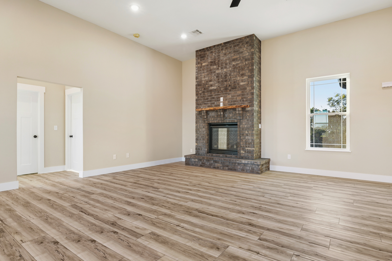
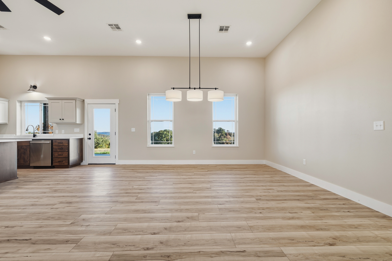
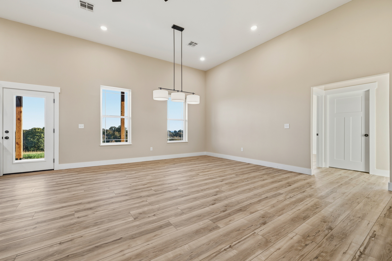
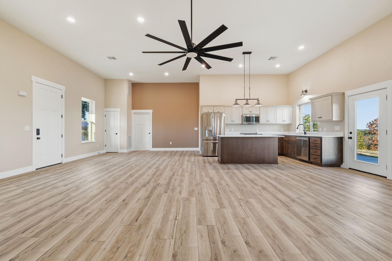
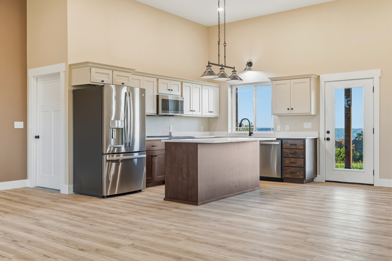
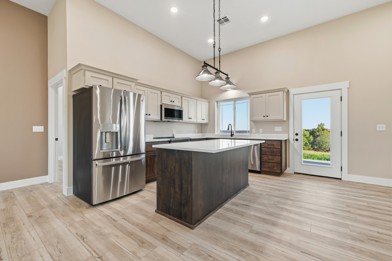
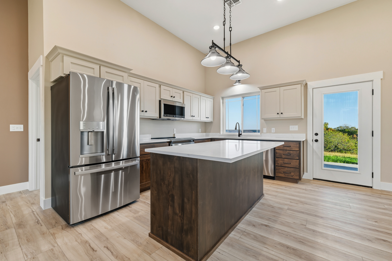
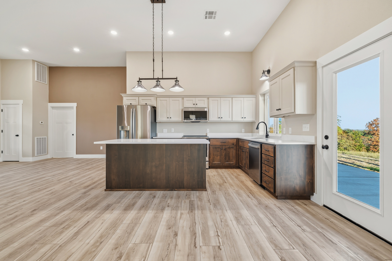
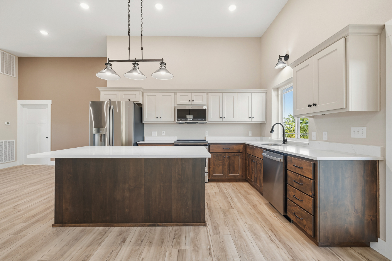
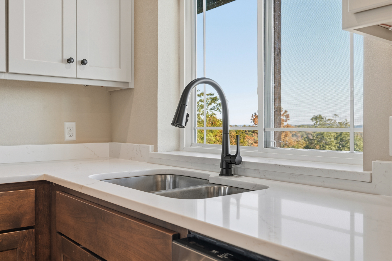
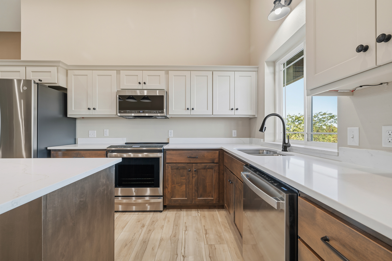
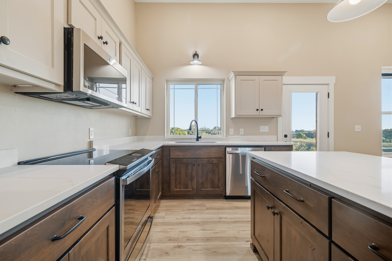
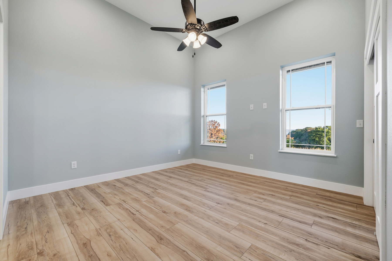
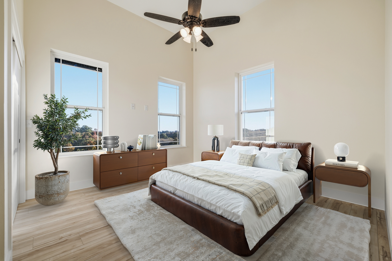
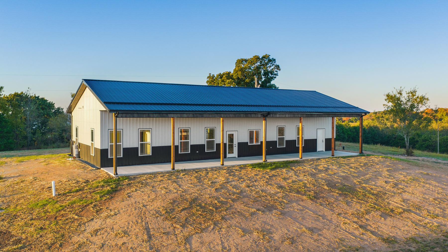
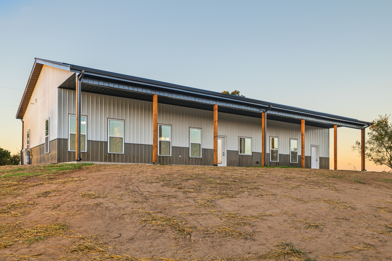
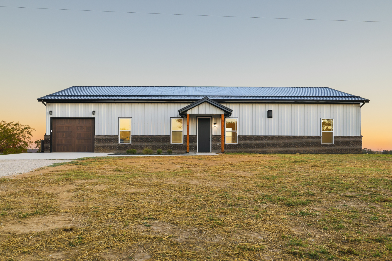
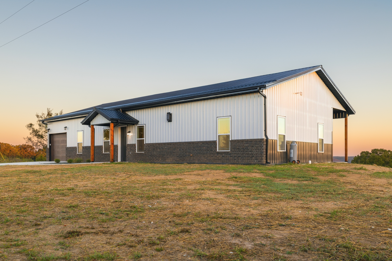
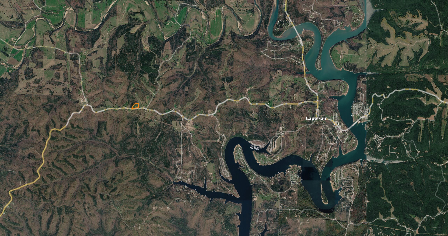
Located near Table Rock Lake at 36818 State Highway 76 in Cape Fair, Missouri, this newly built shop house sits on 5 +/- acres with the option to purchase an additional 10 +/- acres. Combining comfortable living space, custom finishes, and an attached shop/garage, this property offers a versatile setup for a full-time home or lake-area getaway.Tall ceilings, large windows, and an open floor plan create a welcoming main living area anchored by a floor-to-ceiling brick fireplace with a wood mantel. Wood-look flooring flows through the living, dining, and kitchen spaces, making the layout well suited for everyday living and entertaining. The kitchen features custom cabinetry, quartz countertops, a large center island, and stainless steel appliances. White upper cabinets paired with stained lower cabinetry bring warmth and contrast to the space.
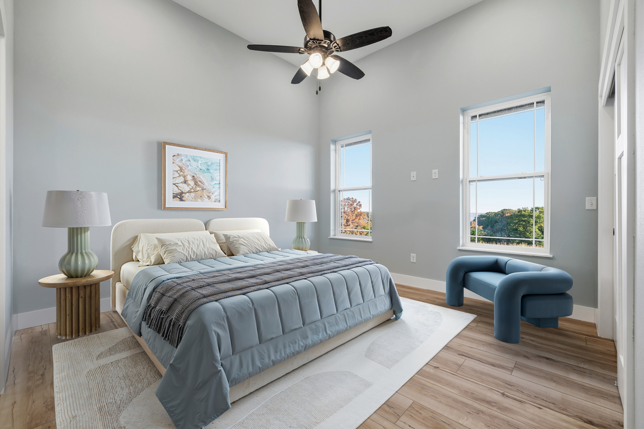
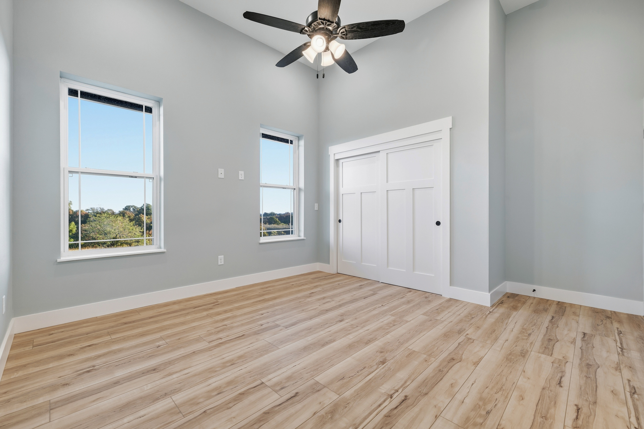
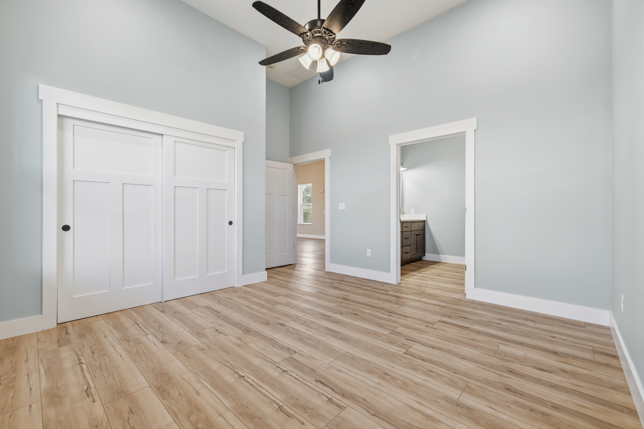
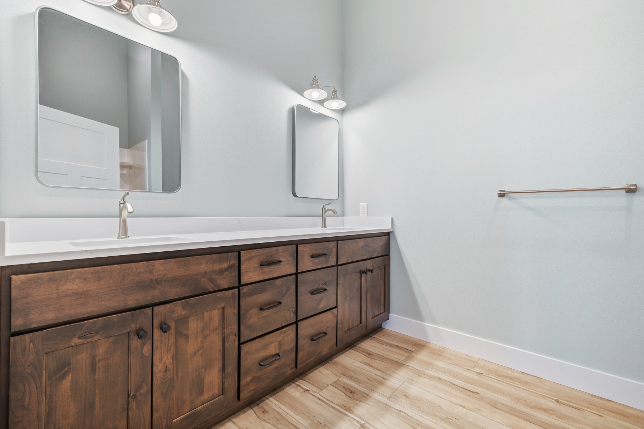
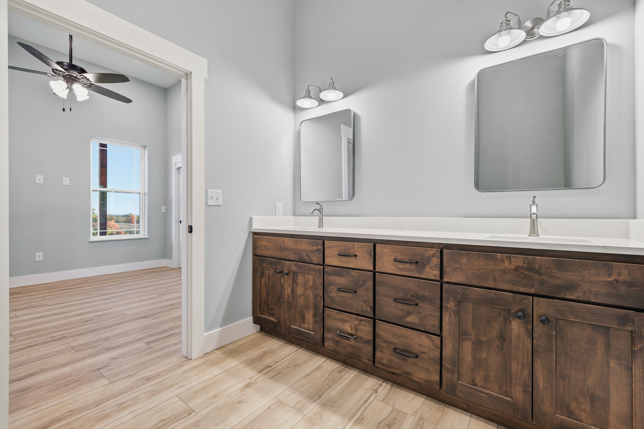
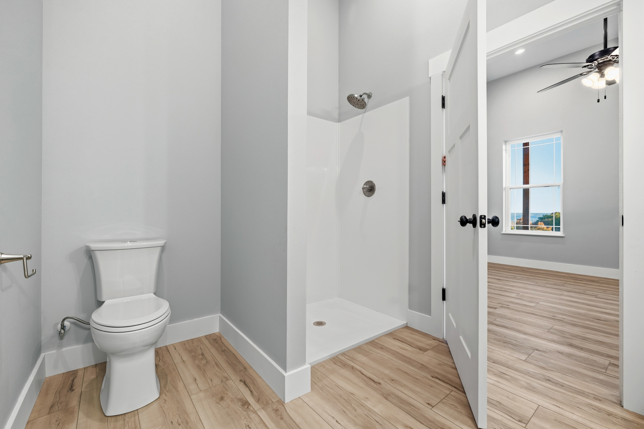
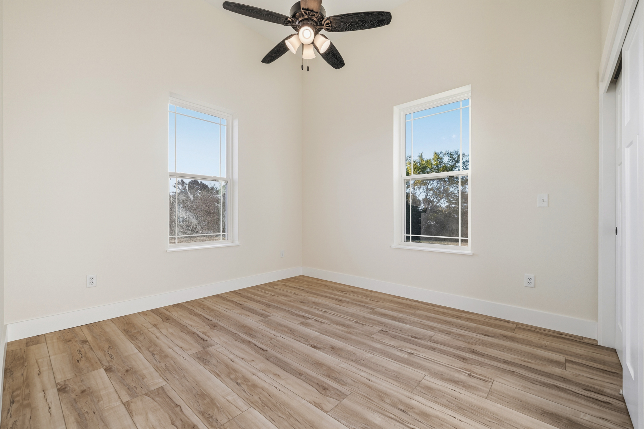
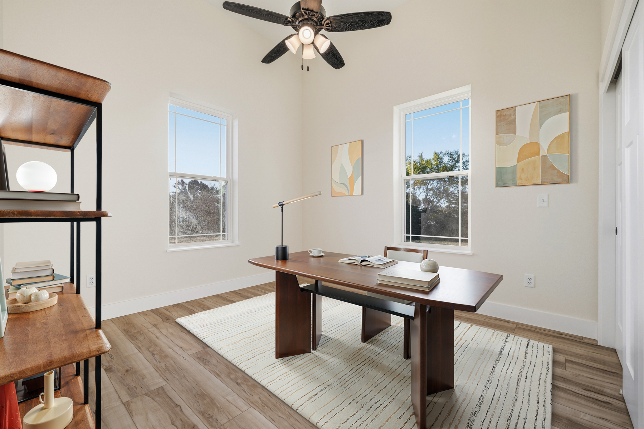
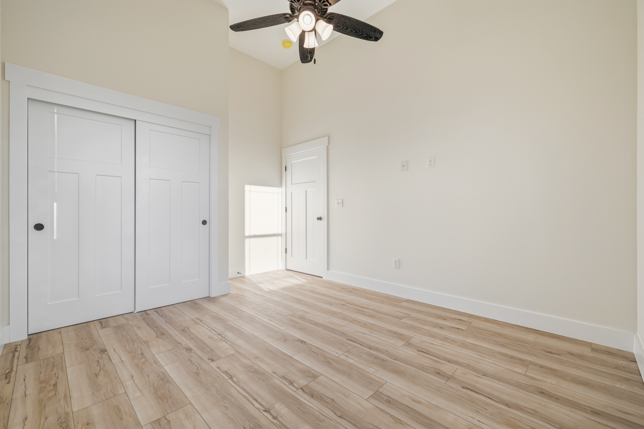
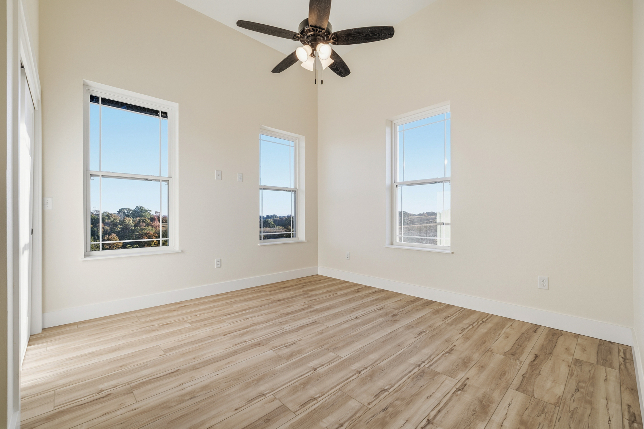
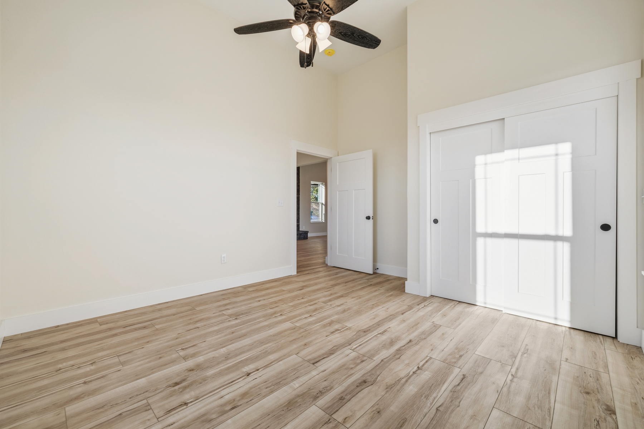
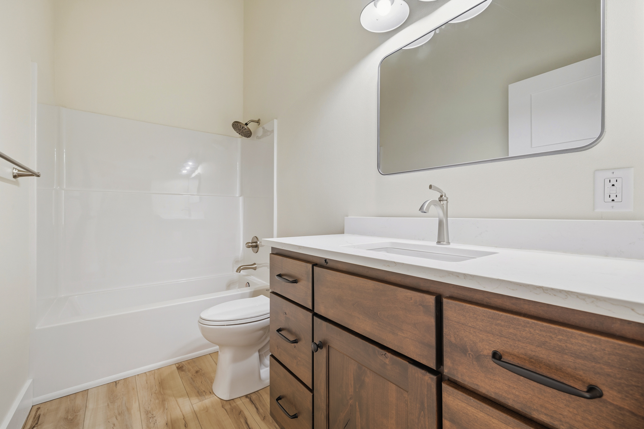
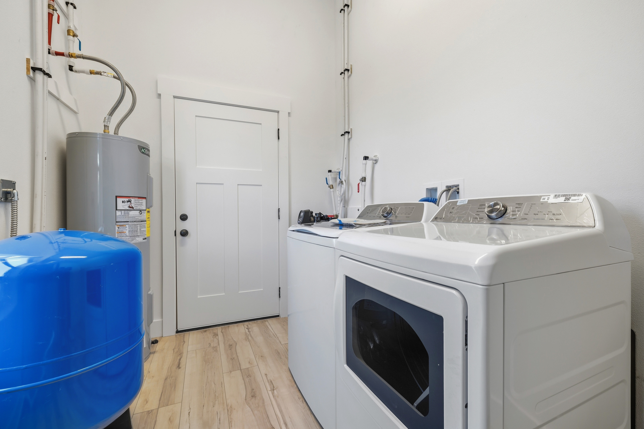
The primary bedroom includes an adjoining bathroom with a double vanity and walk-in shower. Additional rooms provide space for guests or a home office, while a second bathroom offers a tub/shower combination. A dedicated laundry and utility room adds convenience.
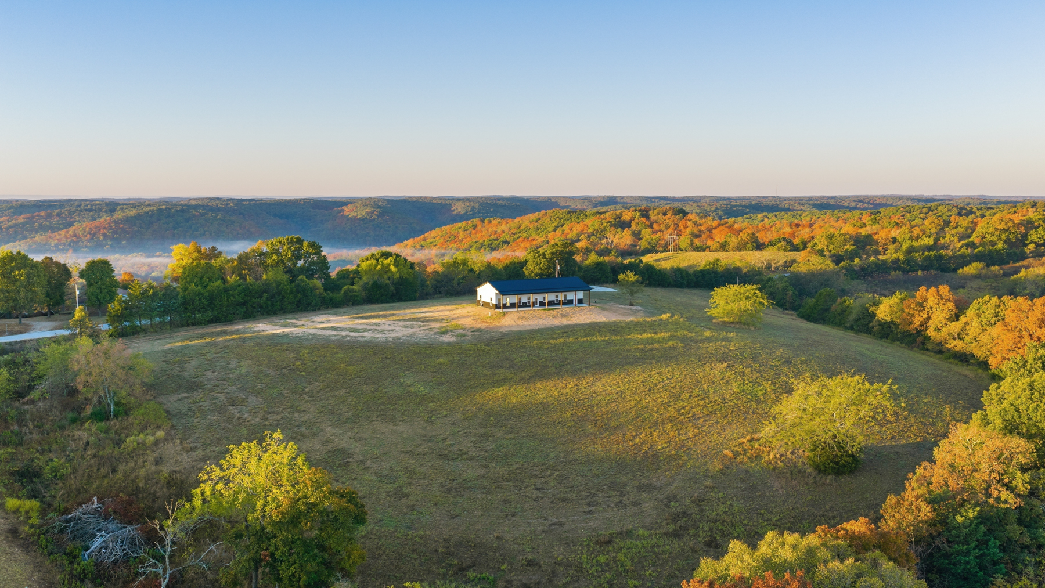
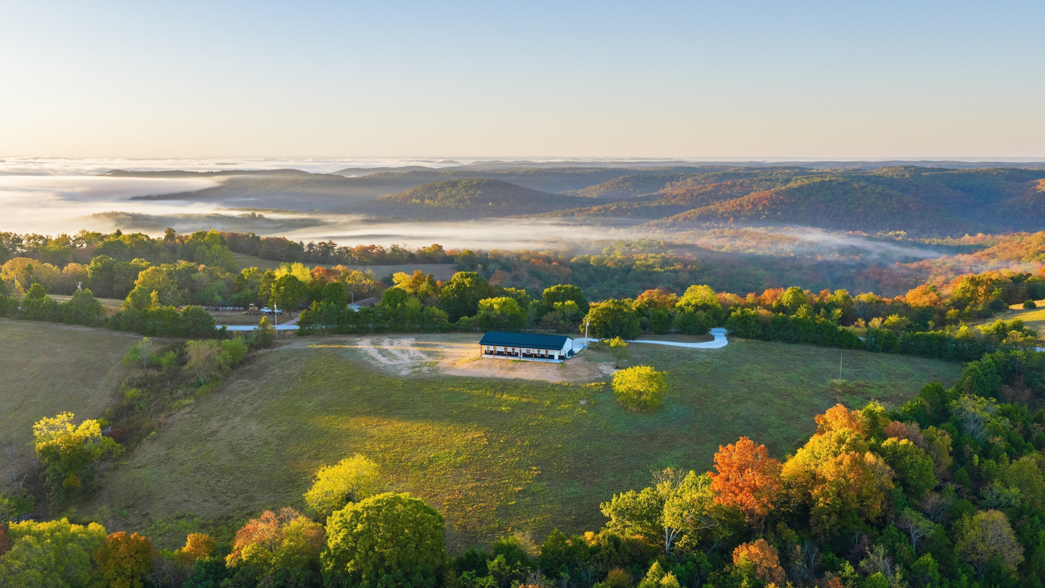
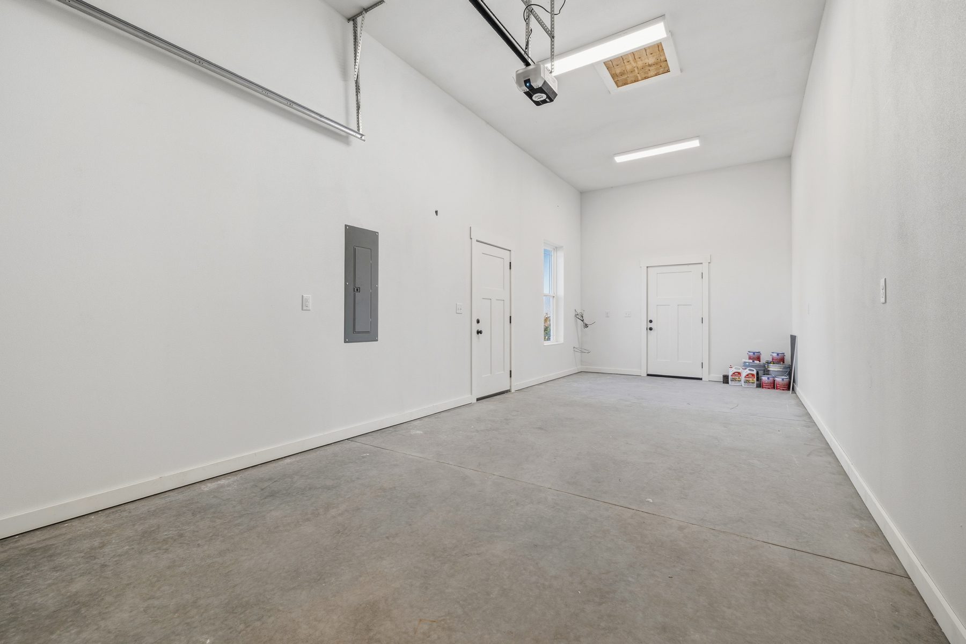
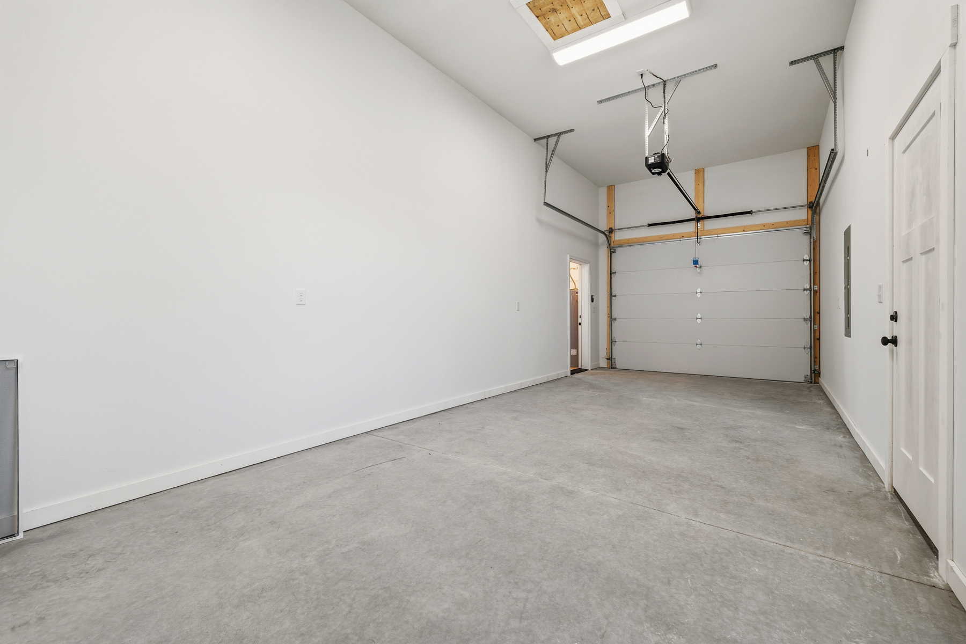
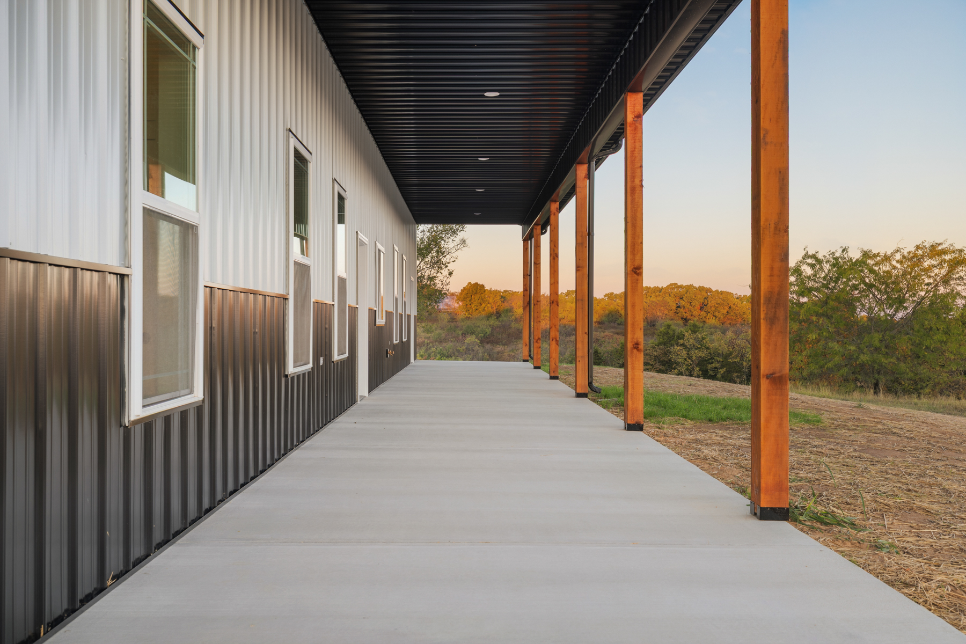
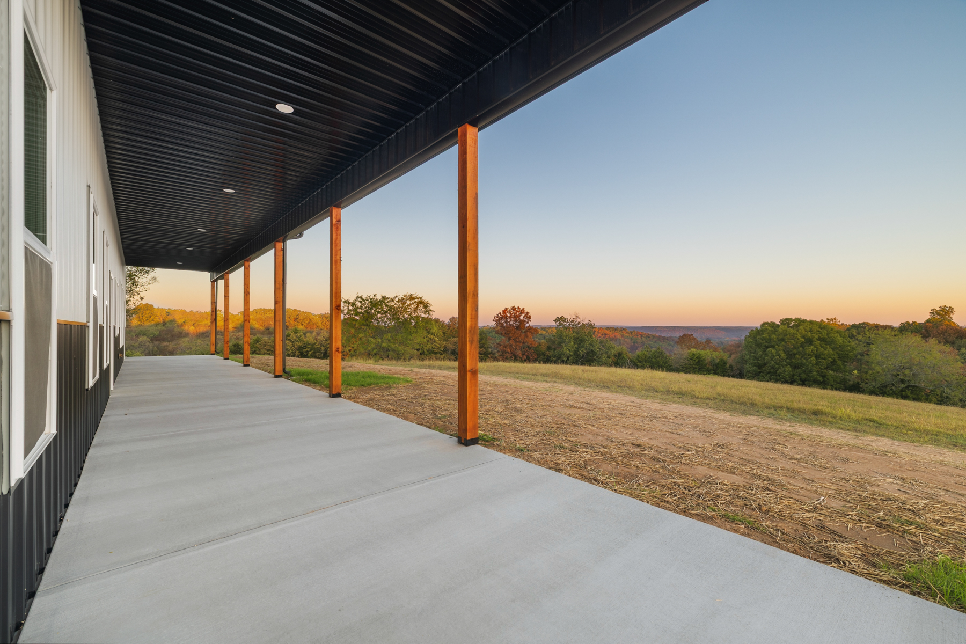
The attached shop/garage features finished walls, a concrete floor, and an overhead door for parking, storage, or projects. Outside, metal siding and roofing complement the home’s clean design, while a covered front entry and an expansive covered back porch provide inviting outdoor spaces. Enjoy a quiet morning on the porch before heading to nearby Table Rock Lake for fishing or boating.
With 5 +/- acres included and the opportunity to expand to 15 +/- total acres, this property brings together new construction, custom interior details, and room to spread out near one of the Ozarks’ most popular lakes.
Property Features
- Newly built shop house on 5 +/- acres
- Additional 10 +/- acres available for purchase
- Conveniently located near Table Rock Lake
- Custom cabinetry and quartz countertops
- Spacious kitchen island and stainless steel appliances
- Open floor plan with tall ceilings and large windows
- Floor-to-ceiling brick fireplace with wood mantel
- Primary bathroom with double vanity and walk-in shower
- Attached shop/garage with finished walls and concrete floor
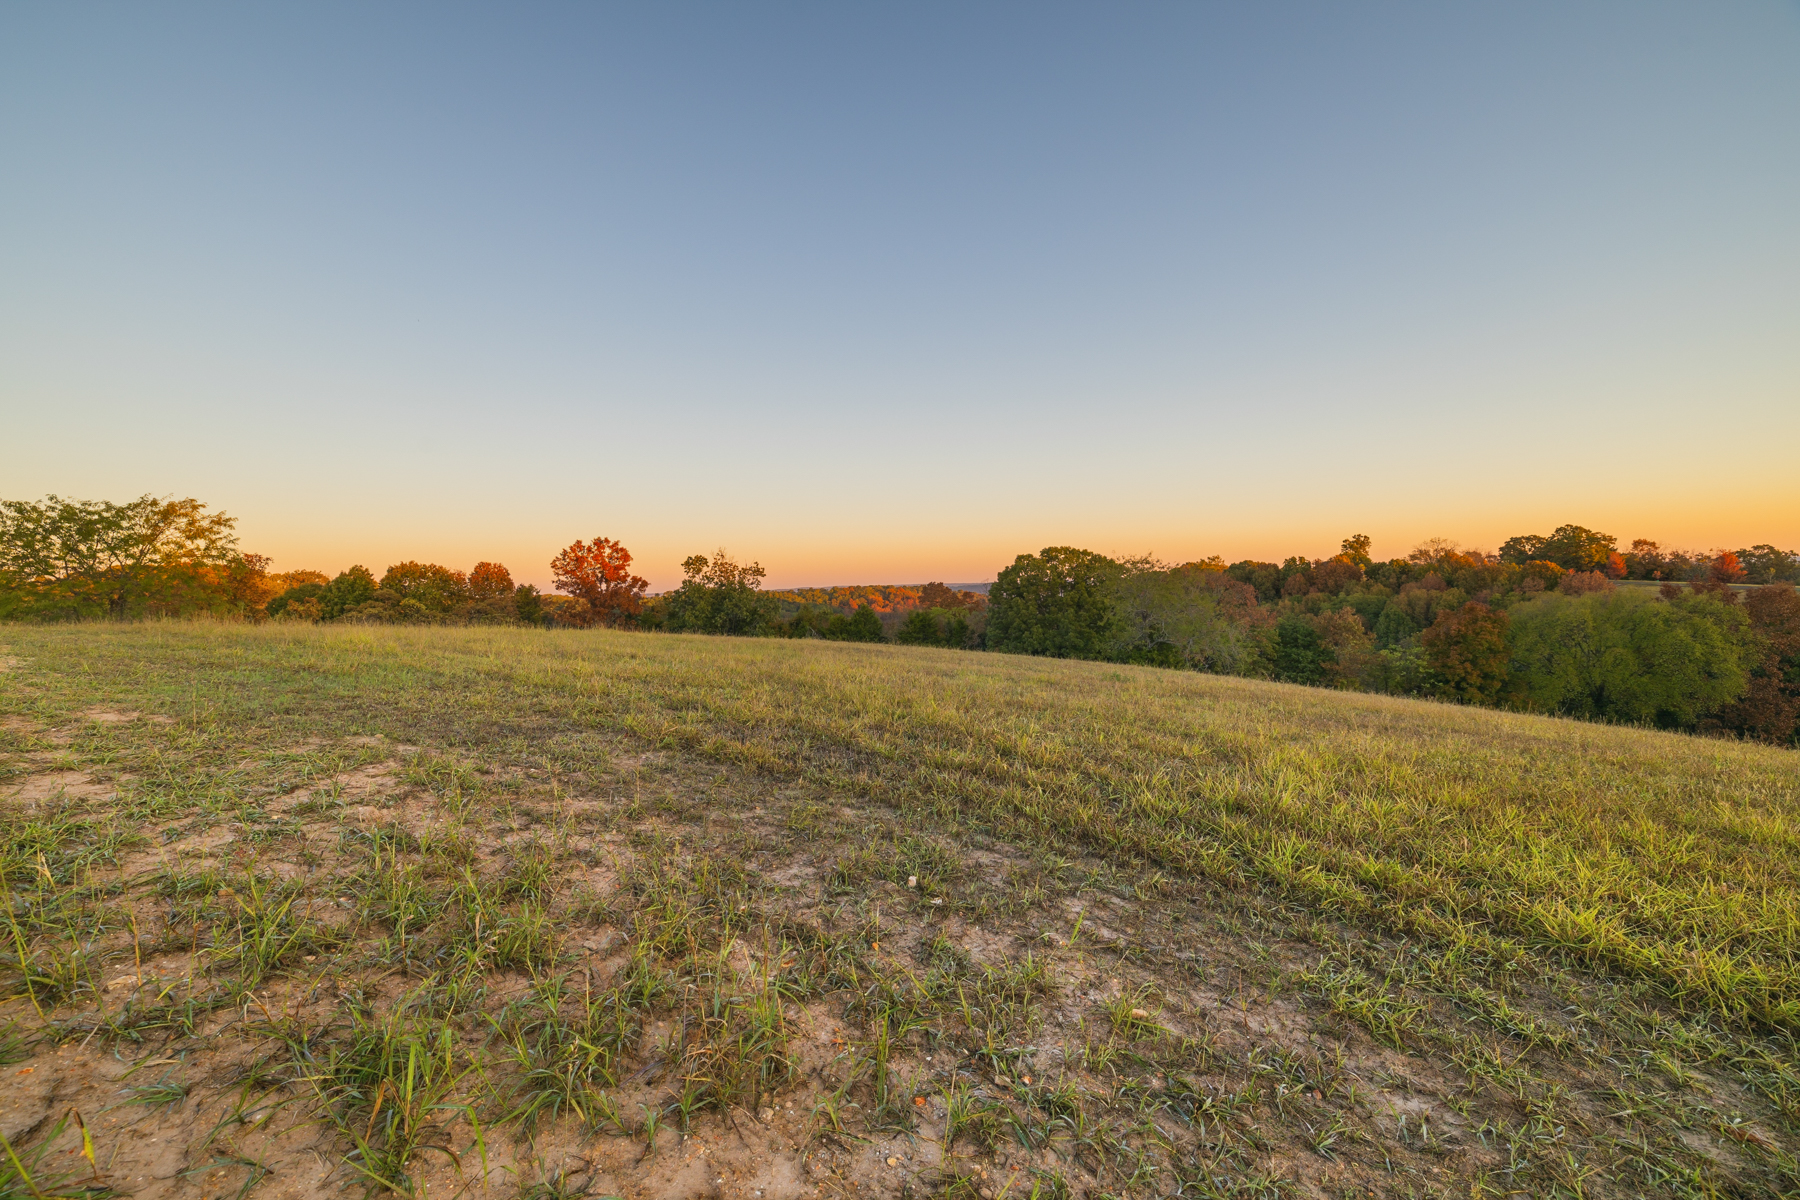
- Expansive covered back porch overlooking the countryside