

A Custom-Built Legacy Estate on 81 +/- Acres in Caddo County, Oklahoma

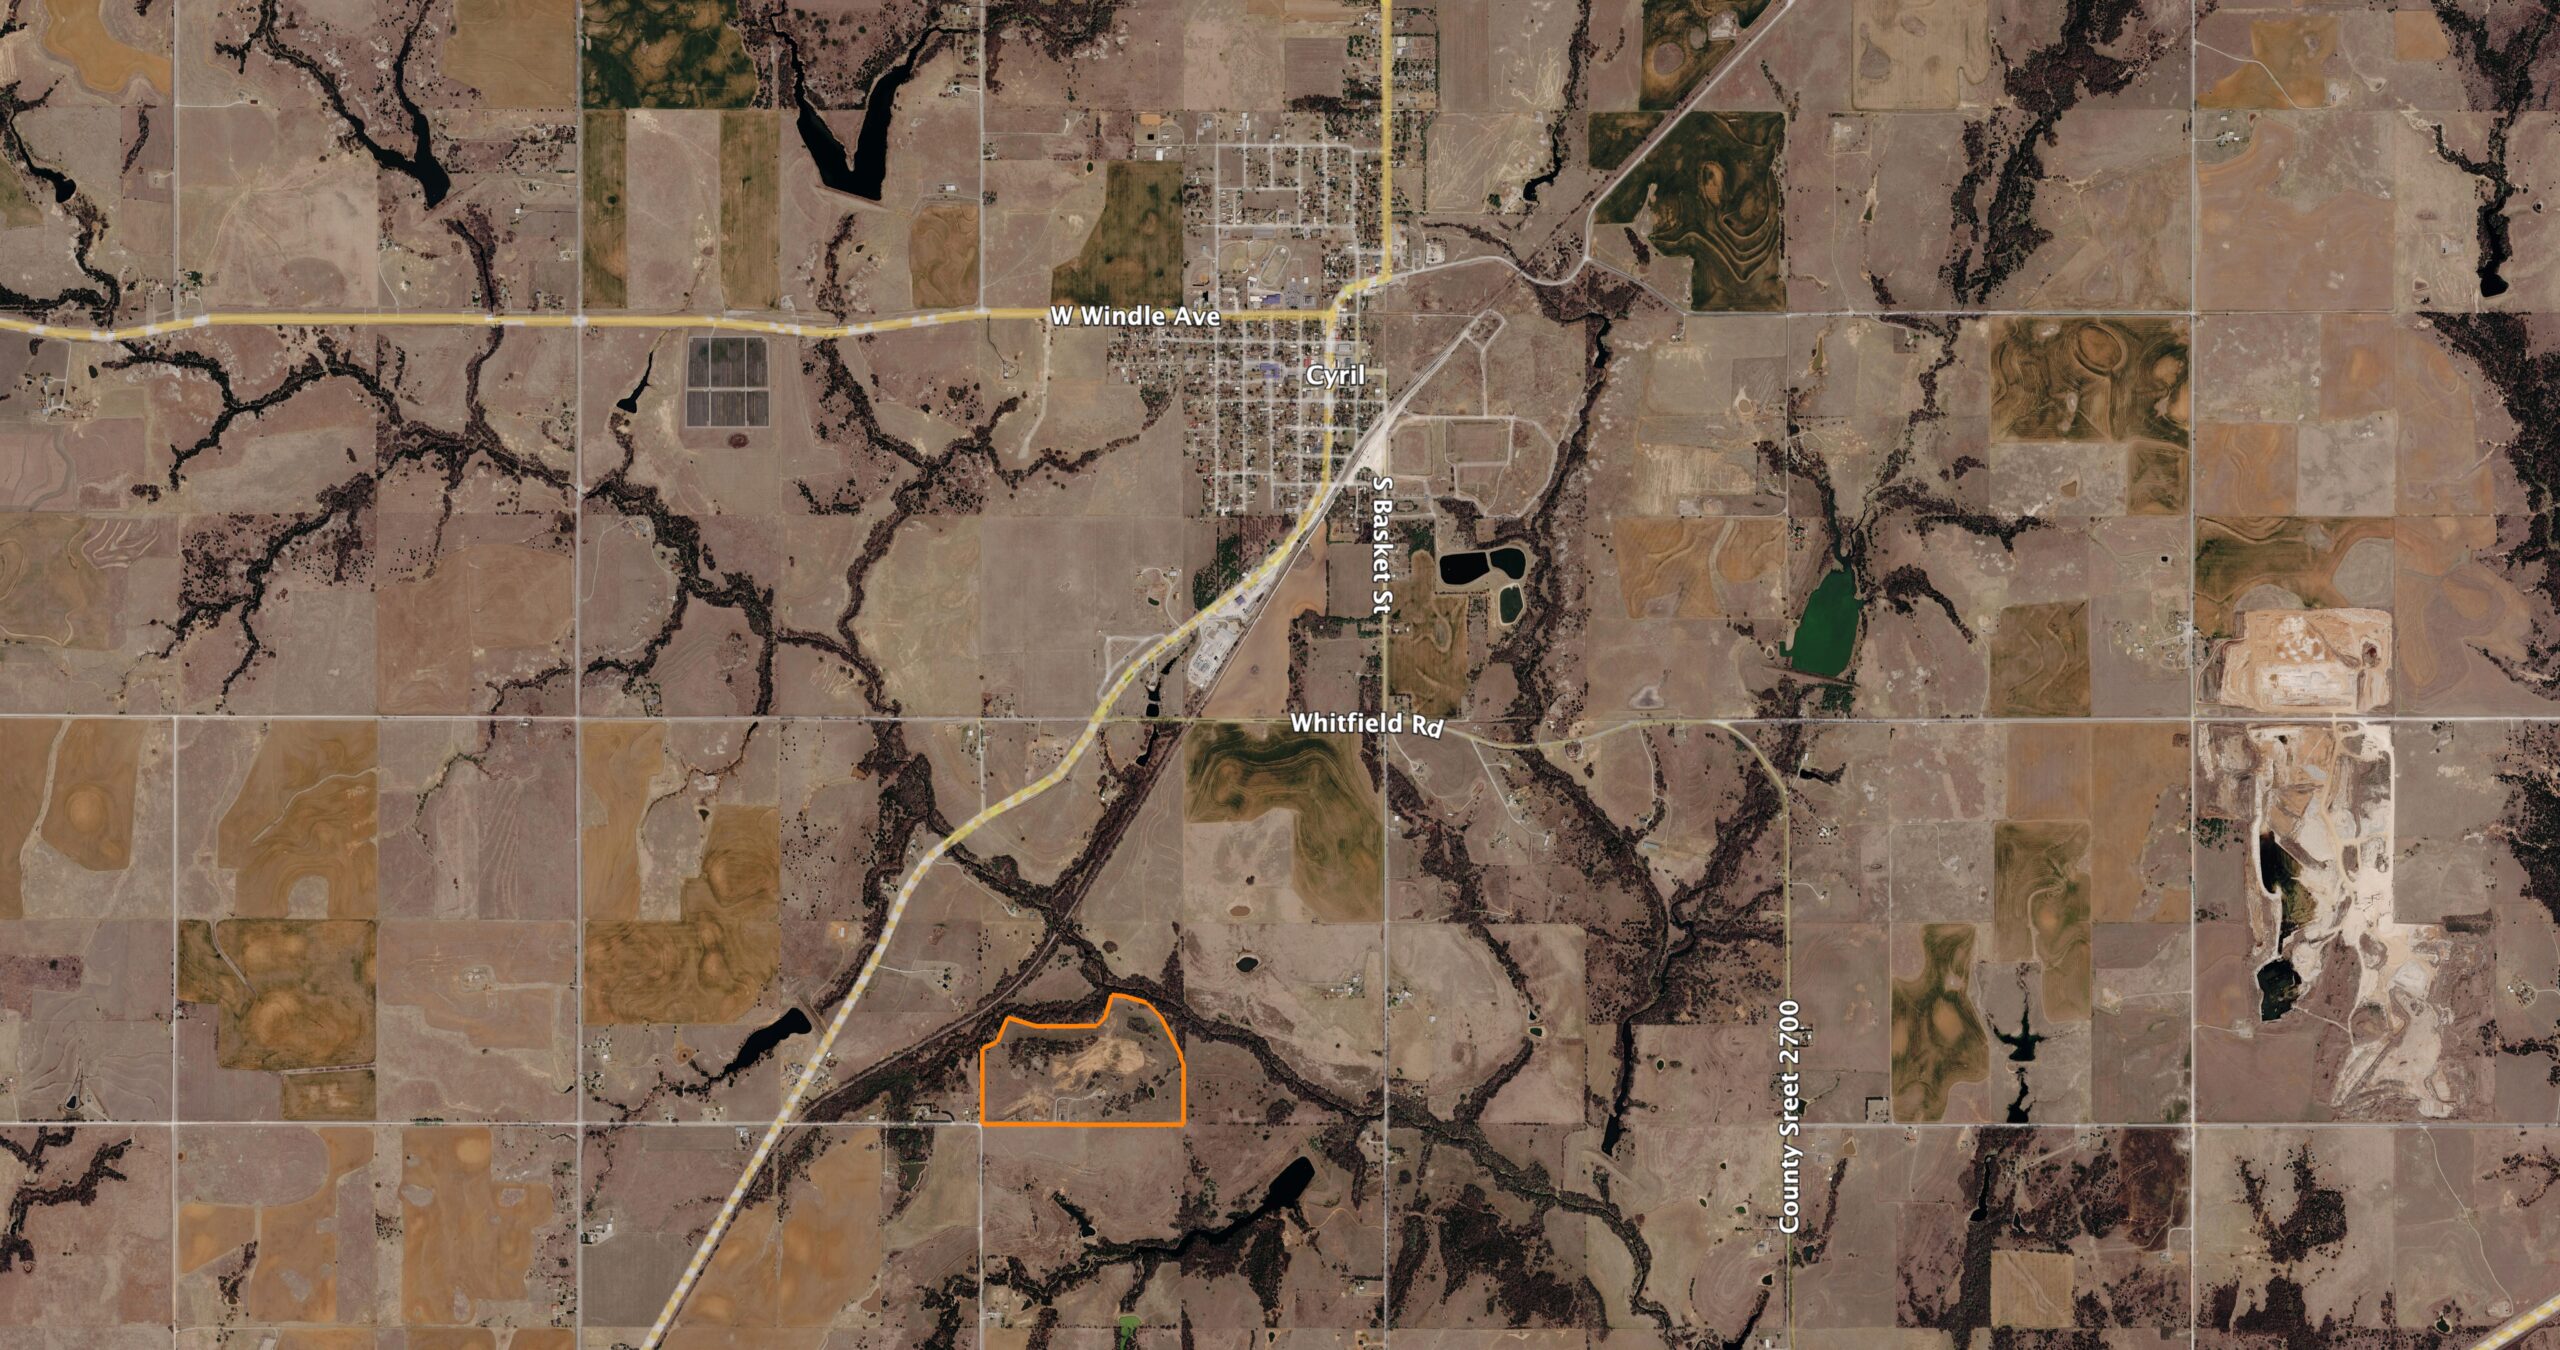
Click image to view full screen.
Price:
$1,350,000
Acreage:
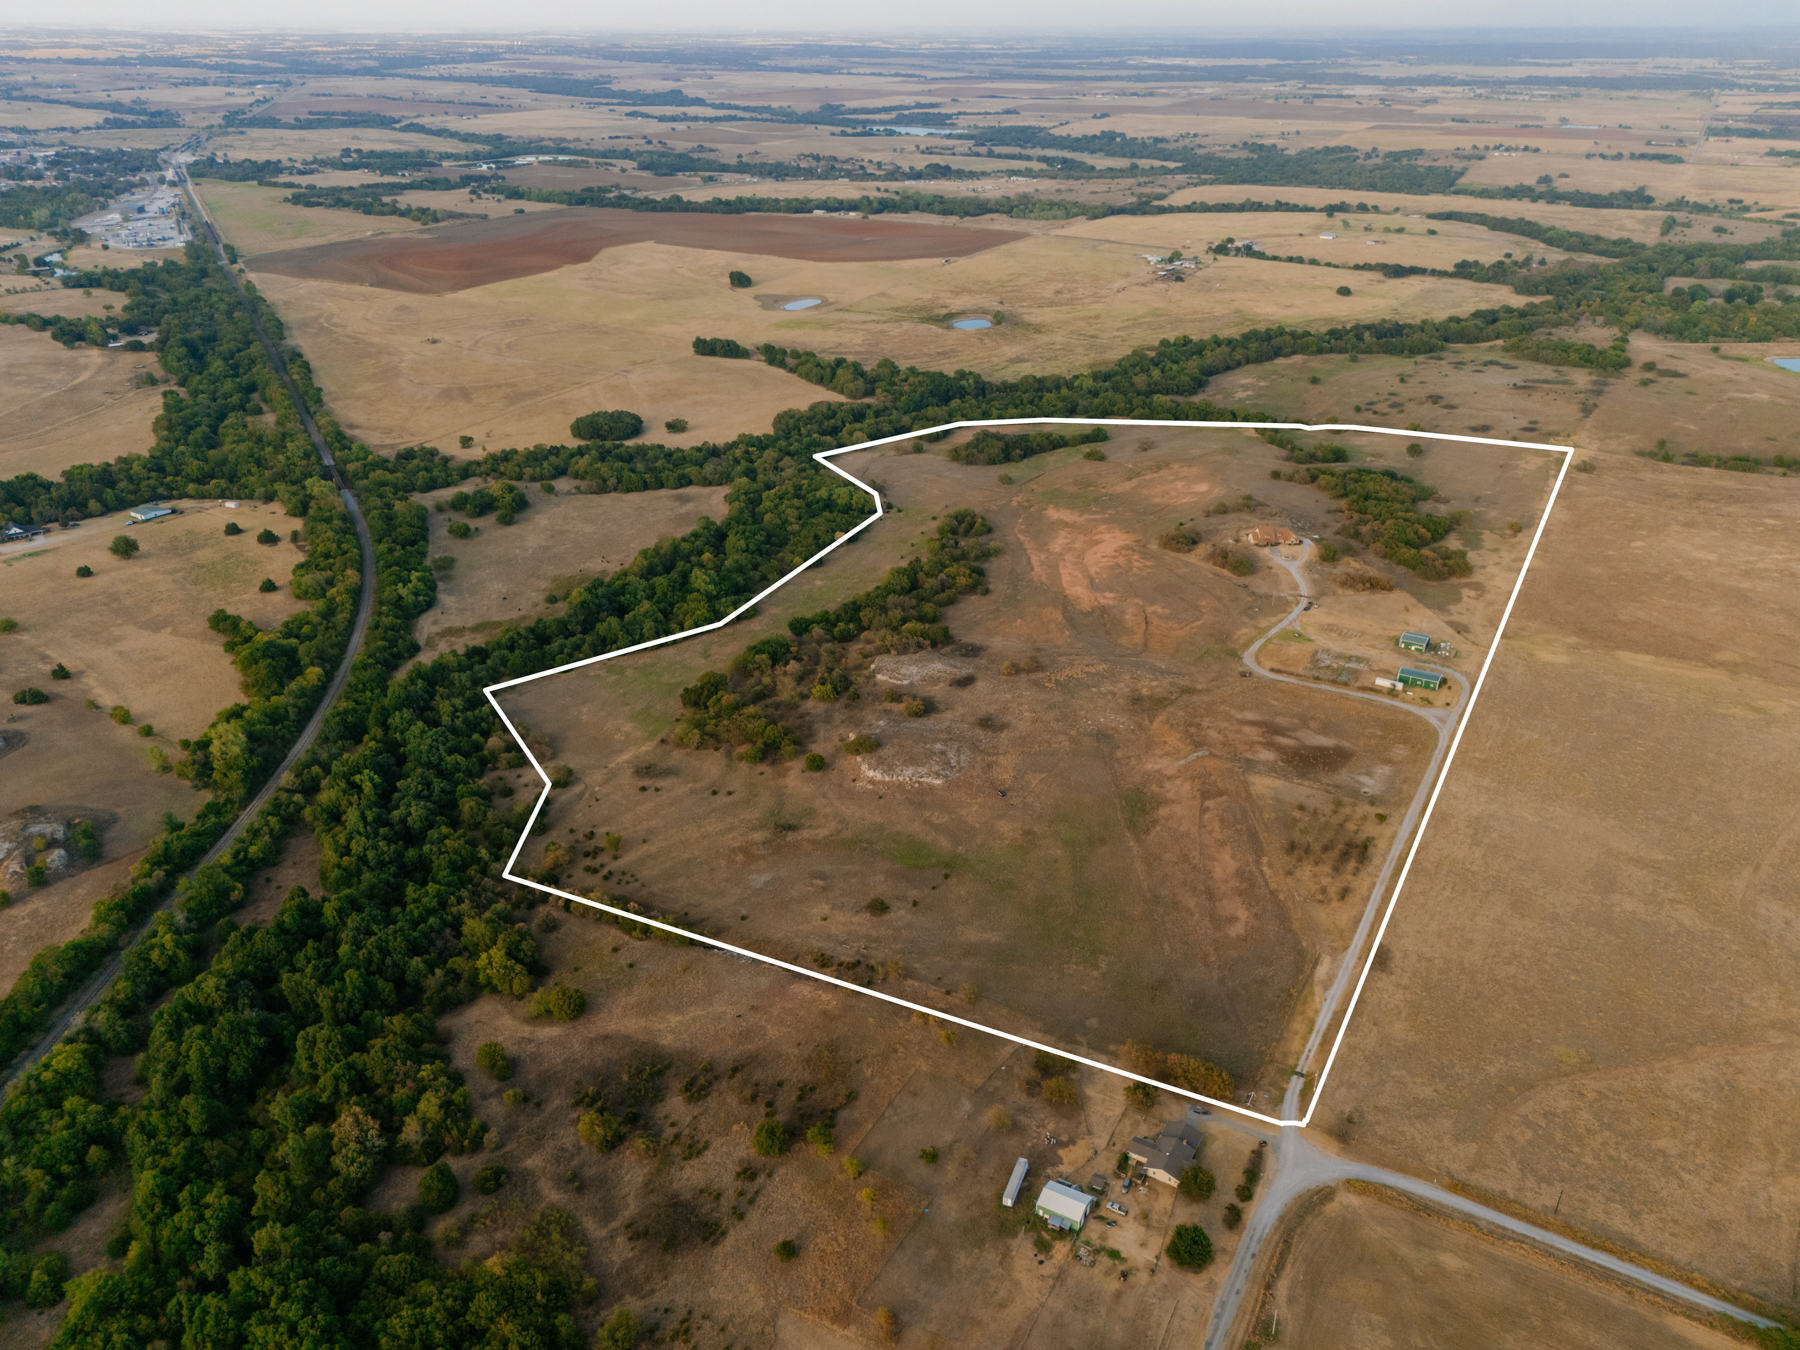
81
County:
Caddo
State:
Oklahoma
Property Description
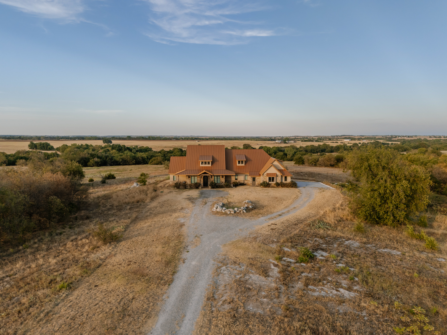
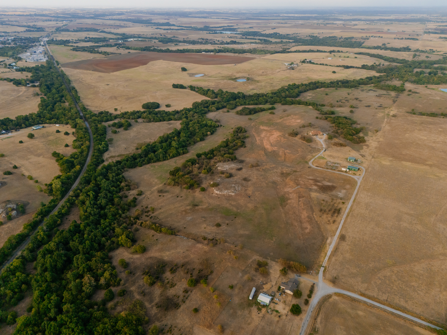
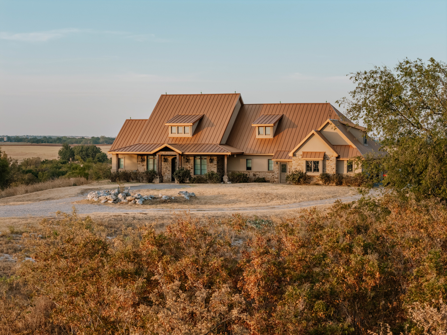
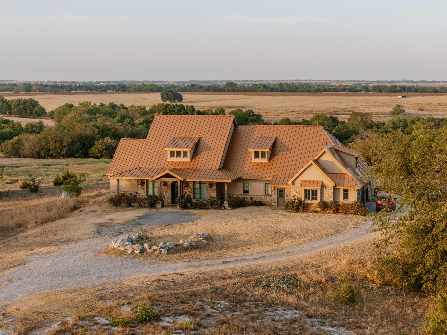
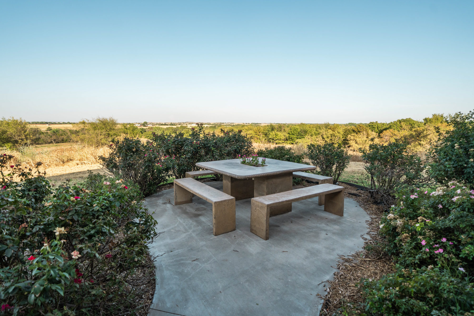
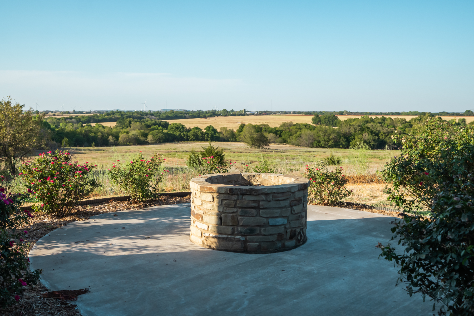
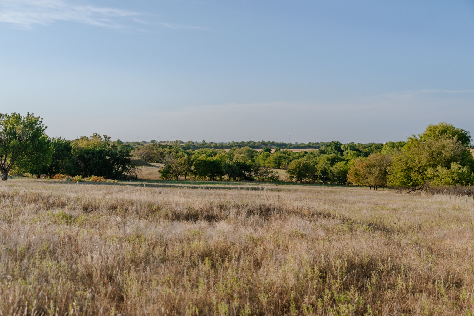
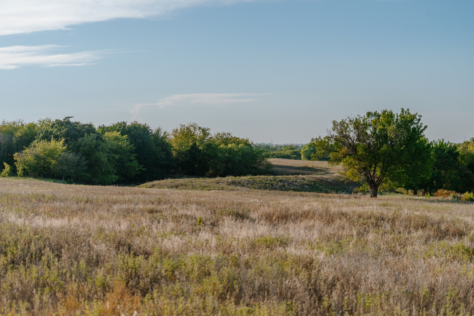
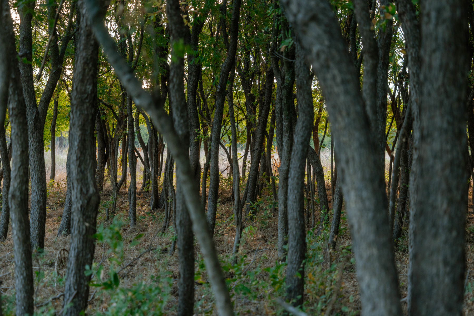
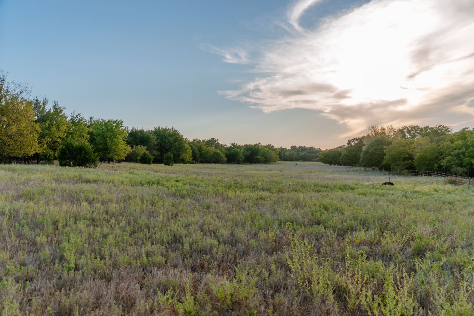
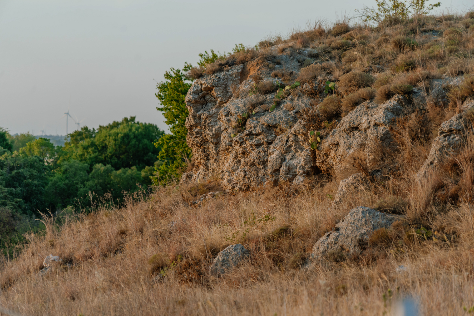
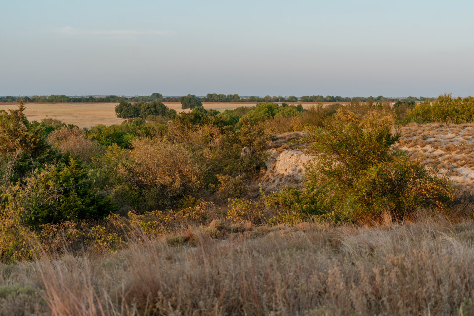
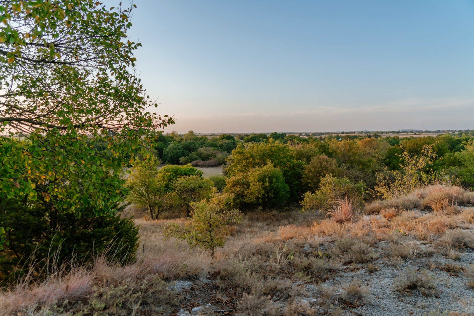
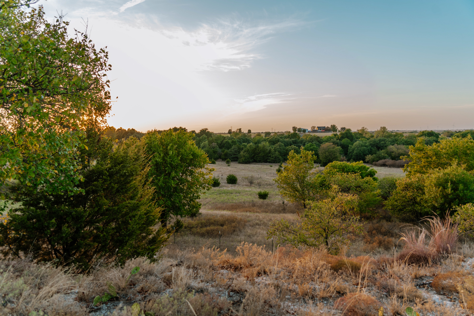
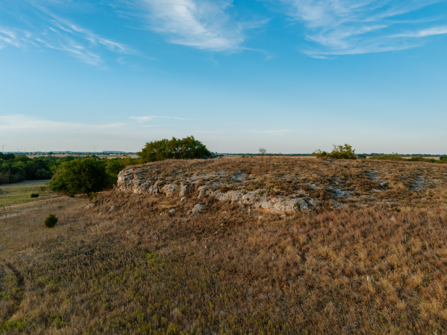
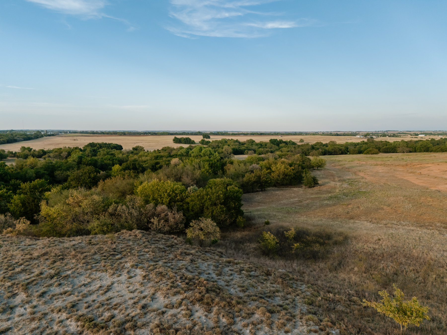
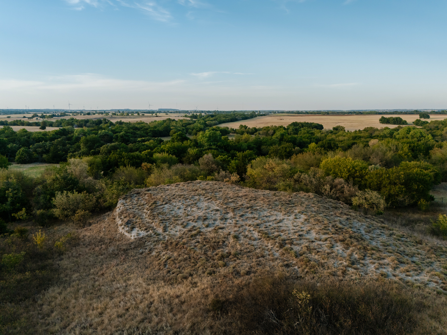
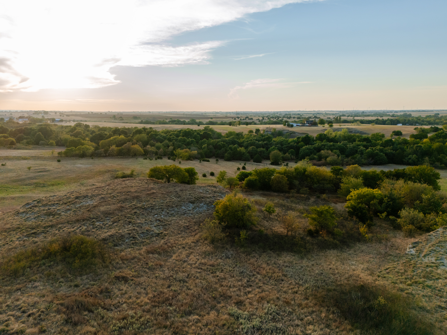
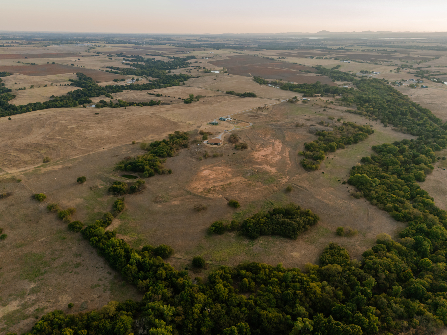
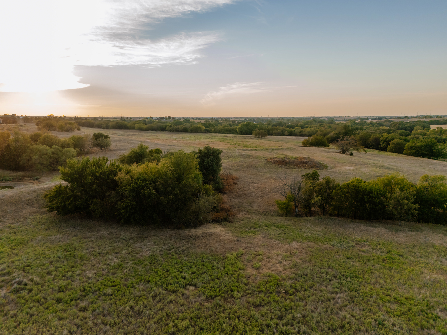
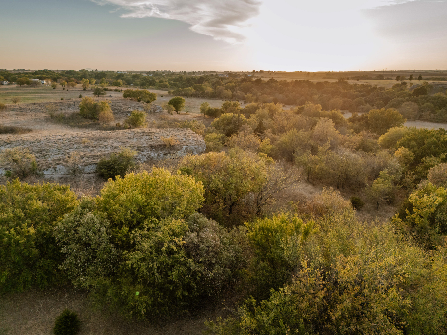
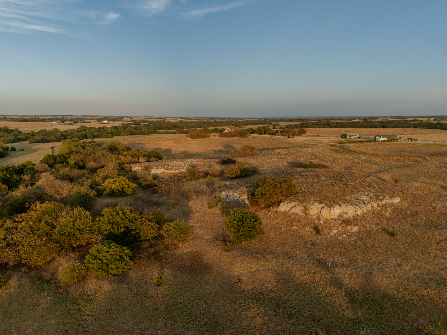
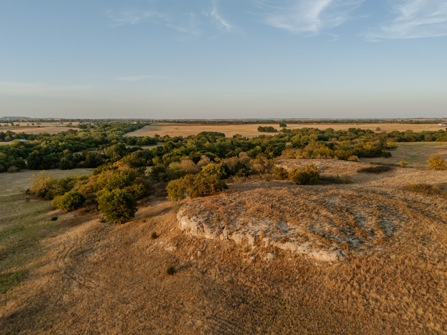
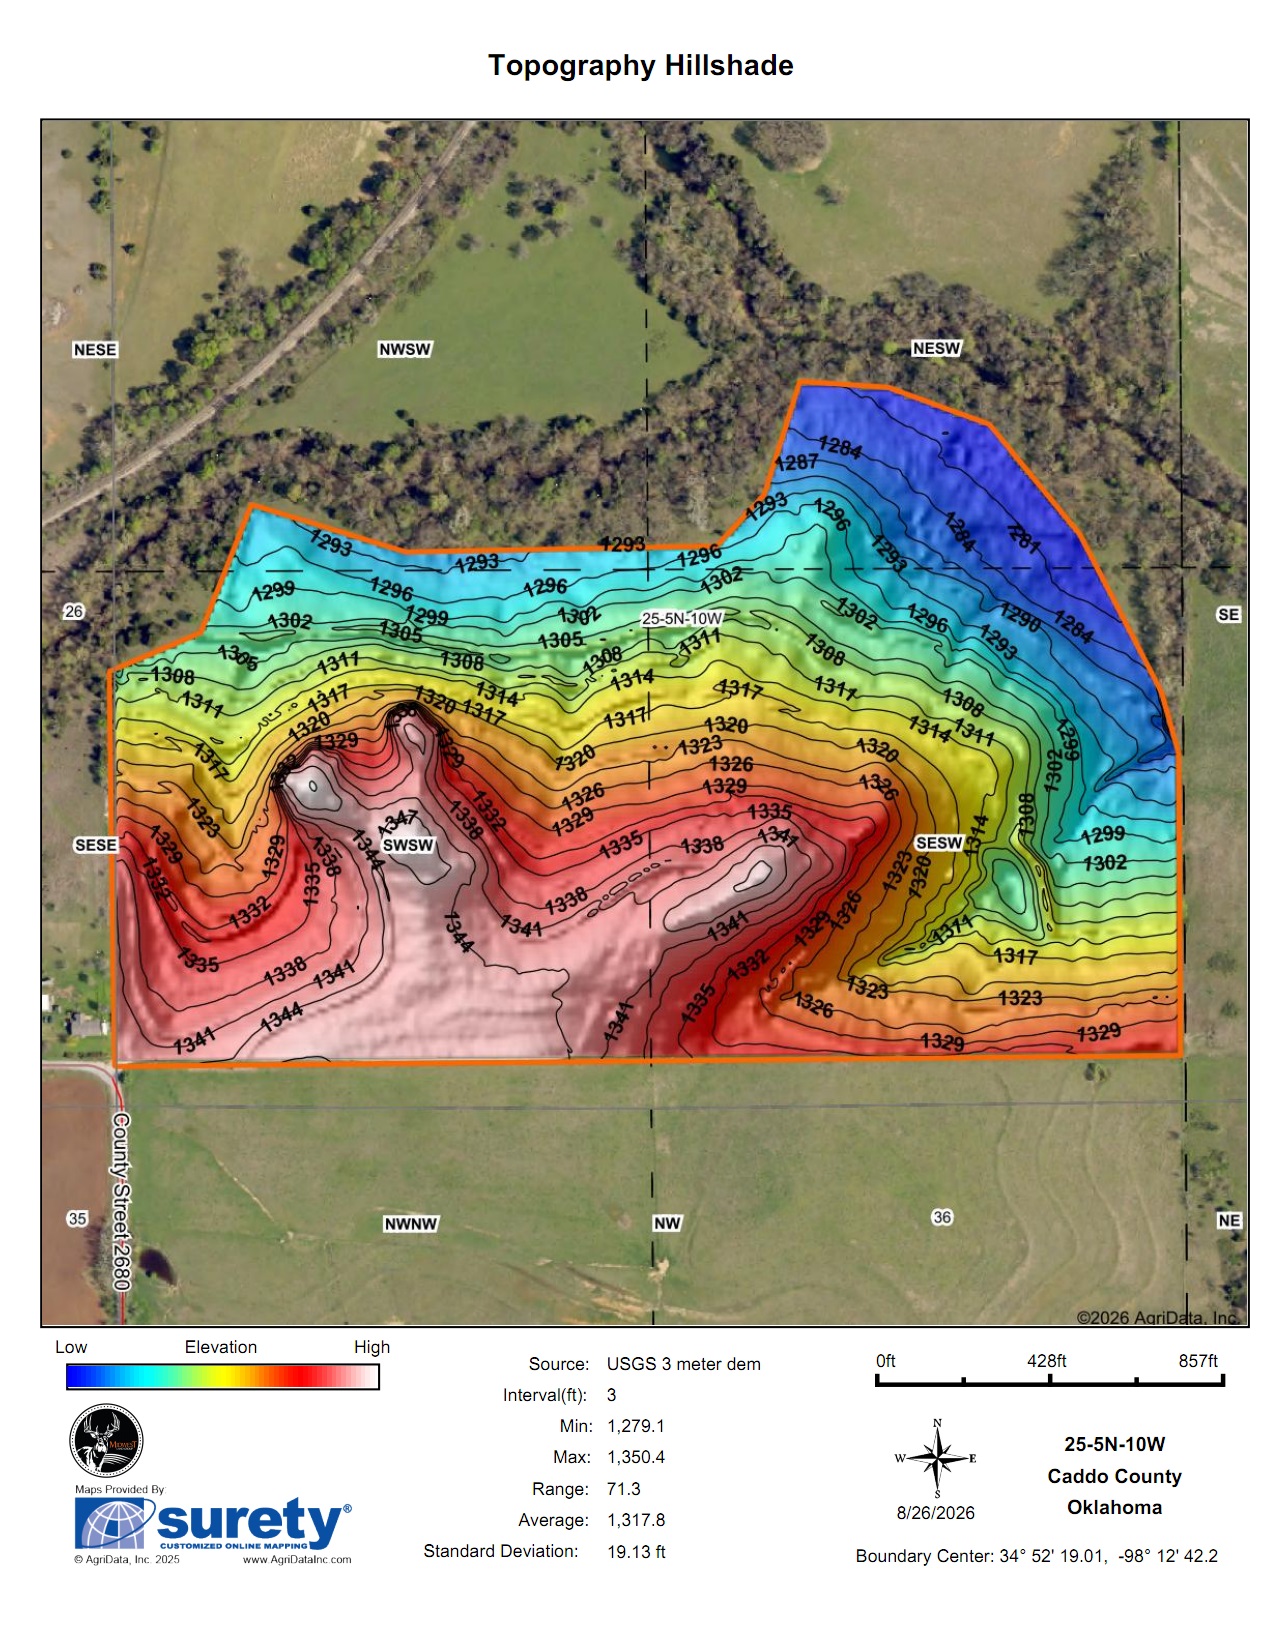
There is a particular kind of quiet that only comes from elevation — standing on ground higher than everything around it, with nothing between you and the horizon but wind and hardwoods. That is what waits at the house on this 81 +/- acre property, on some of the highest terrain in southern Caddo County, where the land climbs to 1,350+ feet and looks out over exposed rock cliffs, river-bottom timber, and open sky in every direction. This is not a property you pass through on the way to somewhere else. It is the destination.A Retreat Built on Distance
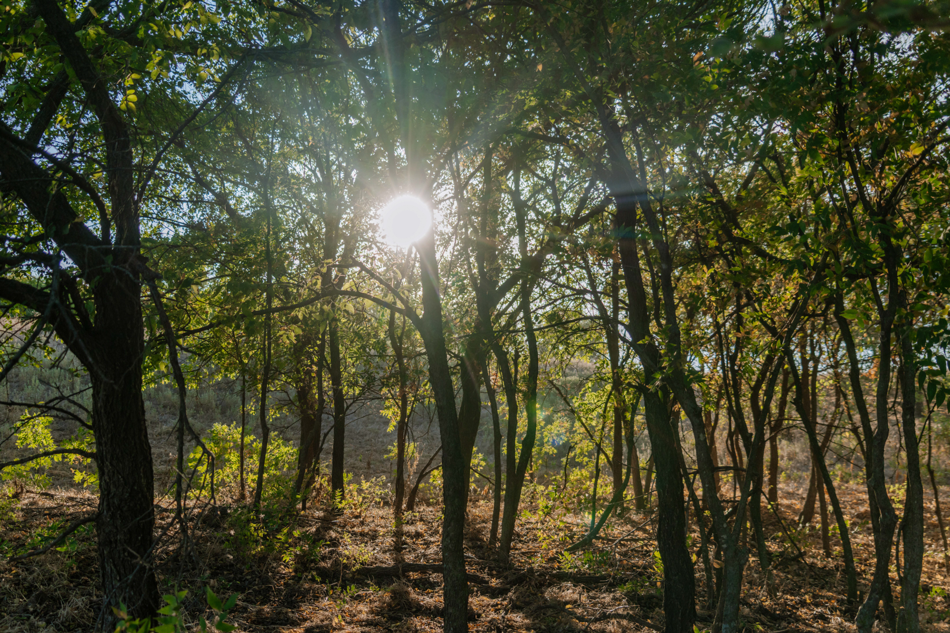
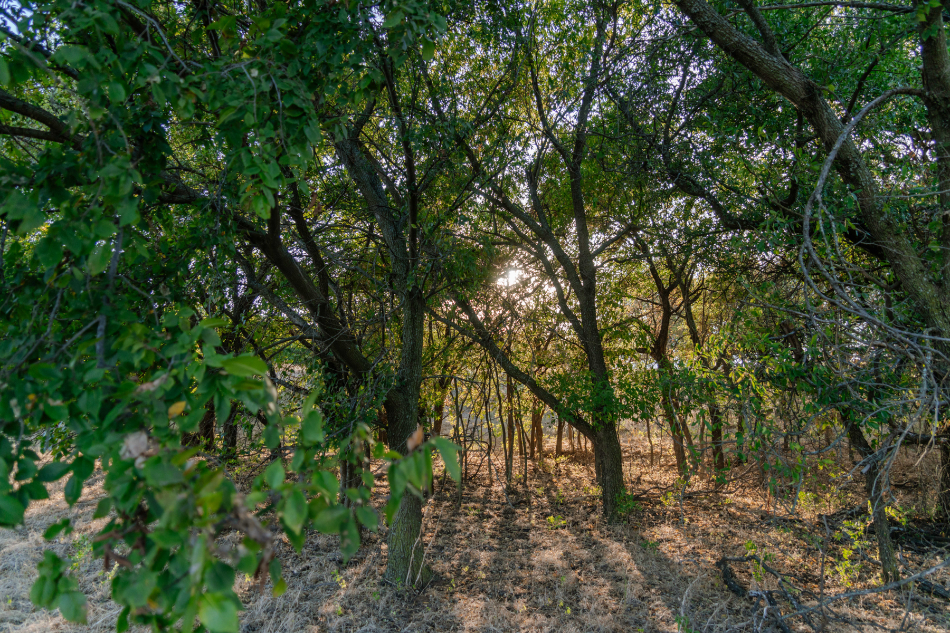
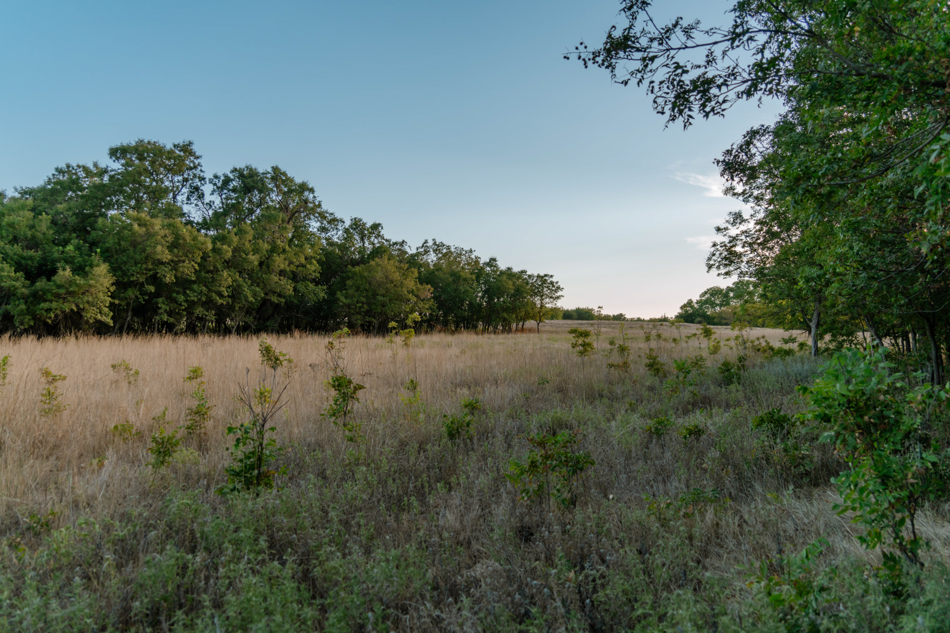
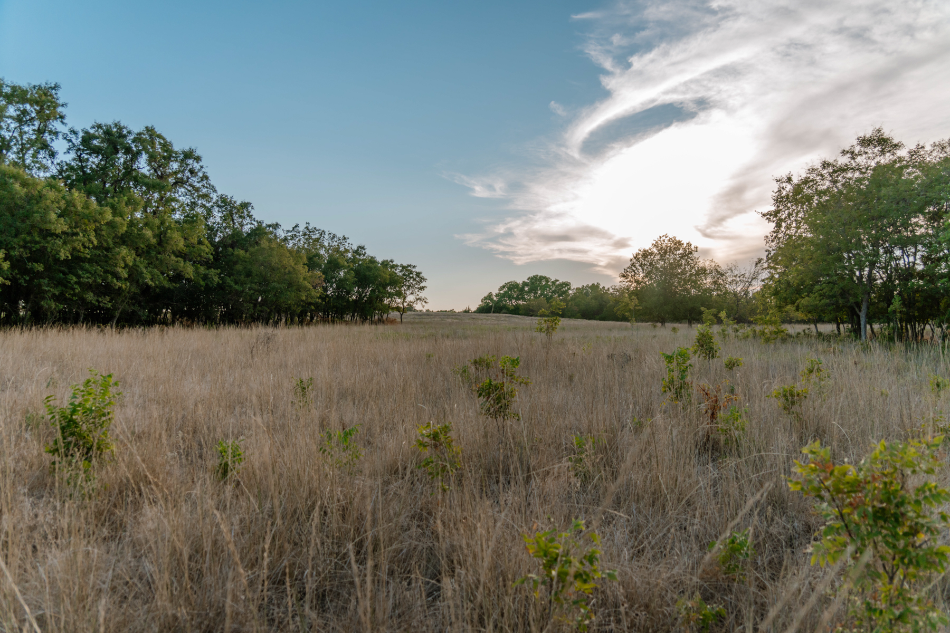
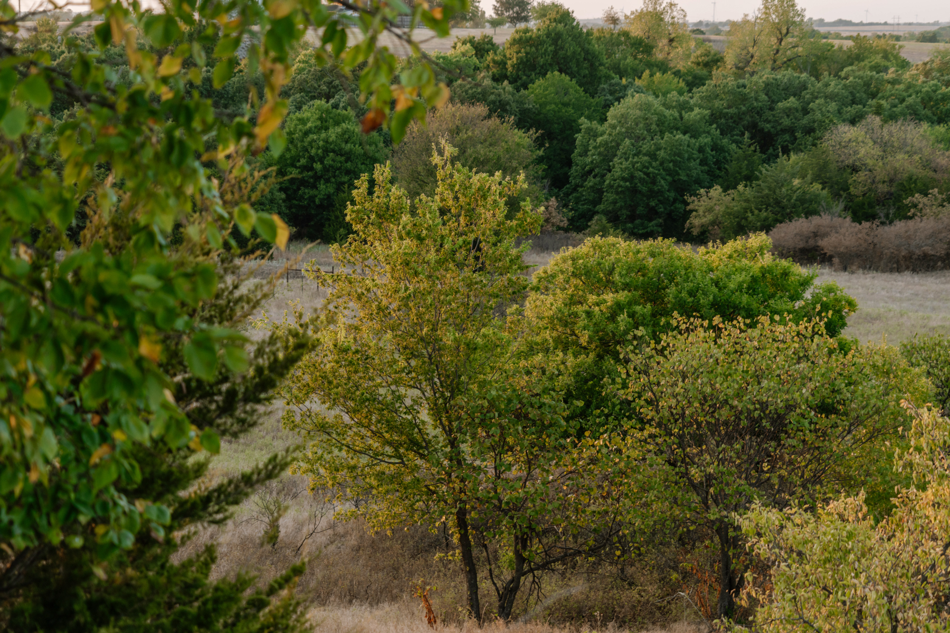
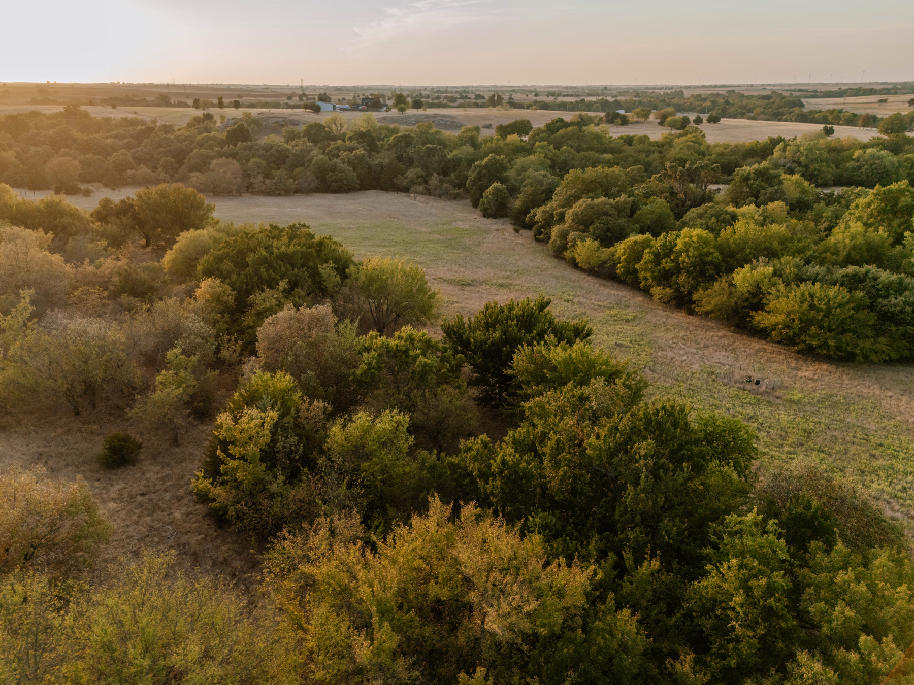
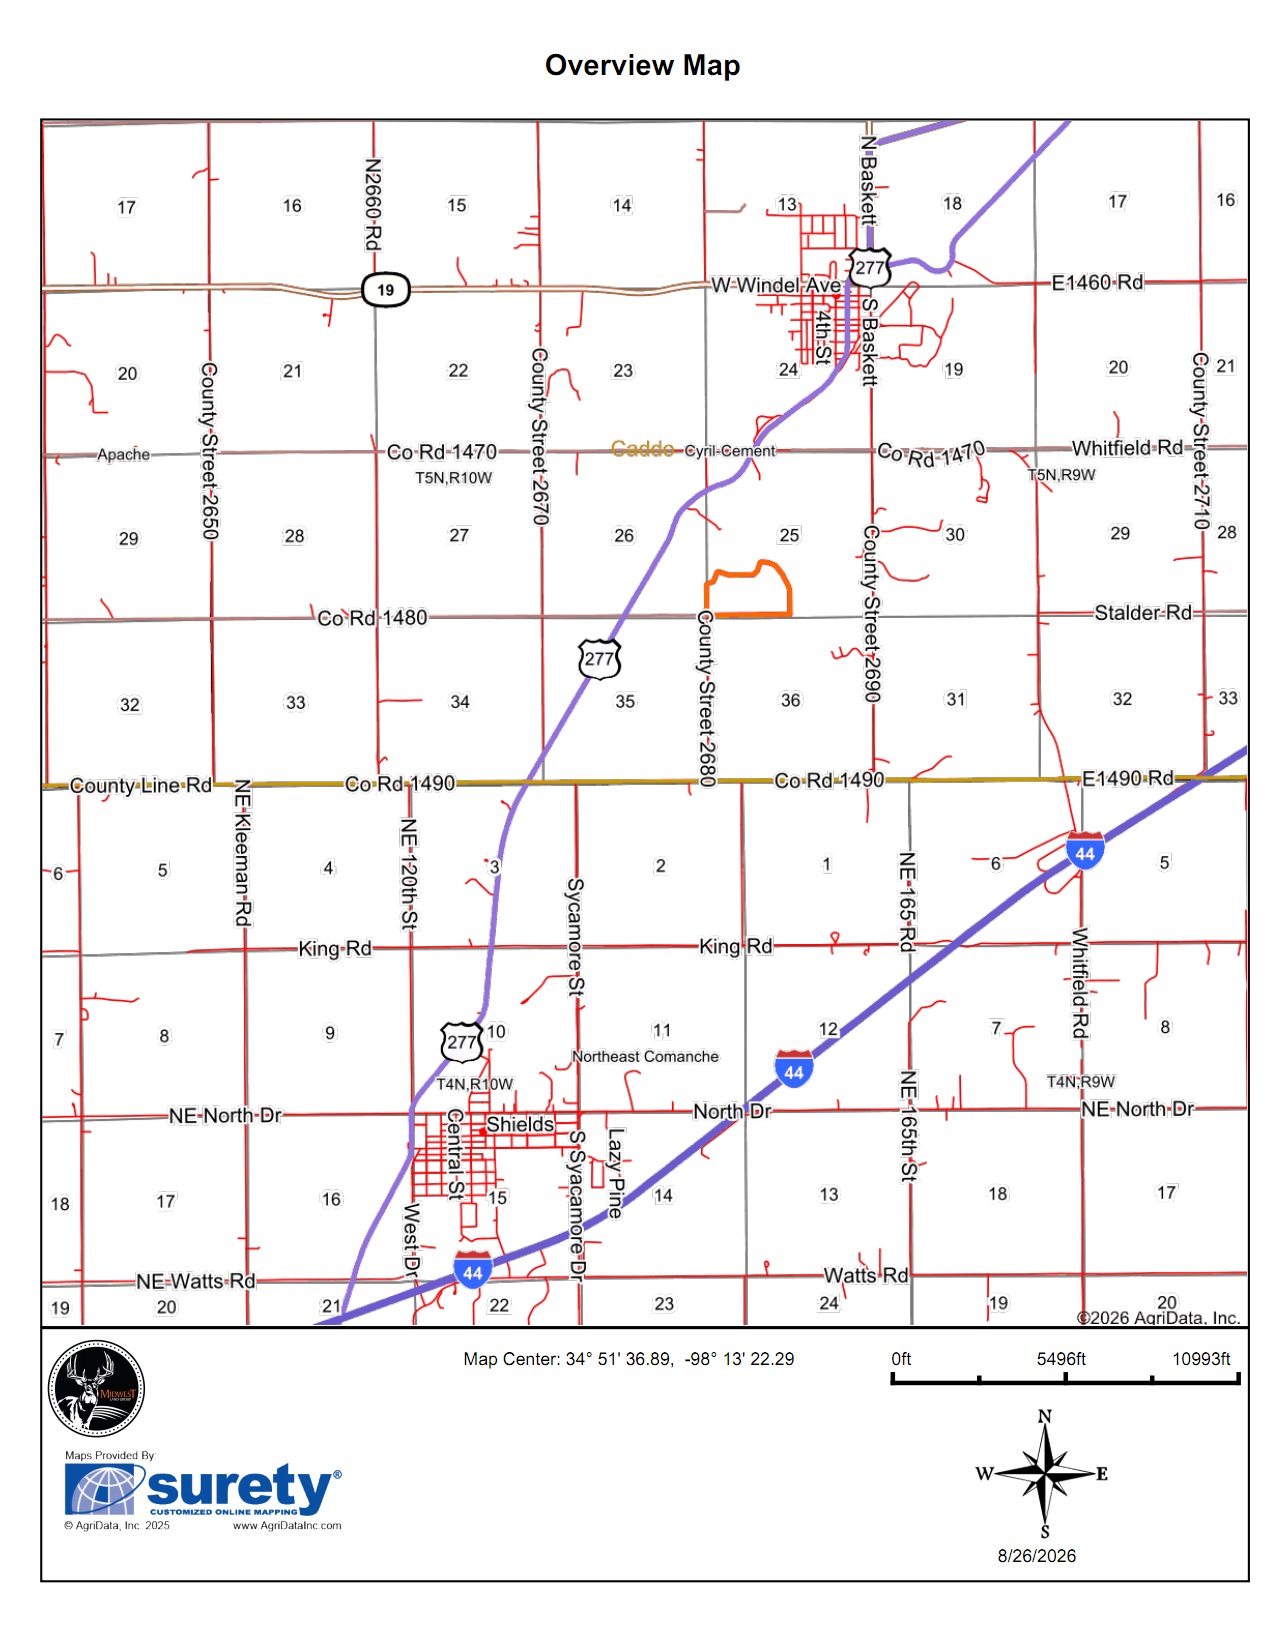
Privacy here isn’t incidental — it’s structural. Elevation creates a natural buffer from the world below, and the land’s own topography does the rest: rock outcroppings, scattered hardwood groves, and the winding path of the Little Washita River bottom break the acreage into pockets of pasture, timber, and open ridge. You could walk this land for an afternoon and never see a neighbor, a road, or another rooftop — only the long view back down toward the valley floor. And yet daily life stays within reach: 25 +/- miles to Lawton, 67 +/- miles to downtown Oklahoma City, 37 +/- miles to the Wichita Mountains, and 23 +/- miles to Lake Lawtonka.
Self-Sufficient by Design
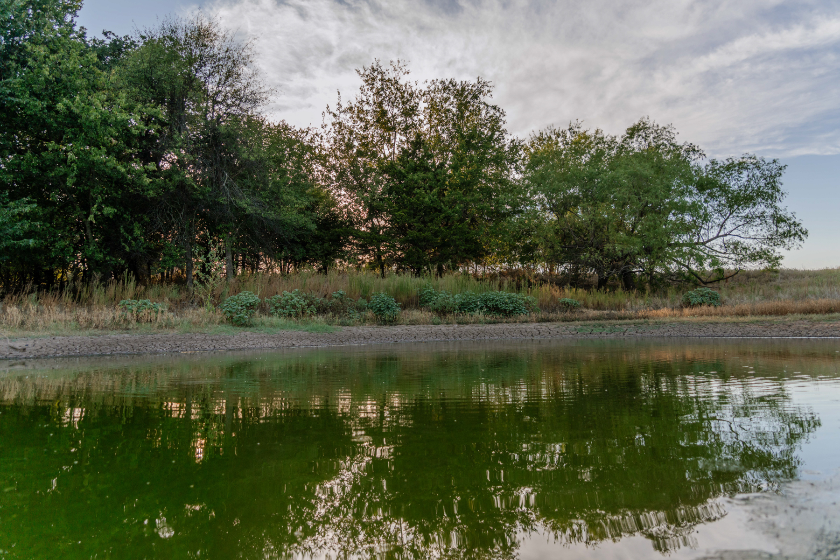
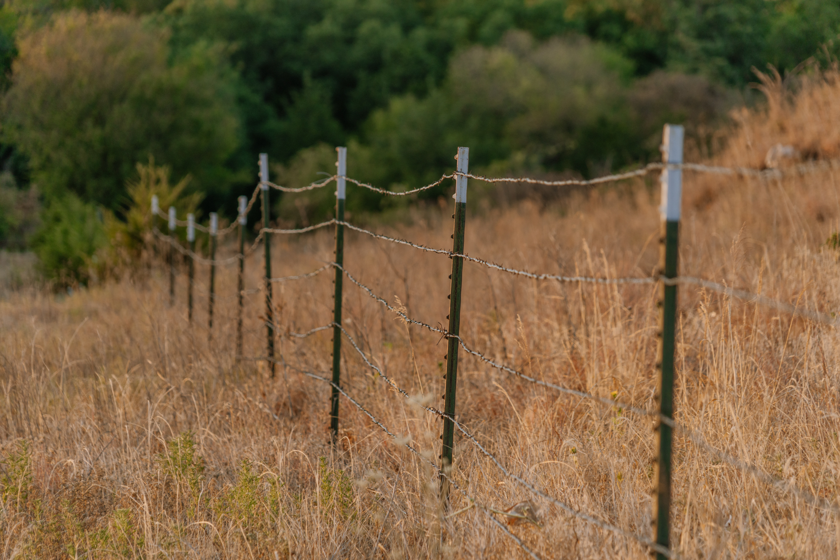
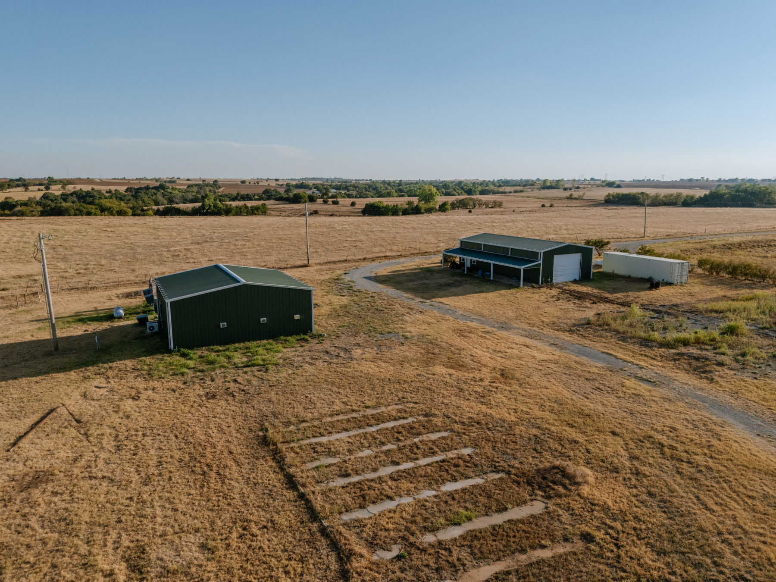
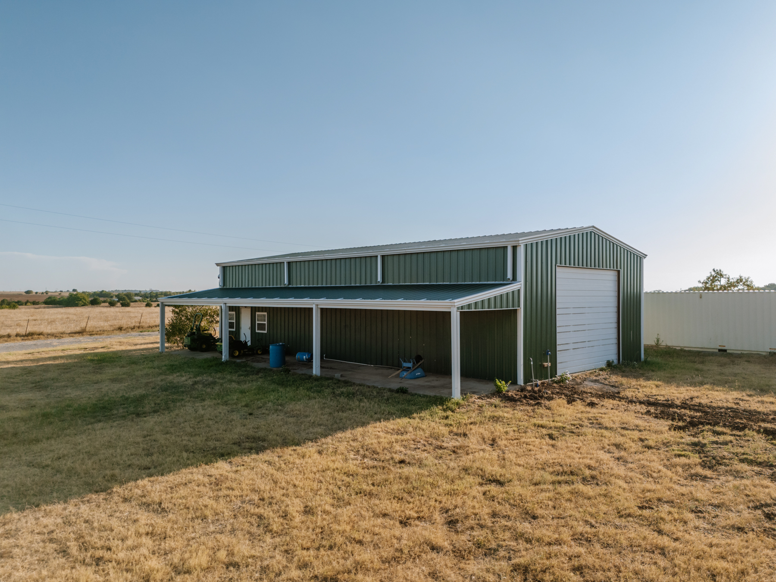
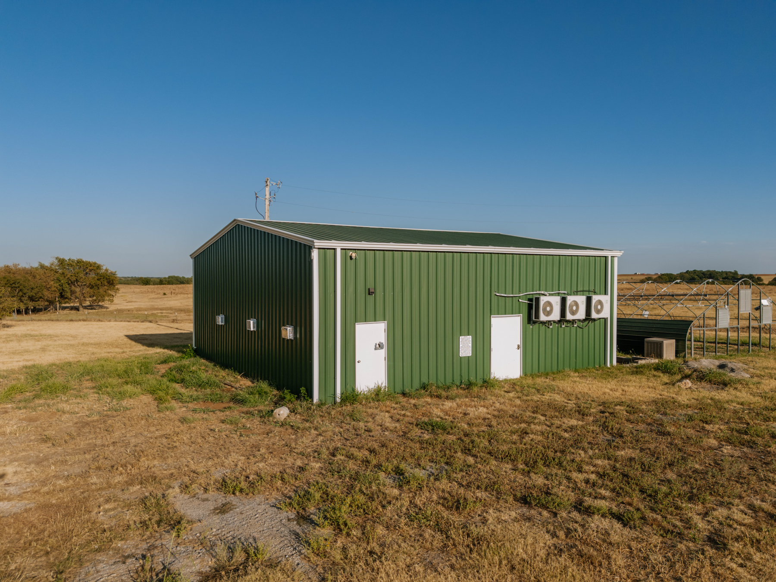
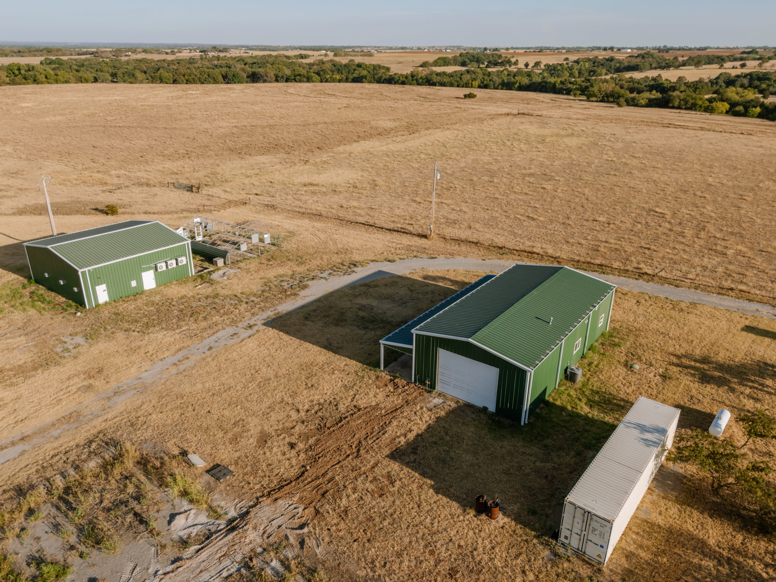
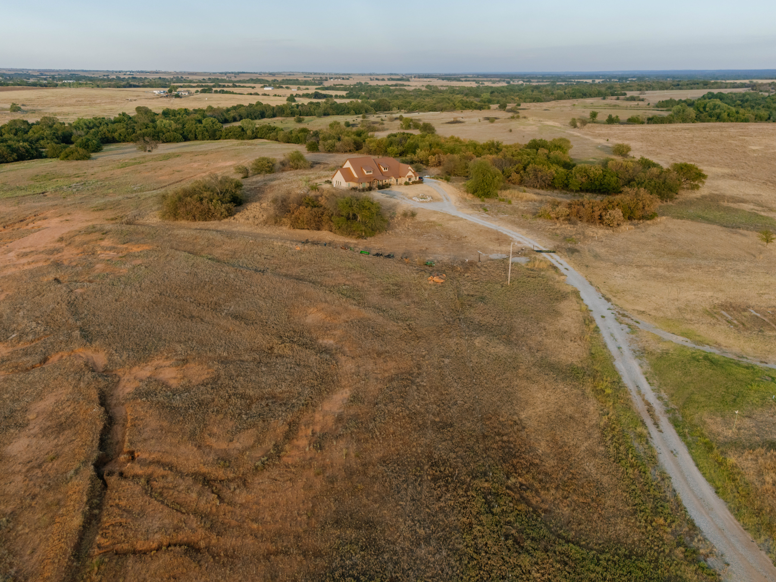
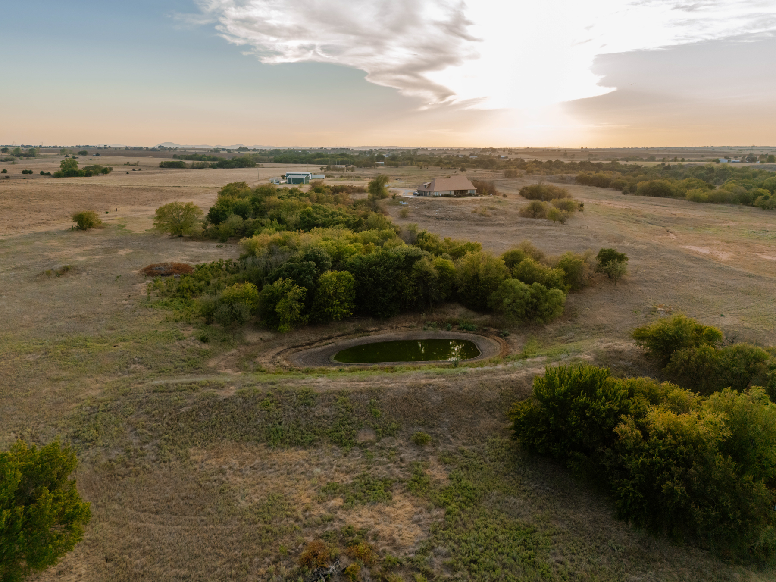
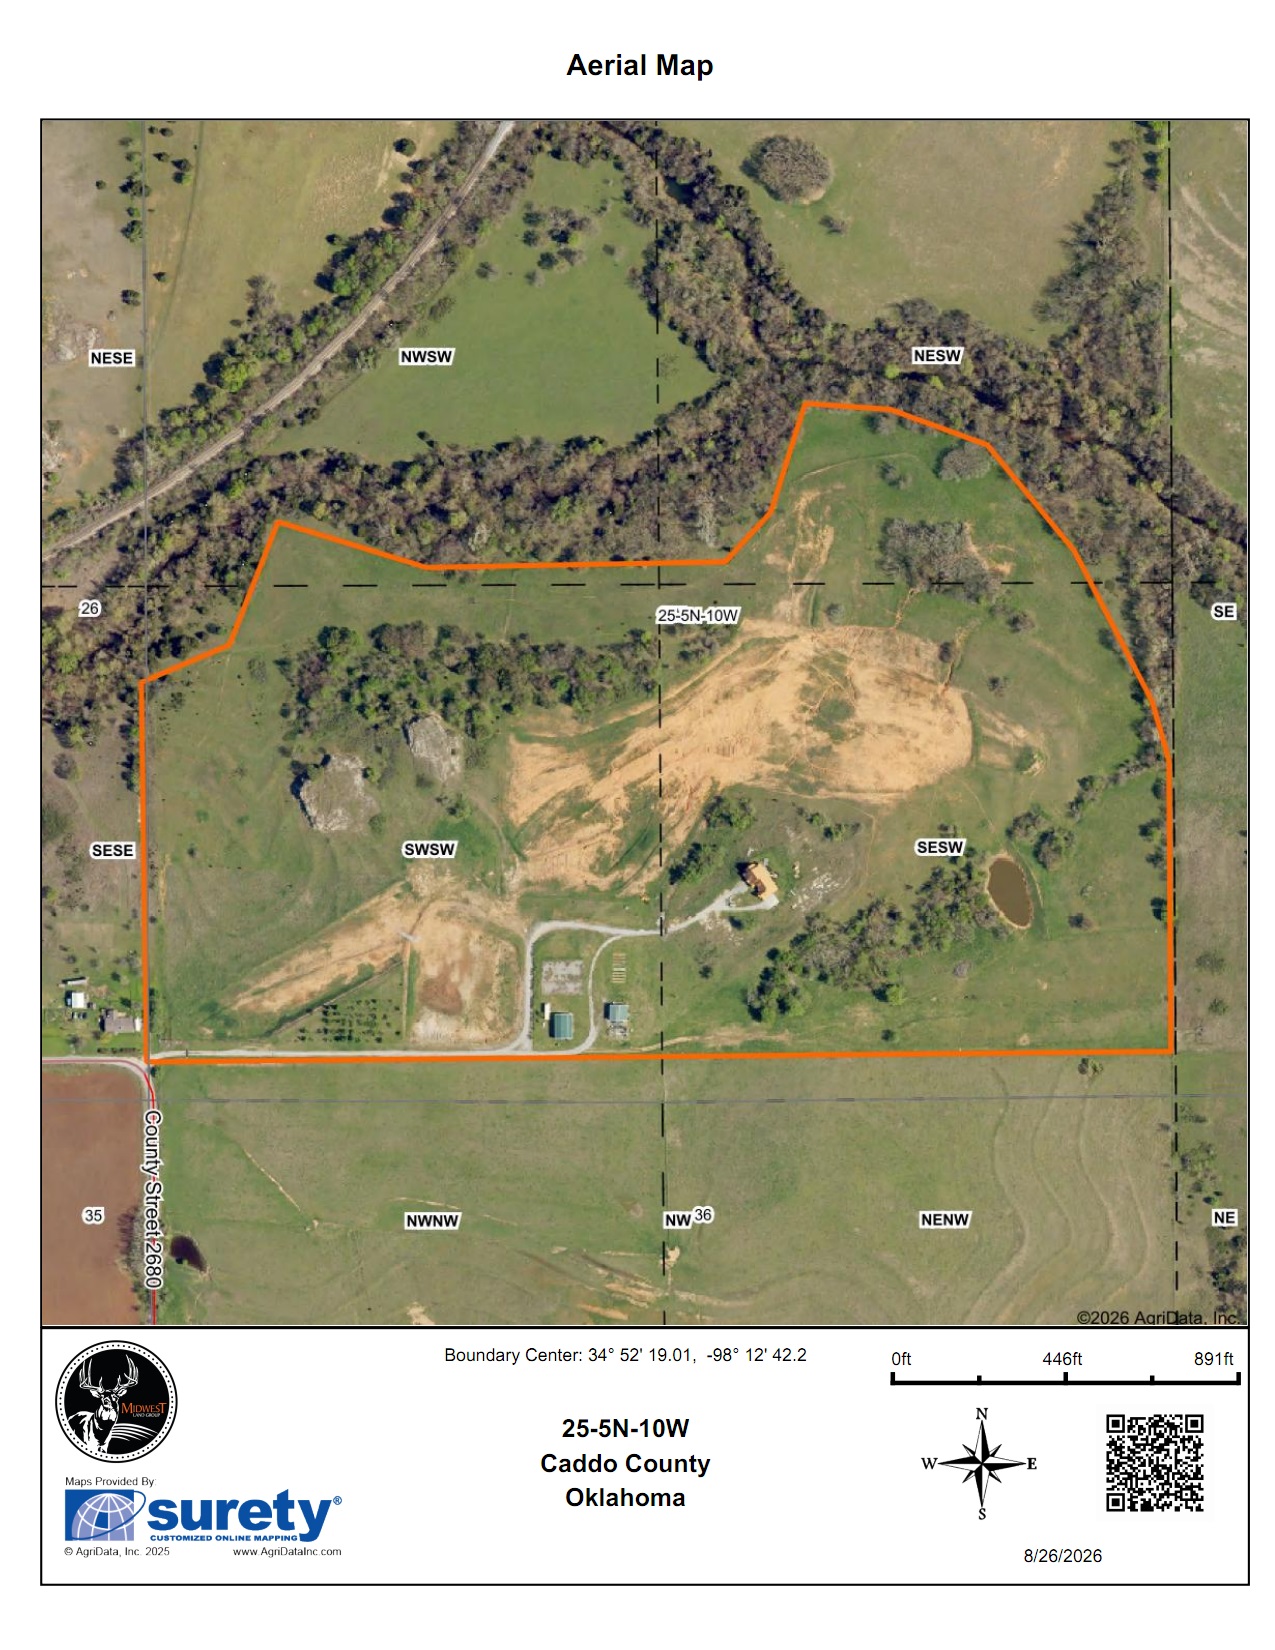
A property this remarkable was never meant to depend on anything outside its own fence line. Five separate water wells and a 1/4 acre pond mean water is never a question — for the home, the orchard, the livestock, or the land itself. A 60 tree orchard, already producing fruit, offers a genuine head start toward homestead living. The entire 81 +/- acres is fully fenced and cross-fenced with five-strand barbed wire, ready for cattle, horses, or rotational grazing from day one. Two substantial metal shops — 1,800 and 1,600 square feet, both climate-controlled, fully insulated, and each includes a half bathroom — give this property the working infrastructure most luxury acreage lacks. The larger shop adds a 10 foot covered porch and a 12 foot overhead door, built for equipment, projects, or storage on a real scale. This is land designed to sustain itself, and the people who choose to live on it.
A Home Built Without Compromise
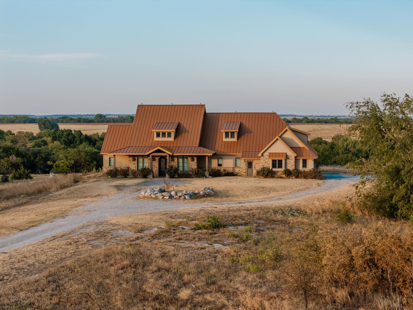
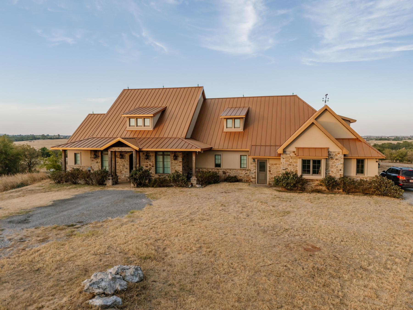
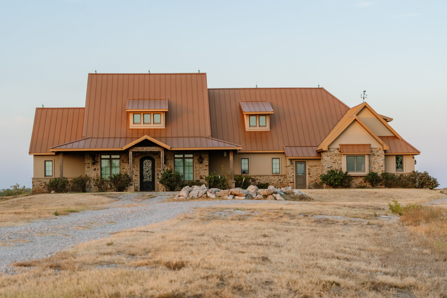
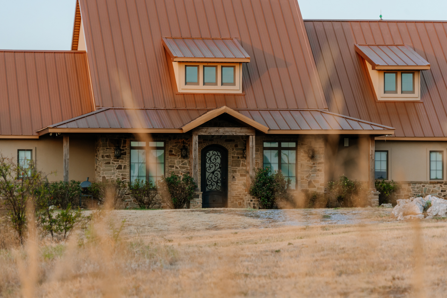
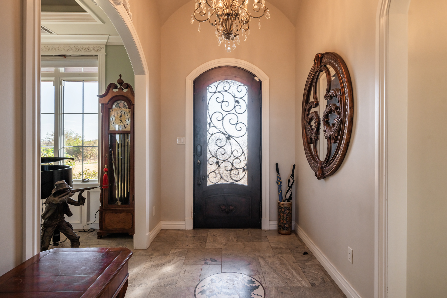
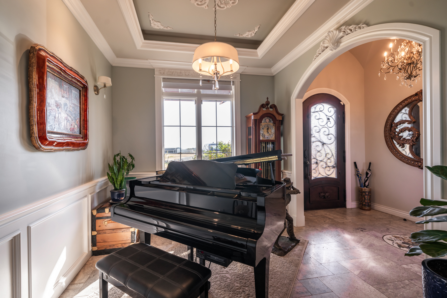
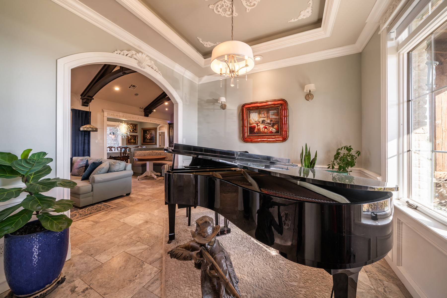
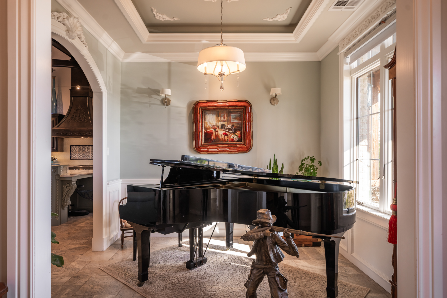
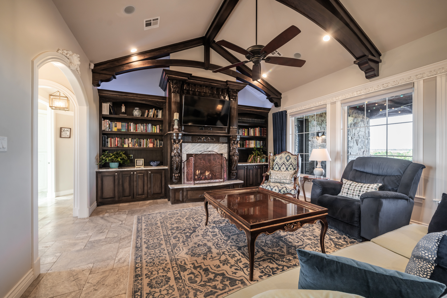
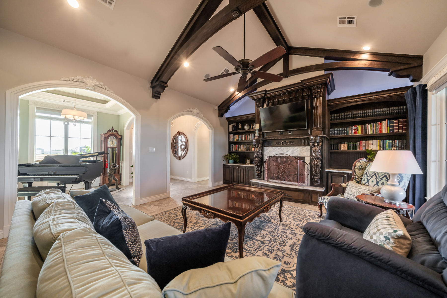
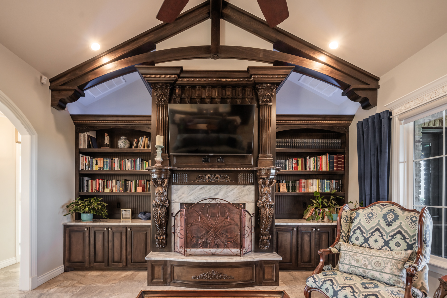
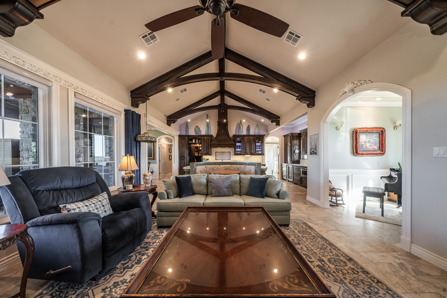
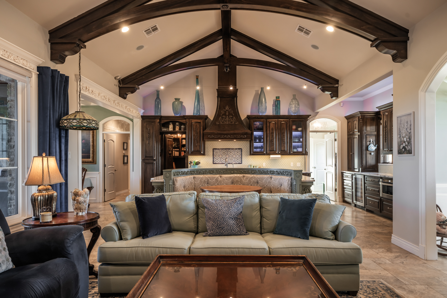
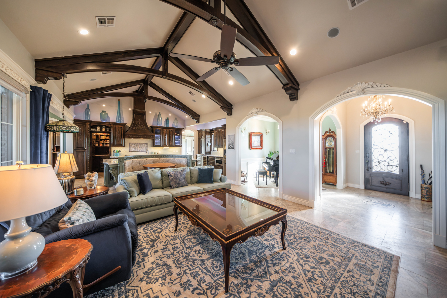
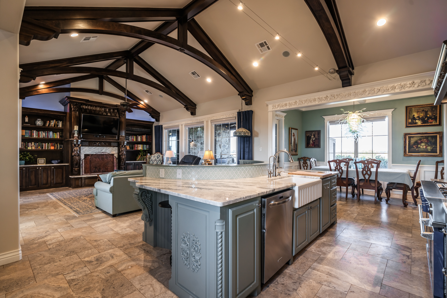
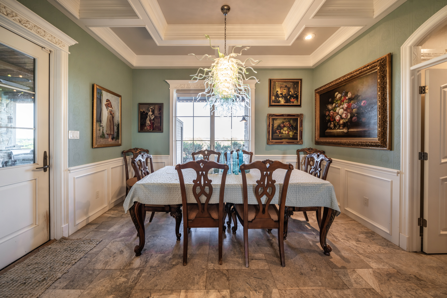
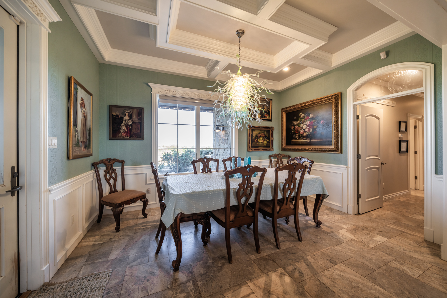
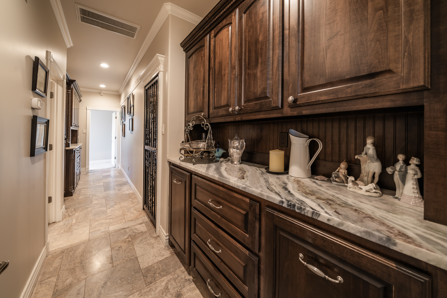
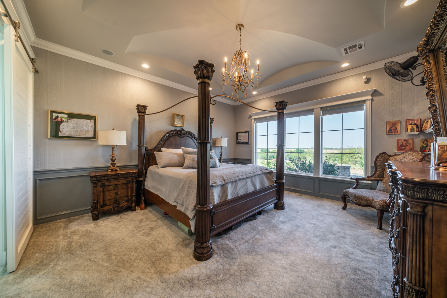
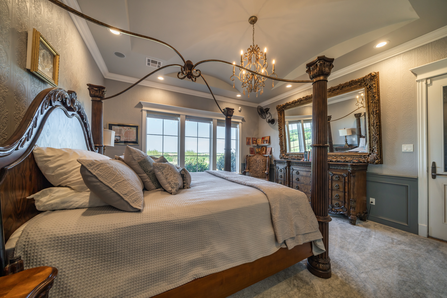
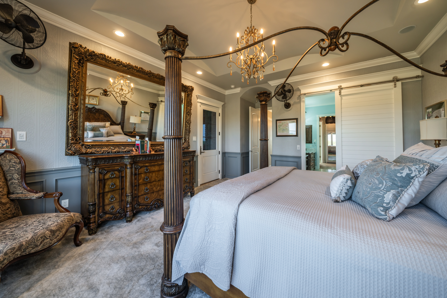
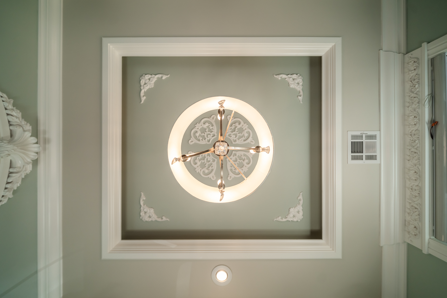
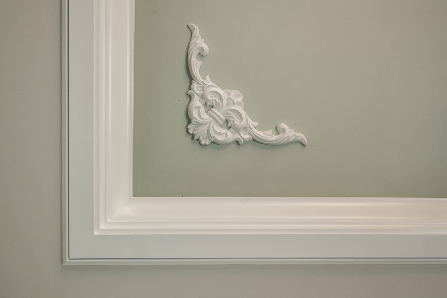
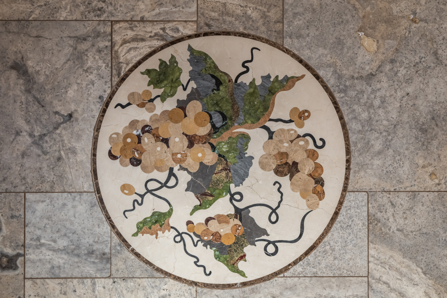
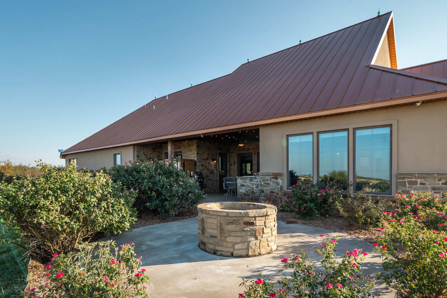
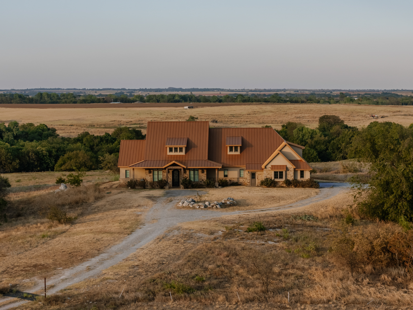
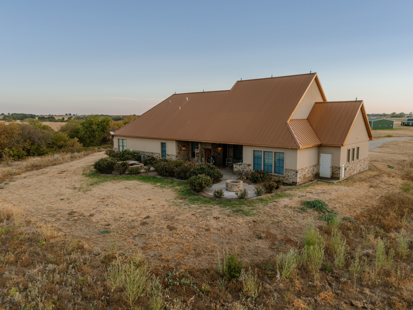
At the center of it all sits a fully custom, 4,212 square foot residence completed in 2019 — four bedrooms, four and a half bathrooms, and a level of architectural detail rarely found this far from a city. A metal arched front door opens onto travertine floors and a marble medallion inlay, beneath a ribbed dome foyer ceiling. From there, the home unfolds through a vaulted 16 foot ceiling great room, a barrel-vaulted hallway, a tray-ceiling dining room, a barrel-vaulted master suite, and a tray-ceiling music room — each space finished with 9 to 10 foot ceilings, 8 foot solid-core doors, and oversized windows that let the light and the views pour in.
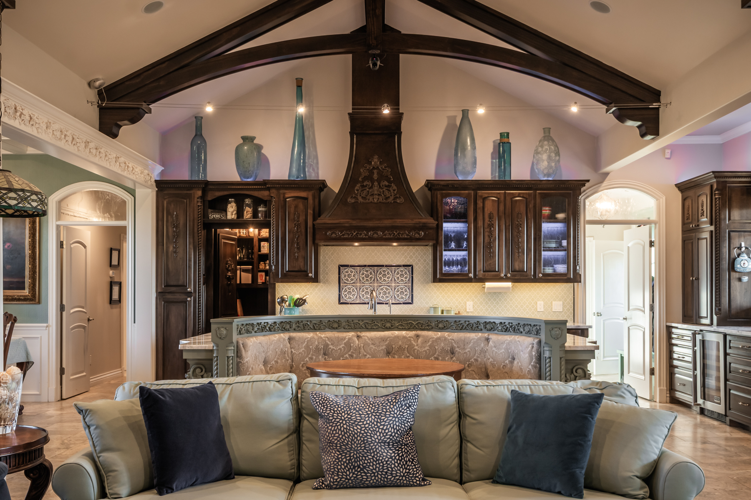
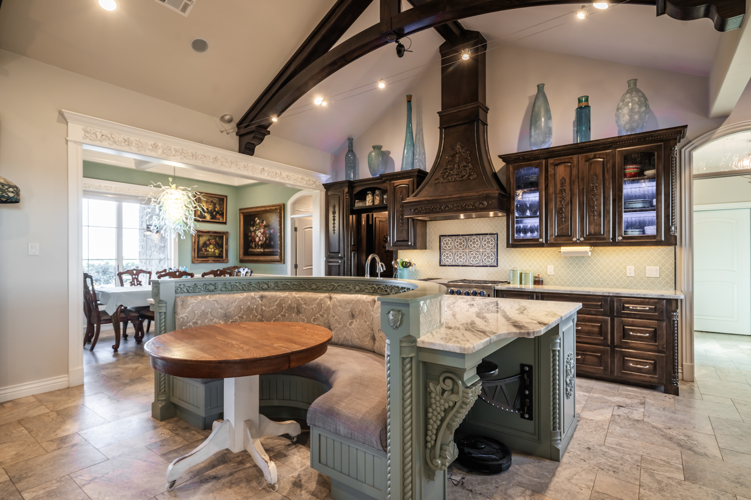
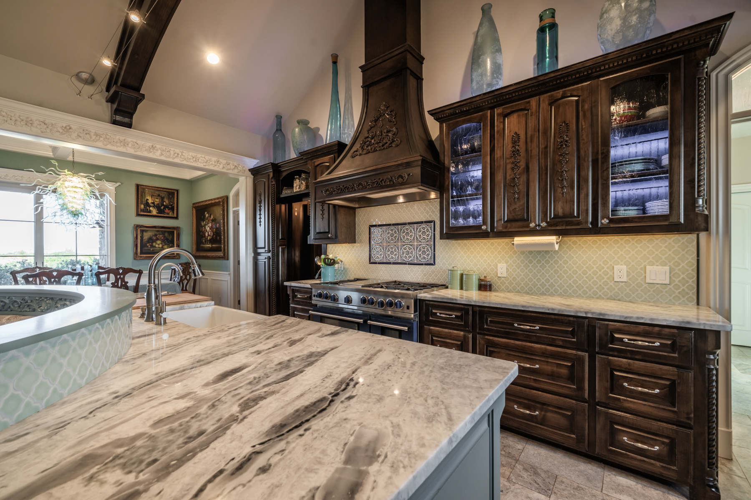
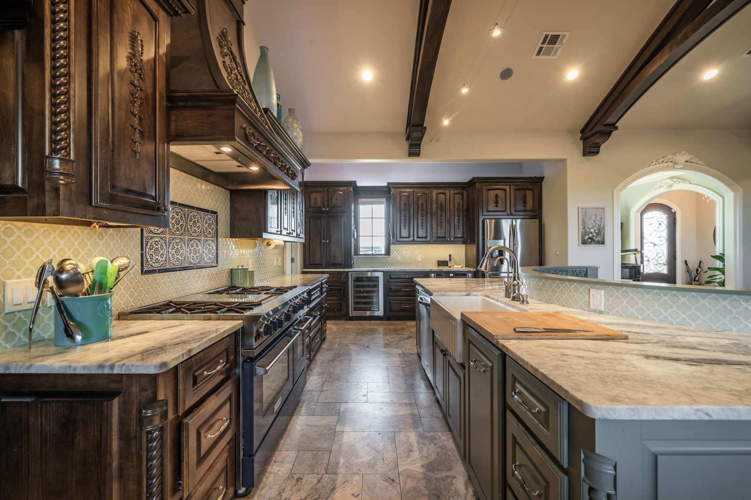
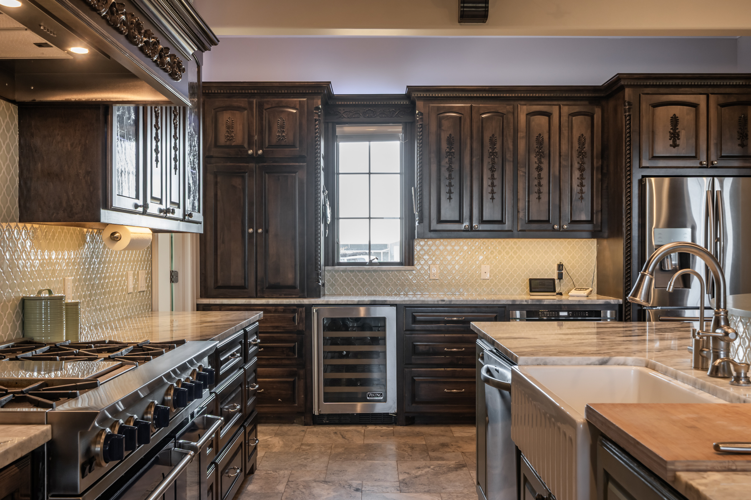
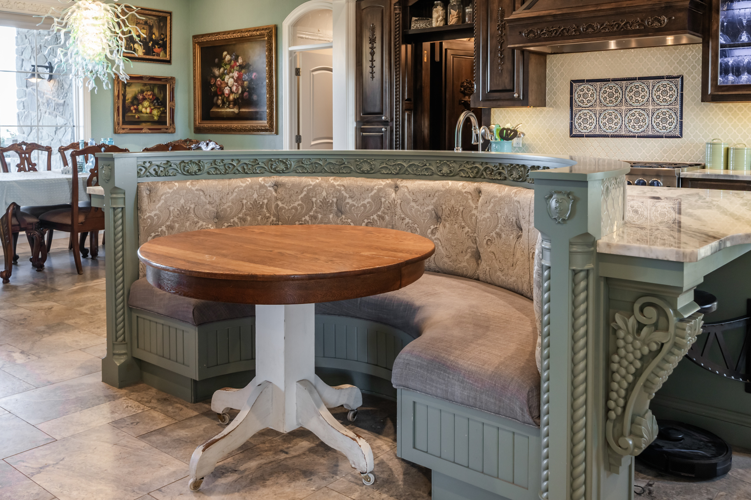
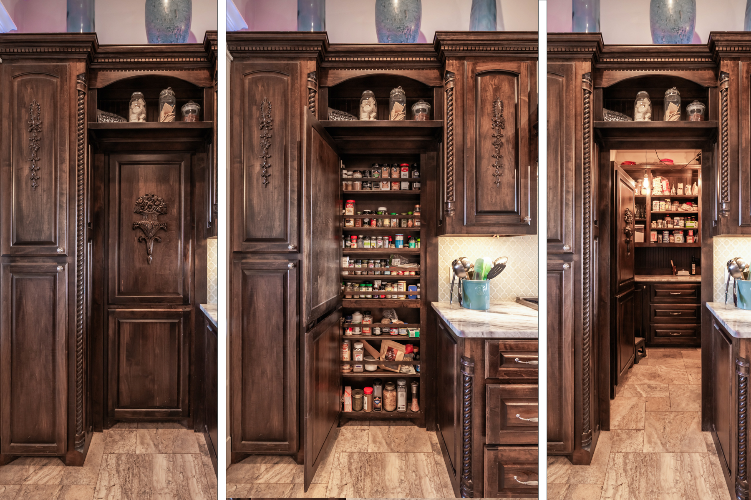
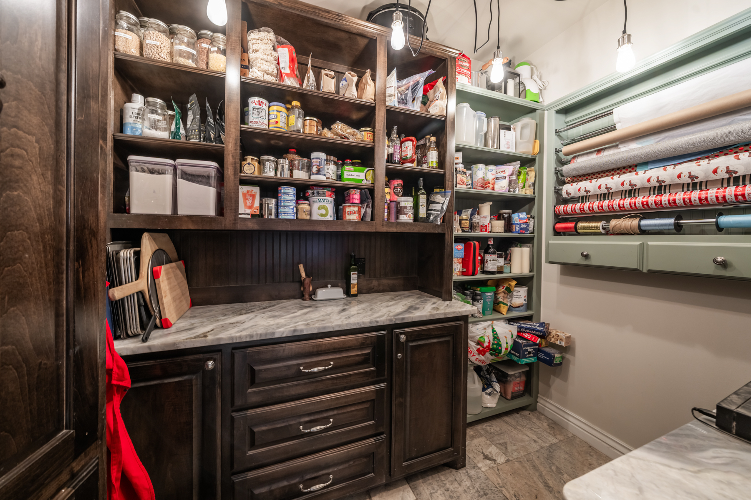
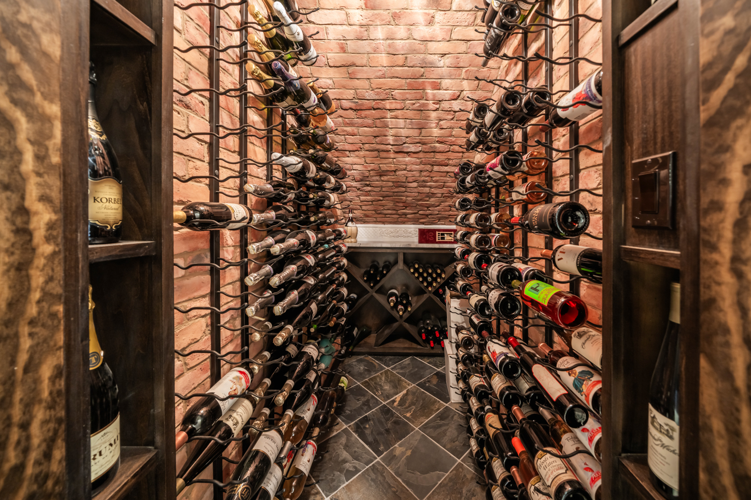
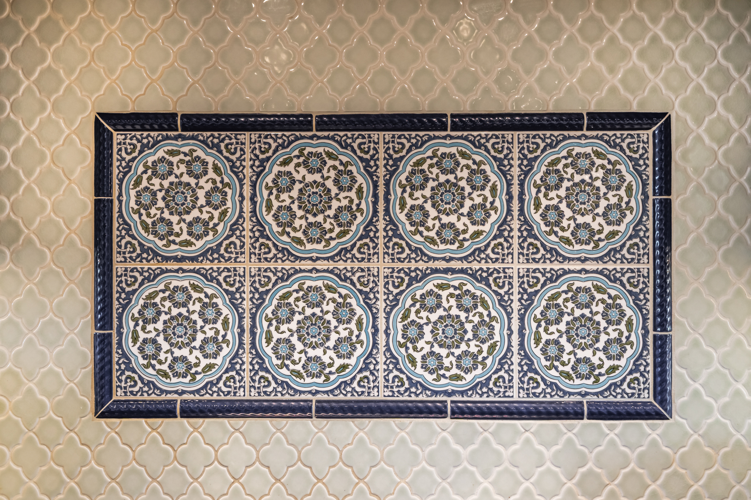
The kitchen was built for someone who takes their home seriously: a 48 inch BlueStar range with six burners and a griddle, an ornate hand-crafted wood hood, all-custom drawer cabinetry, an appliance garage, a hidden pantry with its own spice rack and wrapping-paper storage, a mixer-lift cabinet with room for accessories, a reverse-osmosis filtration system, an instant-hot water dispenser, and a dedicated wine refrigerator — backed by a standalone custom stone wine cellar for a serious collection. A custom-upholstered banquette and swing-arm bar stools make it as livable as it is impressive.
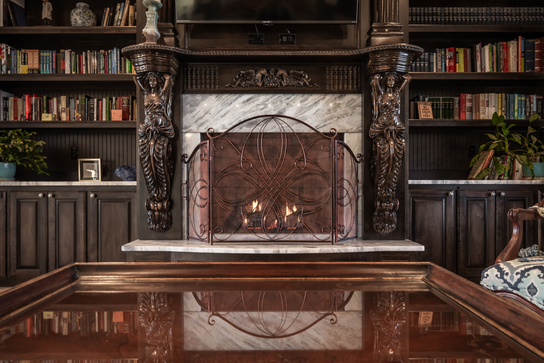
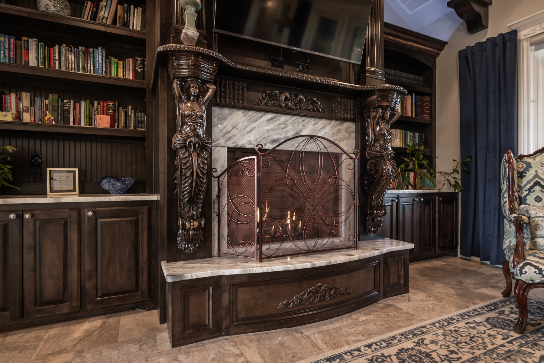
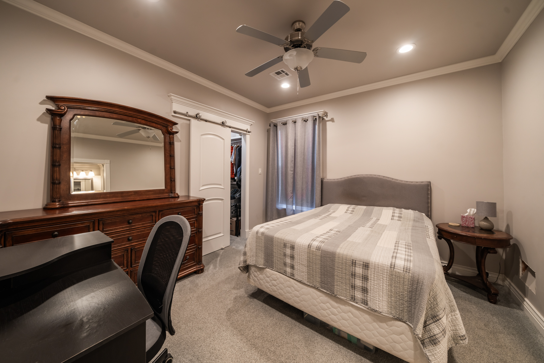
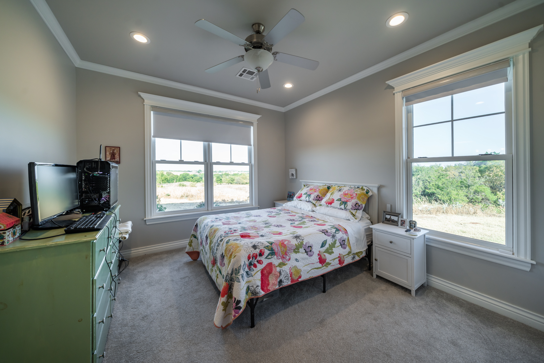
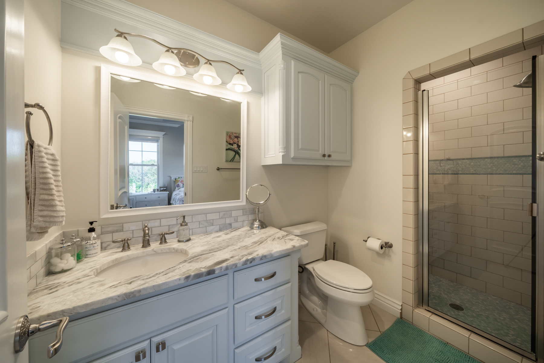
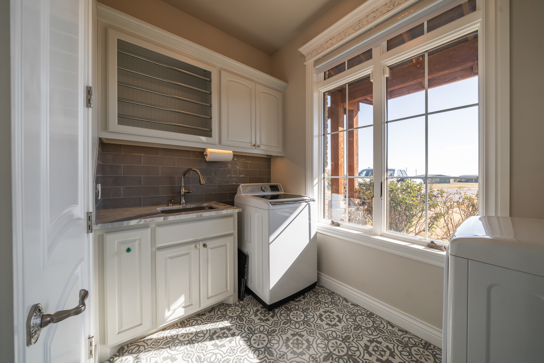
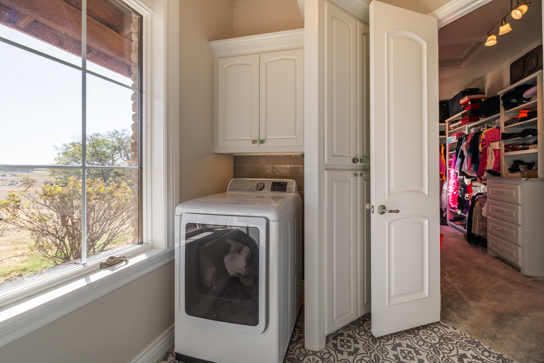
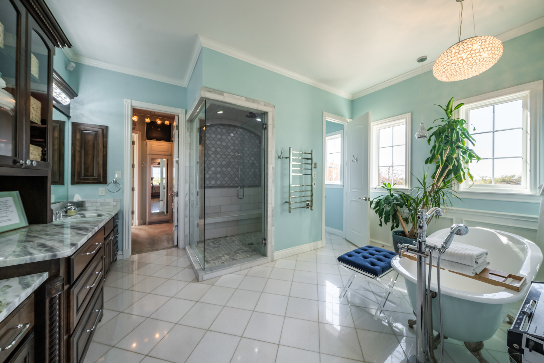
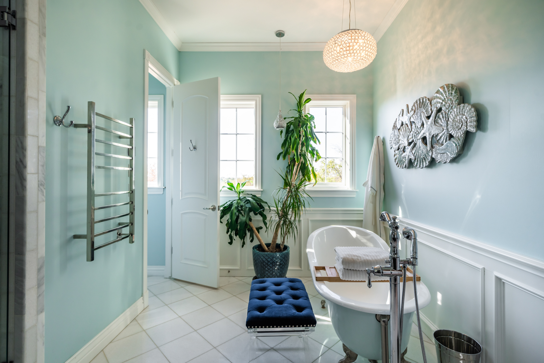
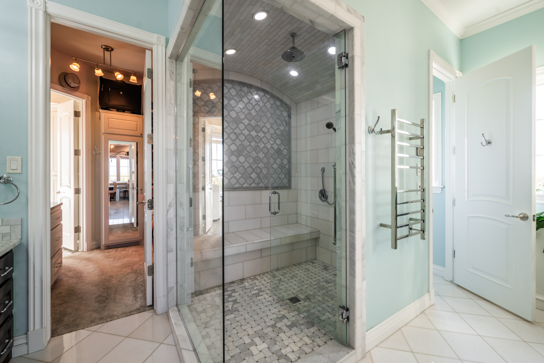
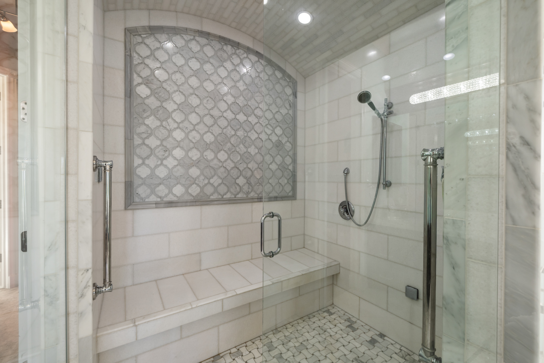
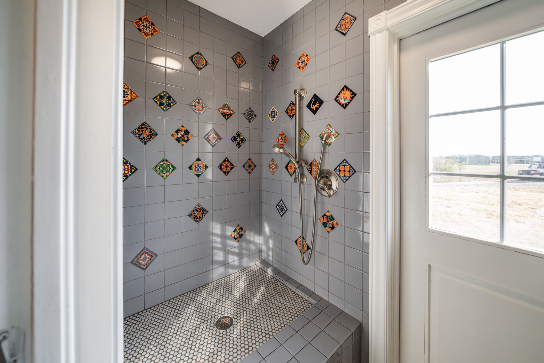
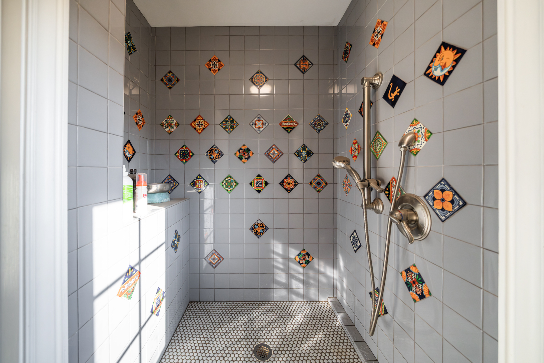
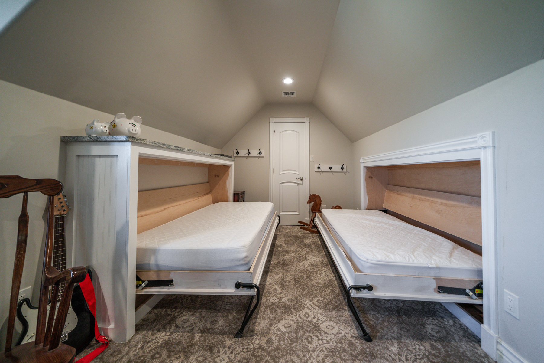
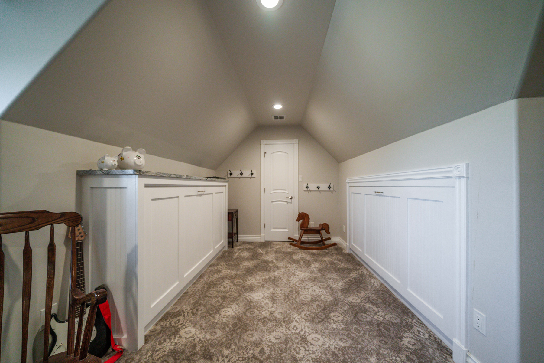
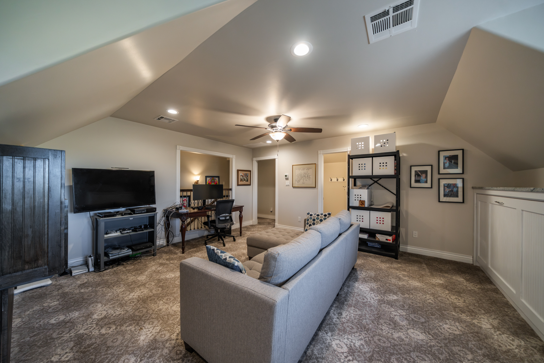
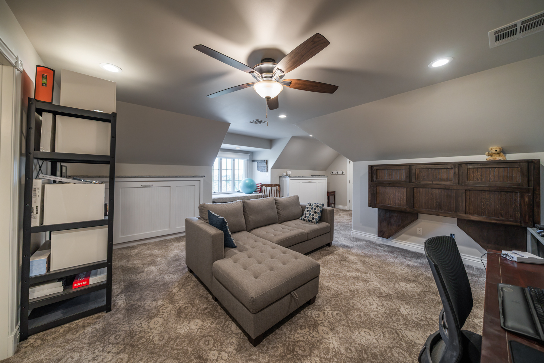
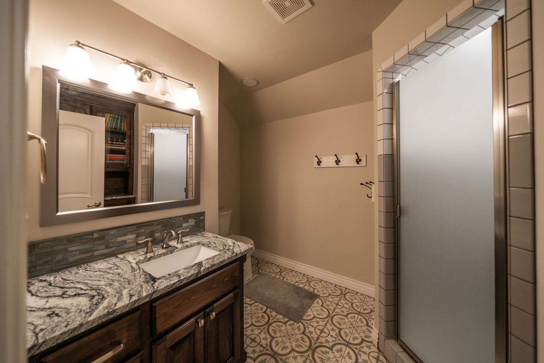
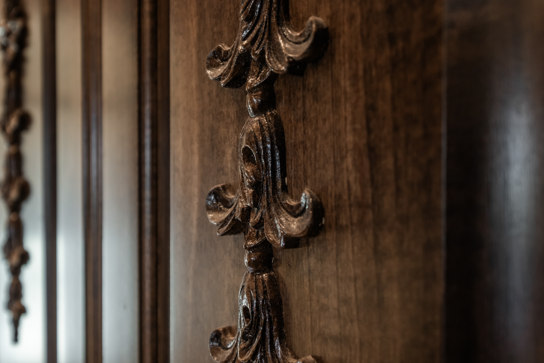
The master suite is its own private sanctuary: a programmable steam shower beneath a 9 foot ceiling, a built-in bench, a towel warmer, a separate toilet room, double sinks with all-drawer storage, a claw-foot soaking tub, and a walk-in closet that opens up to a bright laundry room with natural light. Two additional bedrooms on the main floor feature walk-in closets. Upstairs, a flexible bedroom and den — outfitted with three Murphy beds and a Murphy desk — adapt effortlessly to guests, family, or a home office. A hand-carved wood fireplace, a three-car garage, a tiled and en suite dog room with exterior access, three-zone climate control, and tankless water heaters round out a home built to run as smoothly as the land around it.
This is elevation as a lifestyle — a property where luxury, self-sufficiency, and seclusion were never separate goals, but the same design intent. 81 +/- acres of high ground, water, timber, and pasture, wrapped around a home built to match the setting it commands. Contact Braden Pollard with Midwest Land Group to arrange a private tour.
Property Features
- 81 +/- acres in southern Caddo County near Cyril, OK
- Cyril Public Schools
- Elevation ranging from approximately 1,279' to 1,350'
- 4,212 +/- sq. ft. custom home built in 2019
- 4 bedrooms, 4.5 bathrooms
- Gourmet kitchen featuring 48" BlueStar 6-burner range with griddle
- Custom cabinetry, hidden pantry, wine refrigerator, and custom banquette
- Luxurious master suite with steam shower, towel warmer, claw-foot tub, and large walk-in closet
- Second-floor bedroom/den with full bathroom, 3 Murphy beds, and Murphy desk
- 3-car garage plus dedicated tiled dog room with shower and exterior access
- 1,800 +/- sq. ft. climate-controlled shop with insulation, half bathroom, covered porch, and 12' overhead door
- 1,600 +/- sq. ft. climate-controlled shop with insulation and half bathroom
- 5 water wells providing substantial water resources
- Fully fenced and cross-fenced with 5-strand barbed wire
- 60 tree, producing orchard with mature fruit trees
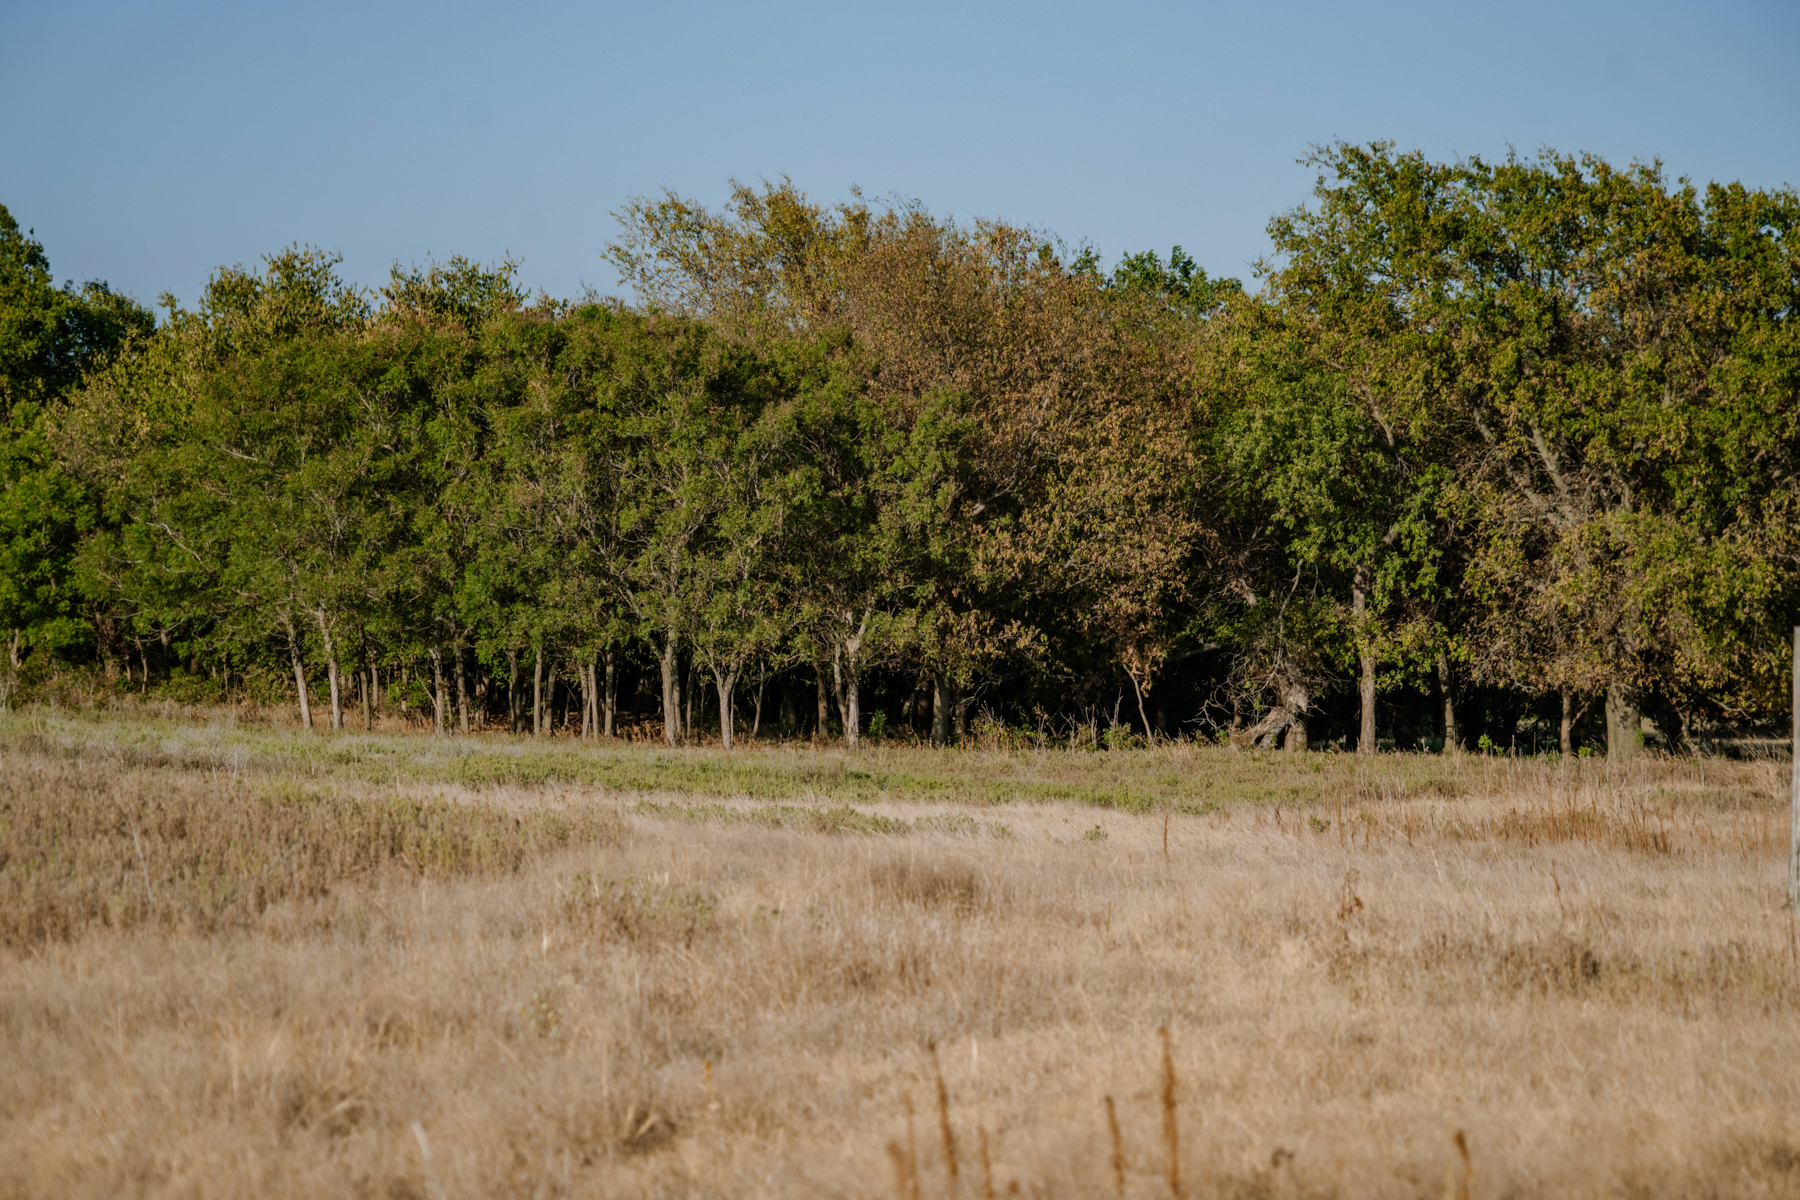
- Exposed rock cliffs and scattered hardwood timber