

Driftless Region Retreat: Home, Shop, Stocked Pond, & 77 +/- Acres






Price:
$1,899,000
Acreage:
77
County:
Chickasaw
State:
Iowa
Property Description
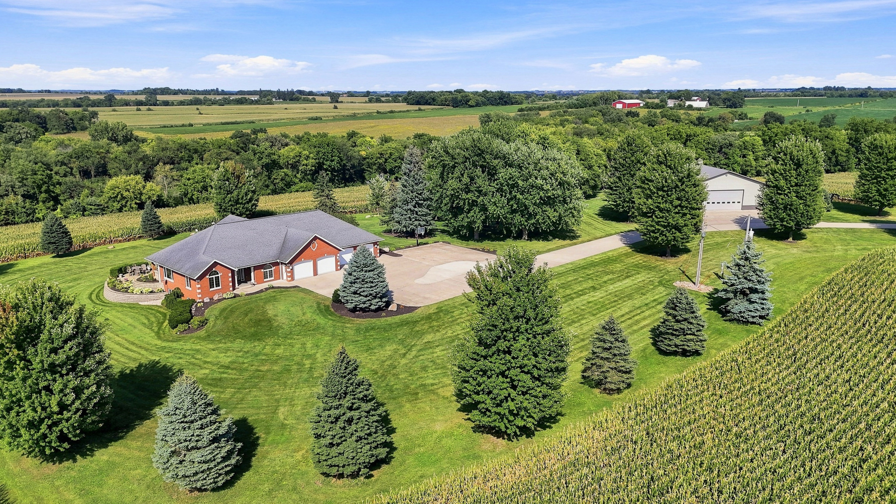
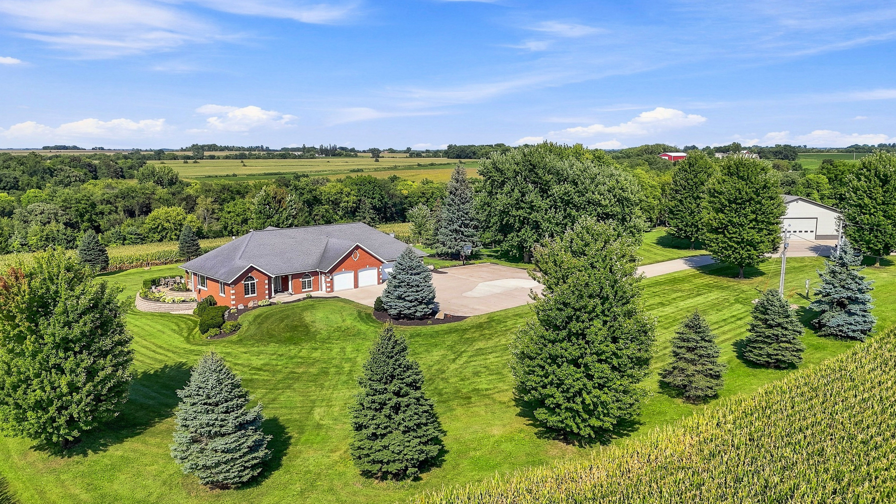
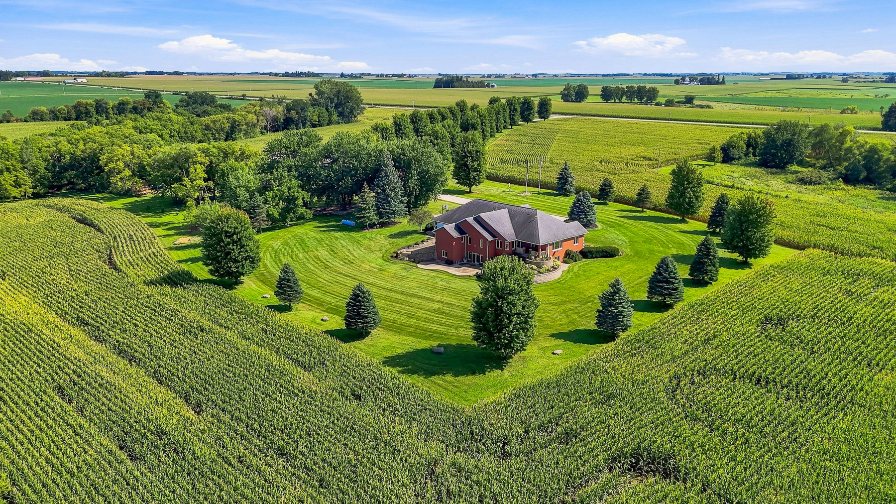
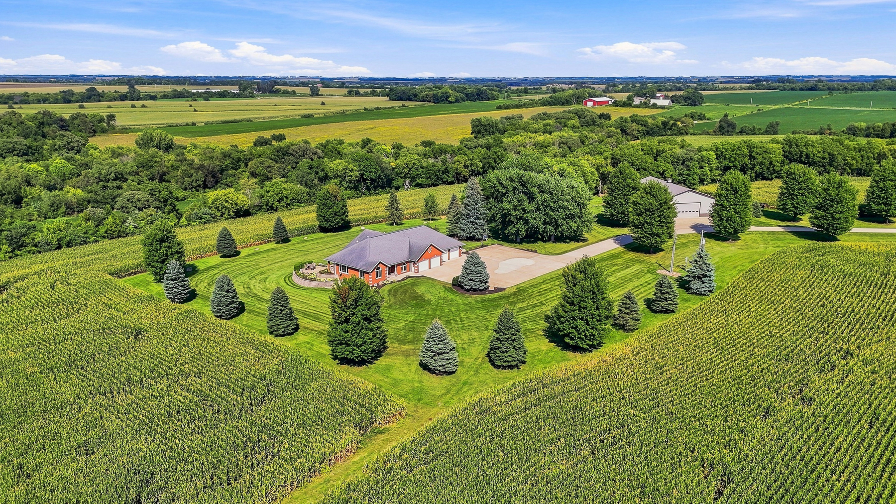
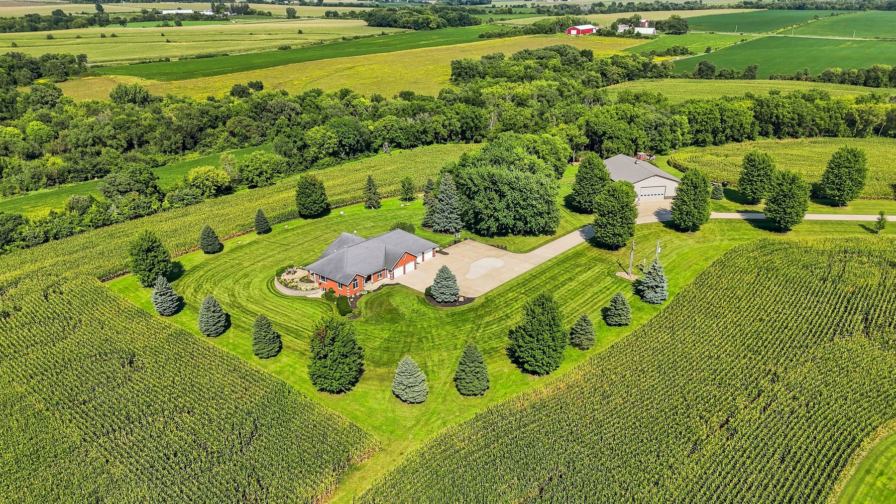
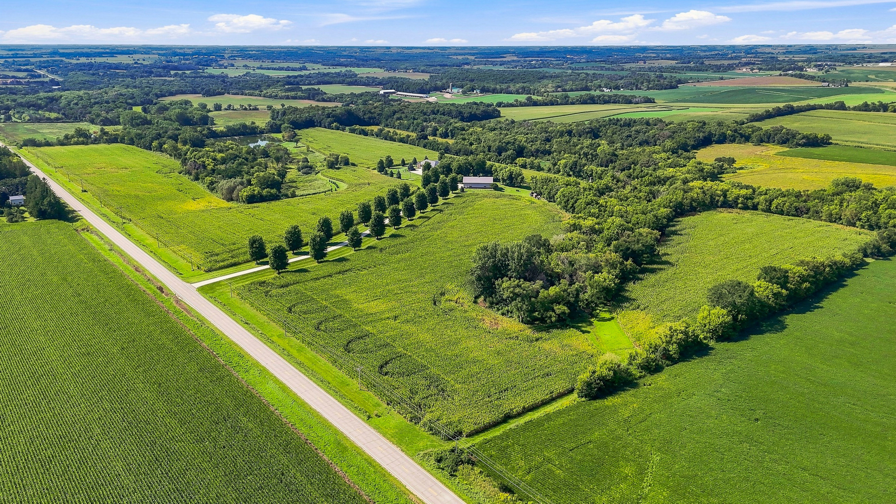
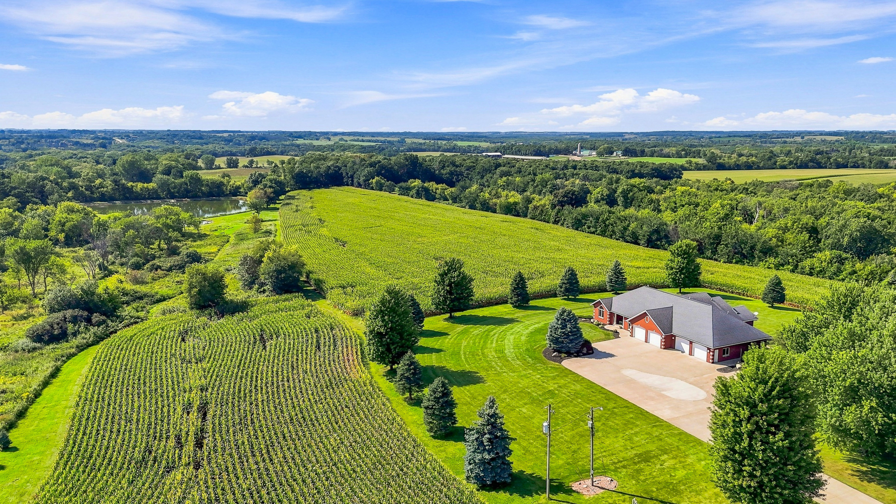
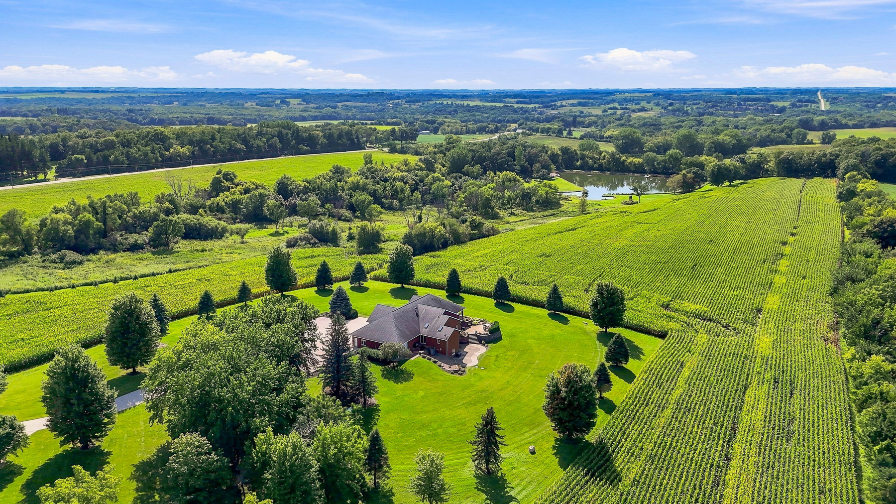
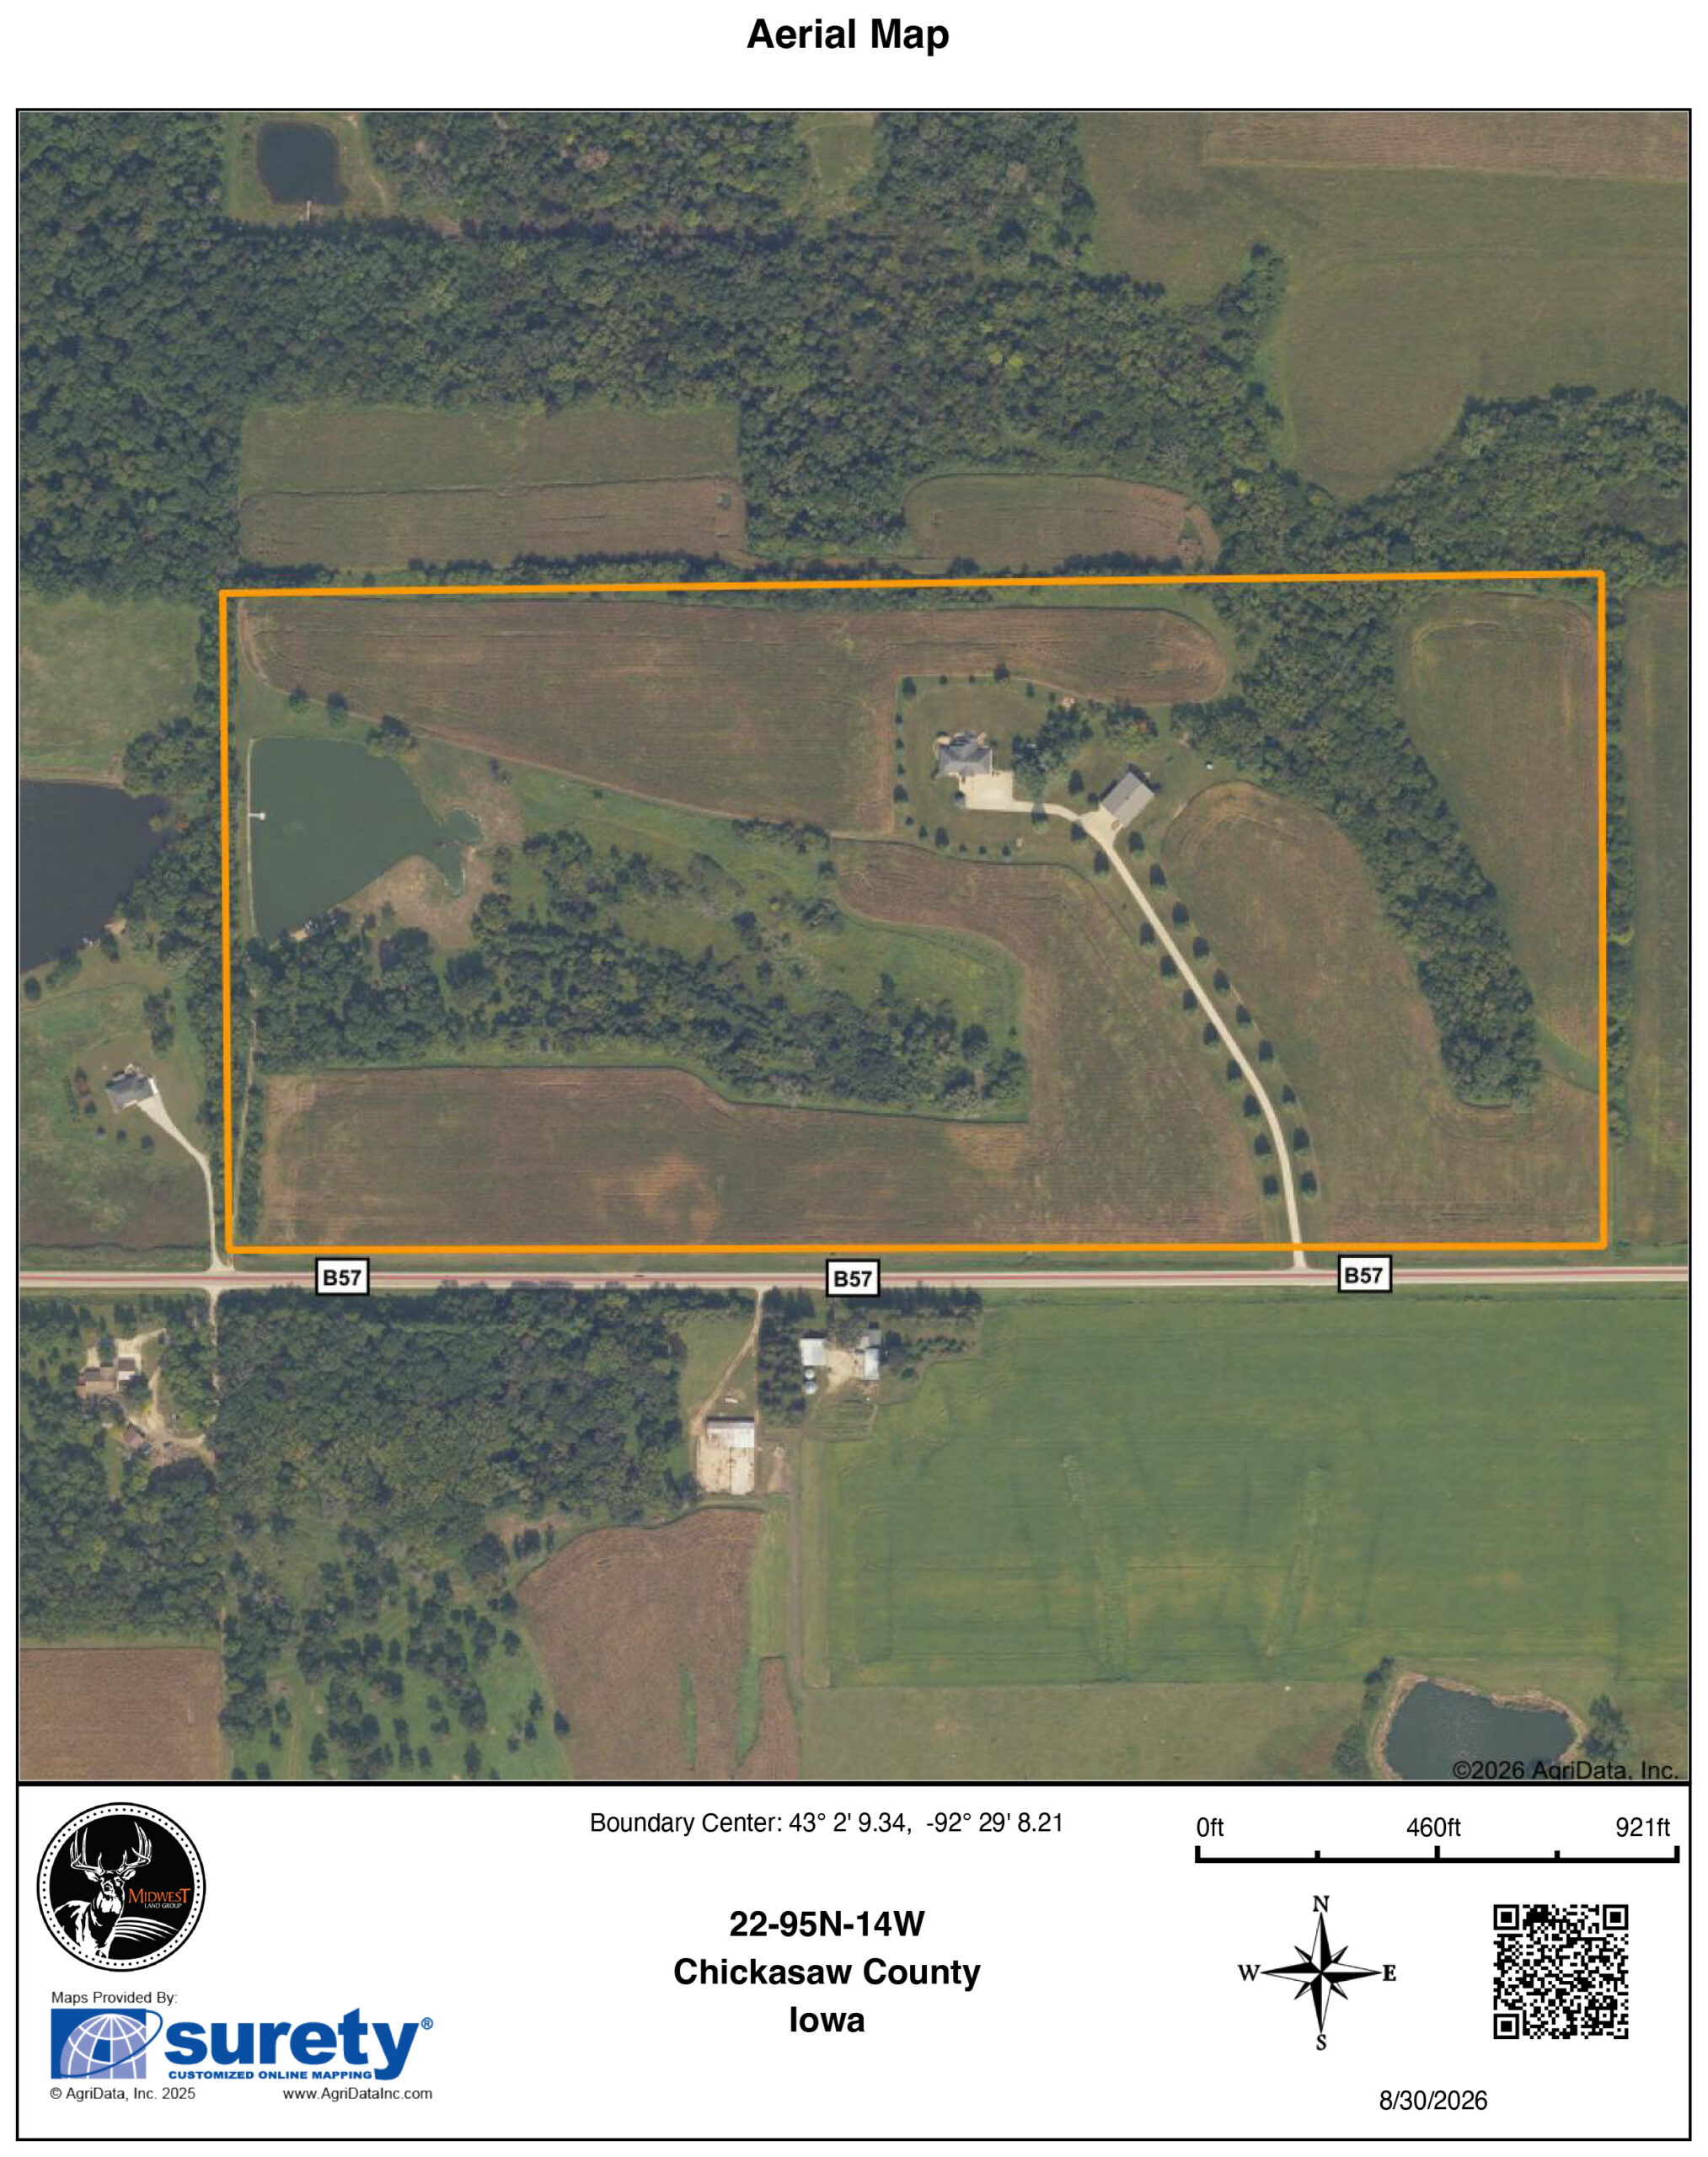
Some places make you choose between space and access, between land and a life that still lets you get to town, catch a flight, or host the people you love. Set at 1355 220th Street, Ionia, Iowa, this 77 +/- acre property in Iowa's Driftless Region doesn't ask you to choose. A custom home, a purpose-built shop, a stocked private pond, and productive tillable ground sit together on one tract, close enough to New Hampton and Charles City for everyday errands, far enough out to feel like your own. For a family building something real, whether that's raising kids who ride trails and swim off a private beach, giving older kids or aging parents a wing of their own, or finally having the room to host the way you've always wanted to, this is the kind of property people spend years looking for and rarely find in a region this beautiful.Location & Access
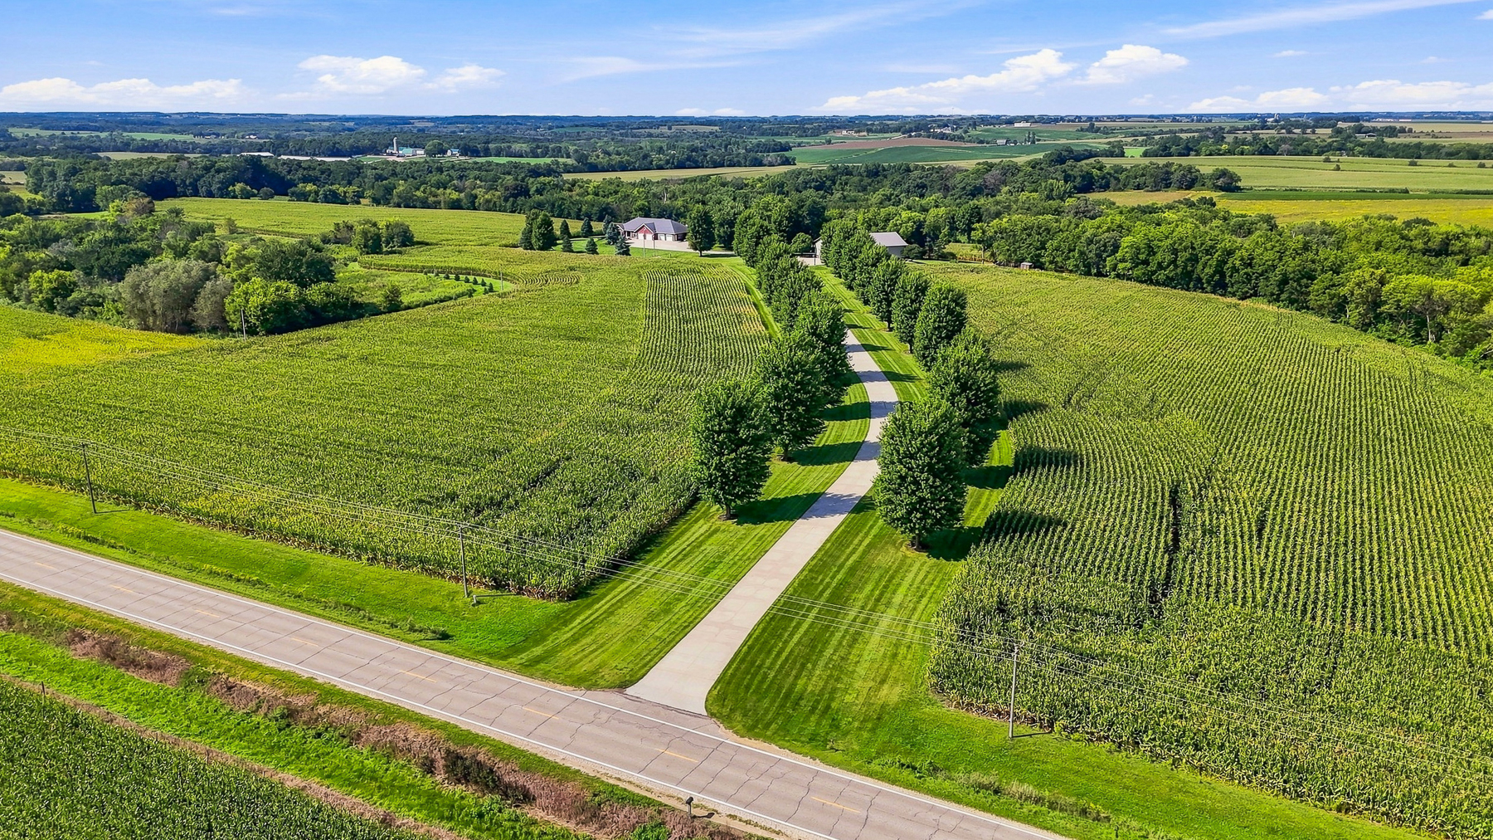
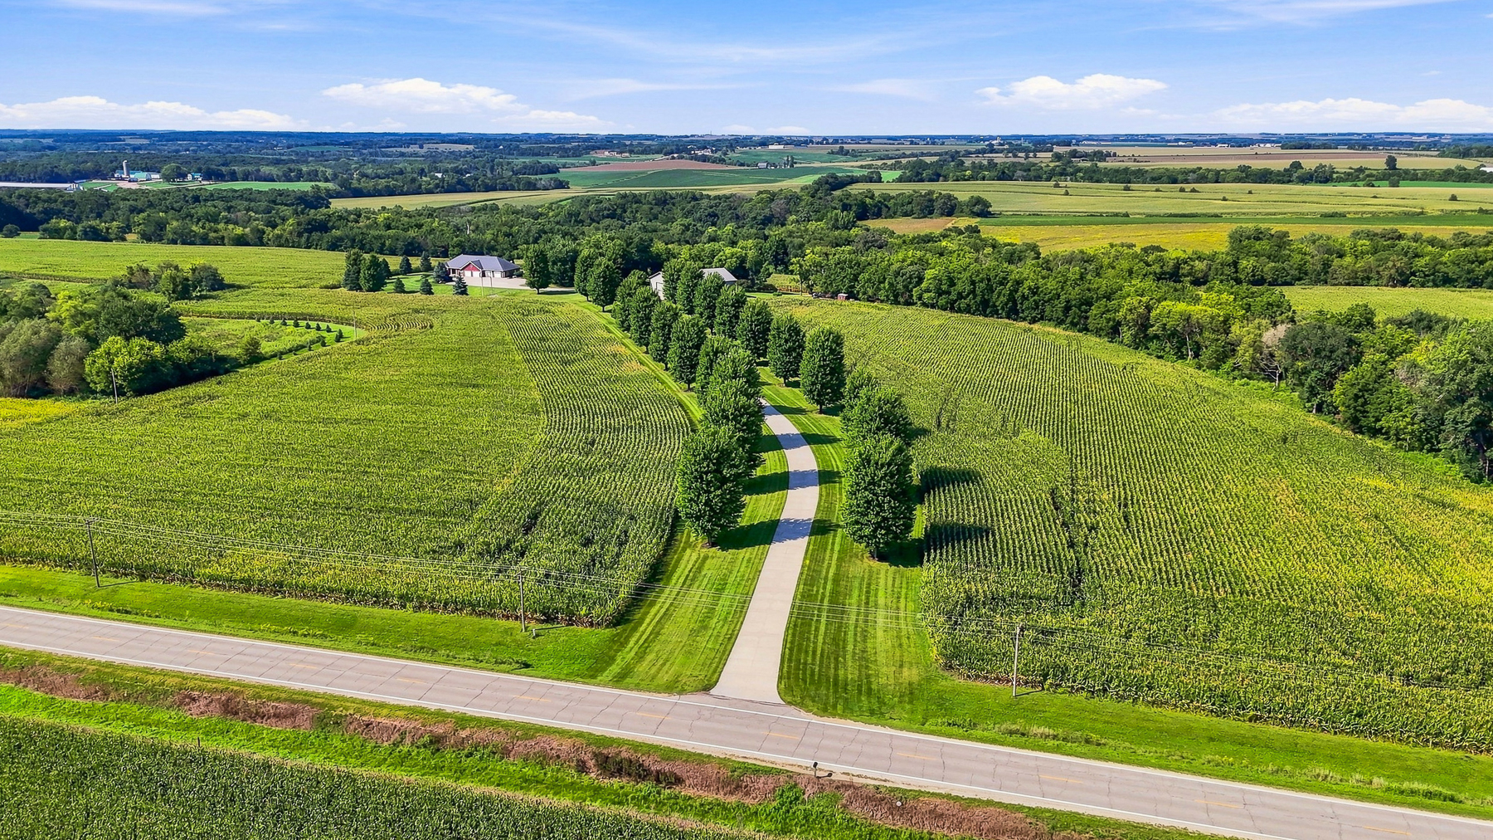
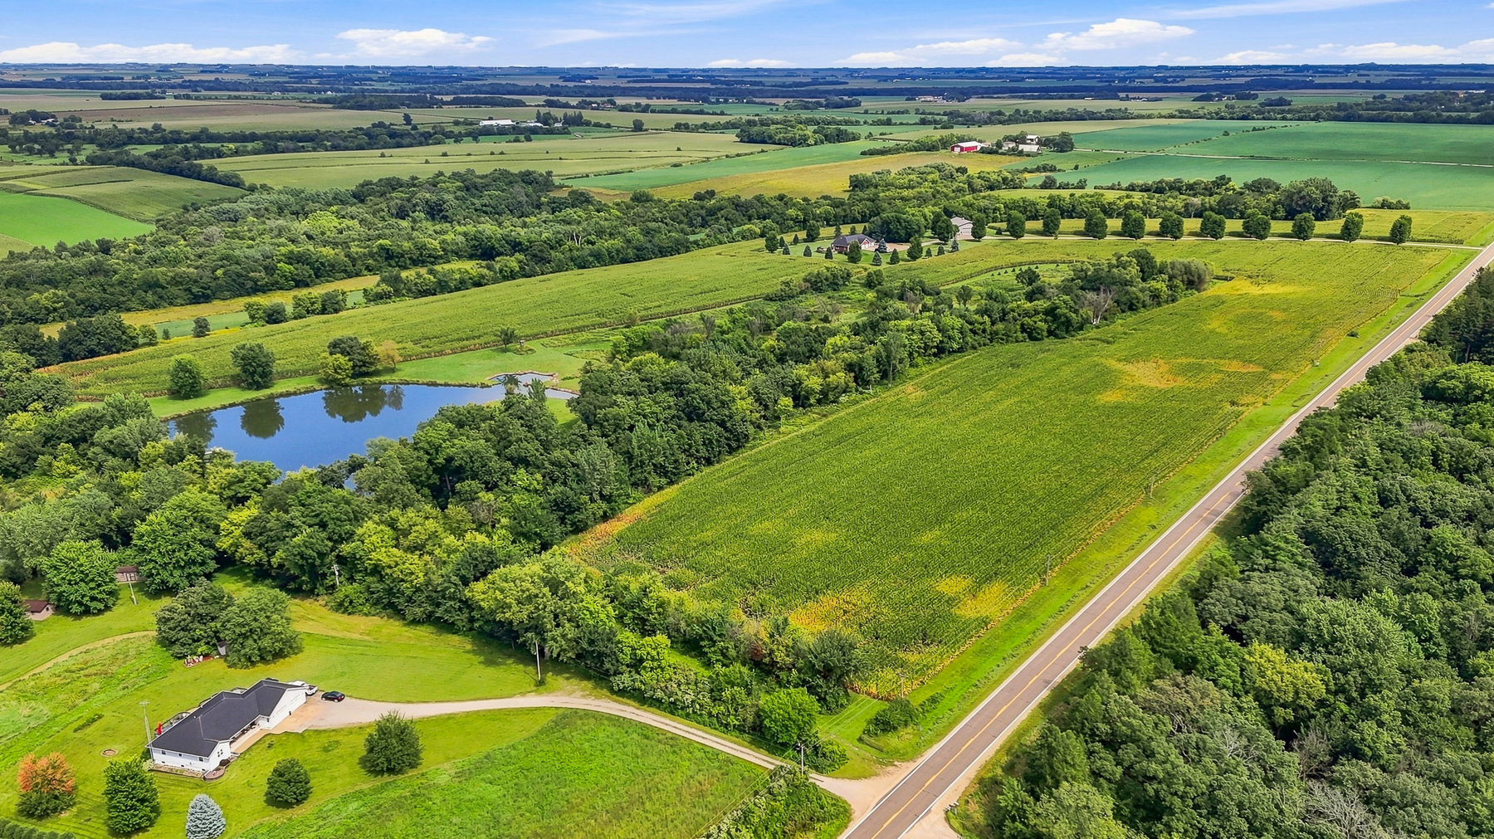
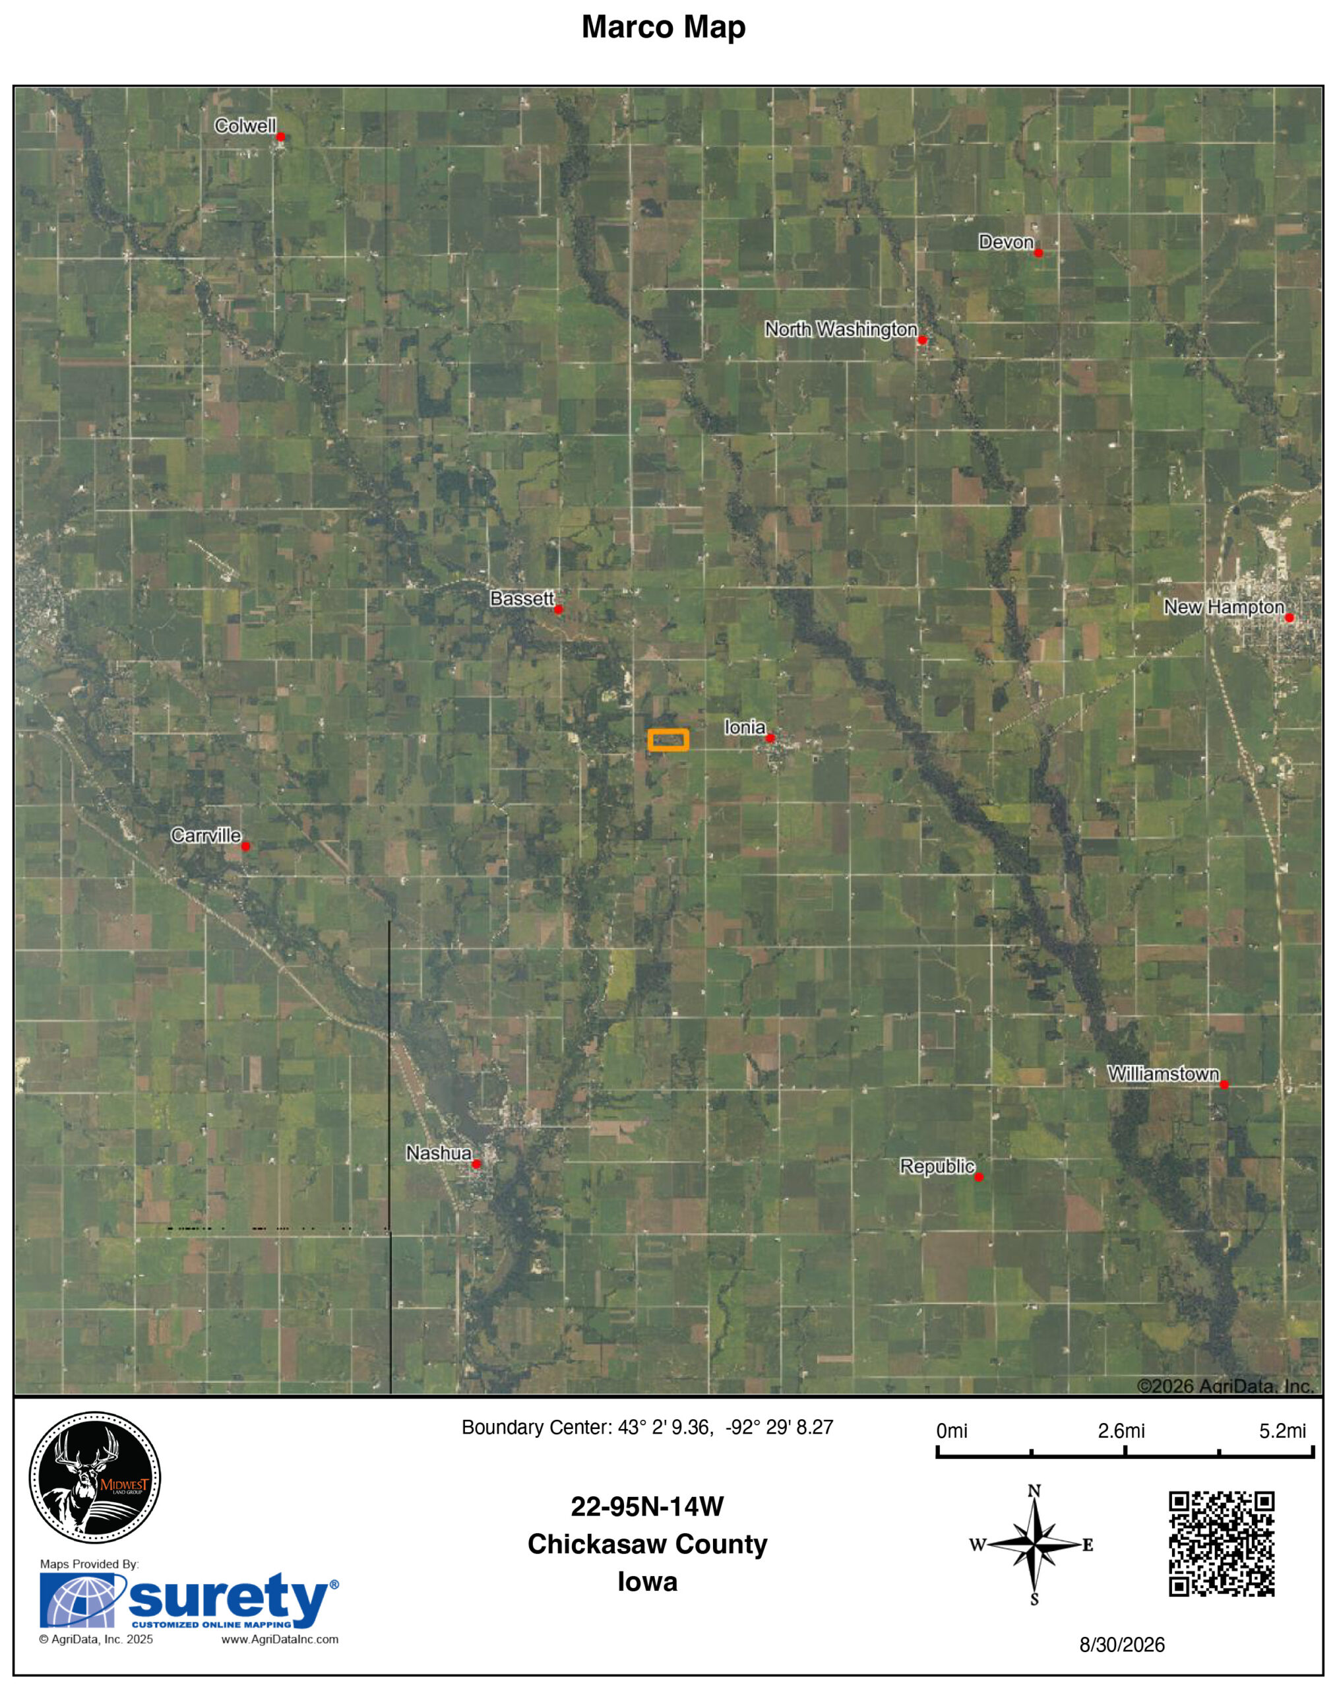
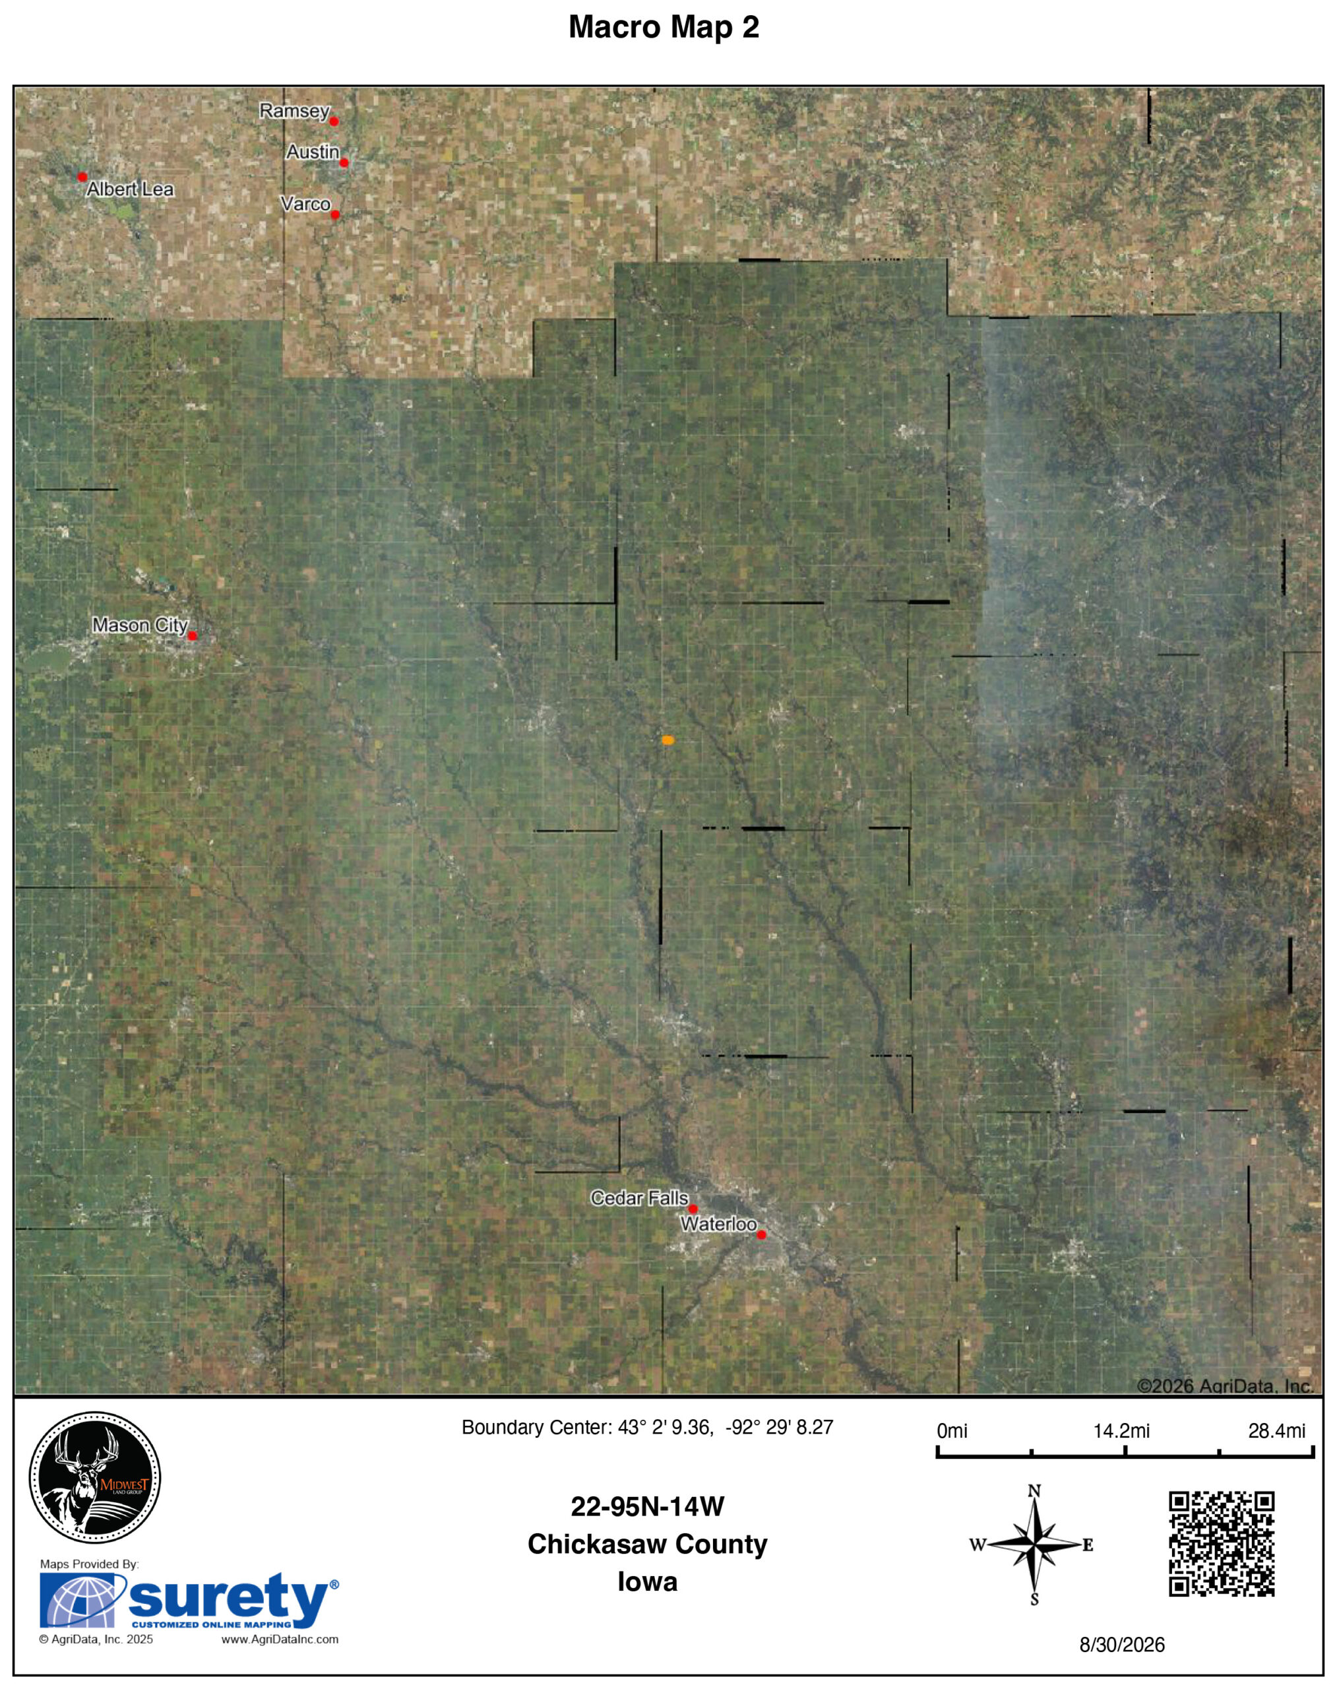
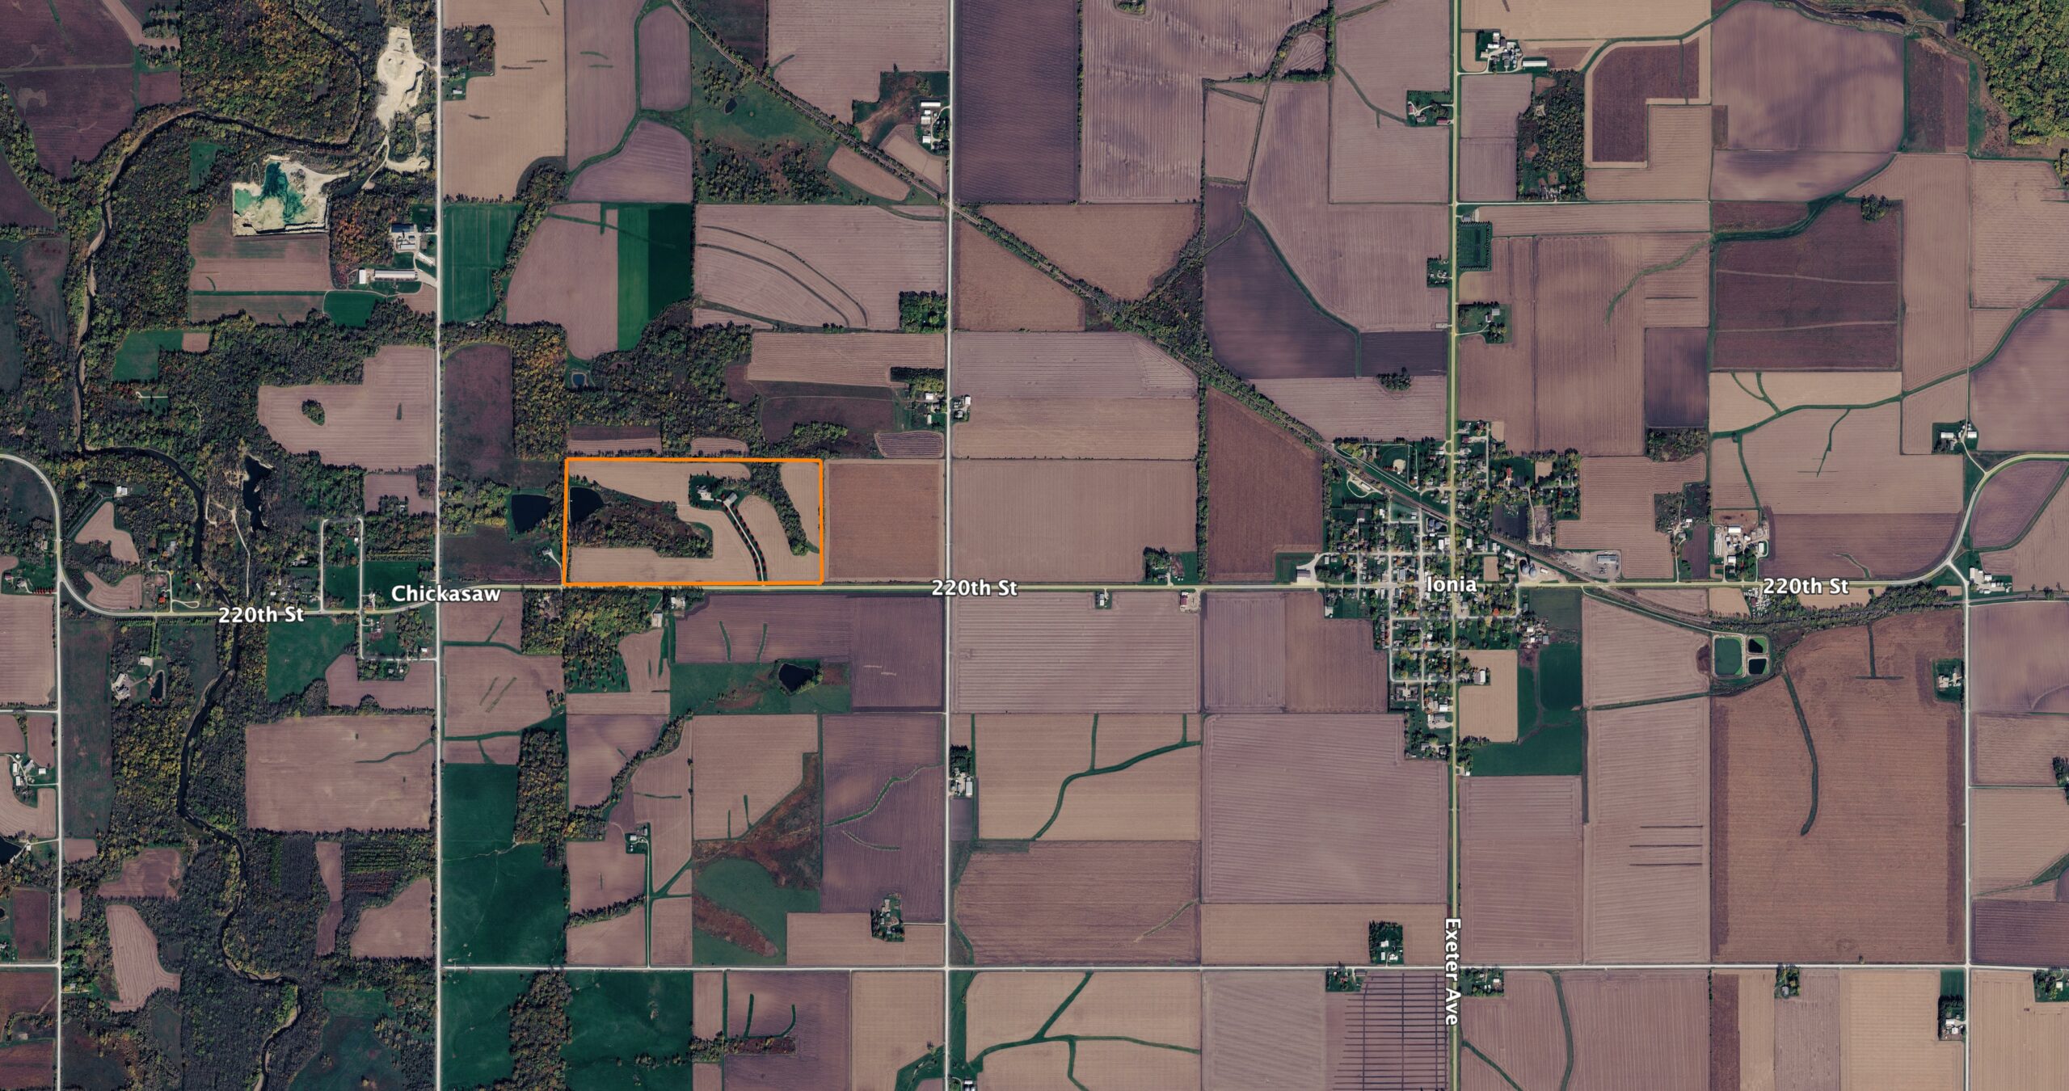
The farm sits in Chickasaw Township, part of Iowa's Driftless Region (the Paleozoic Plateau), in northeast Iowa. Road frontage on 220th Street (V87) is hard-surfaced, giving easy access into Ionia and the highway system beyond for travel north or south. New Hampton is 10 miles away, Charles City is 13 miles, and both Waterloo and Mason City are under an hour, with Waterloo Regional offering commercial air service and Charles City's airport suited to private aircraft.
The Land
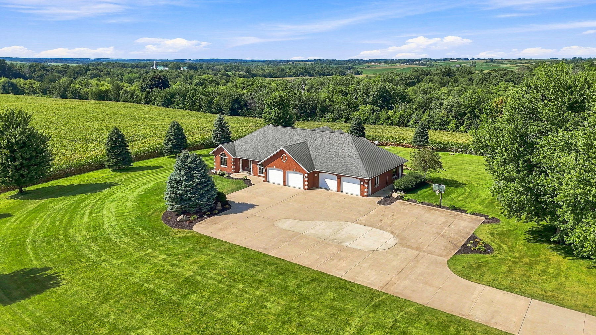
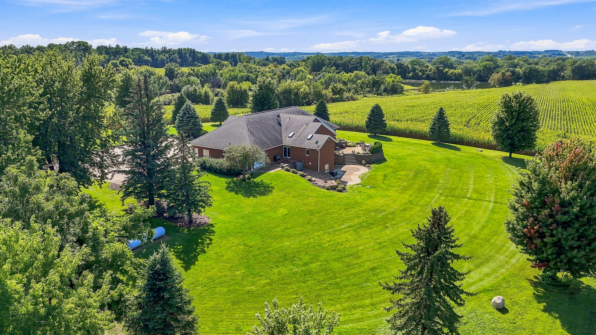
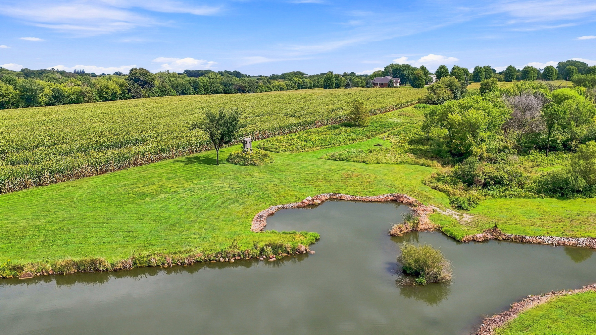
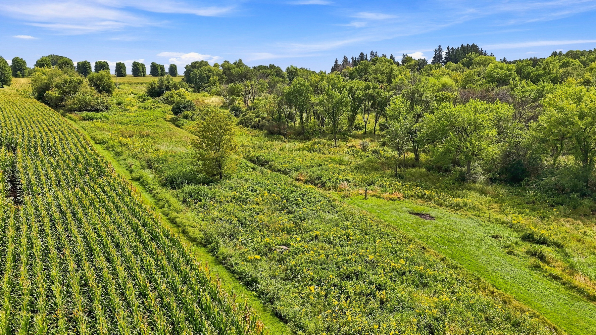
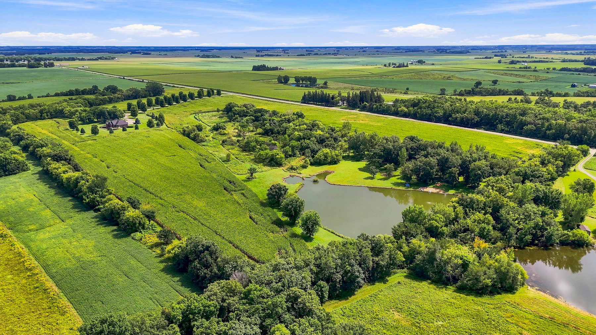
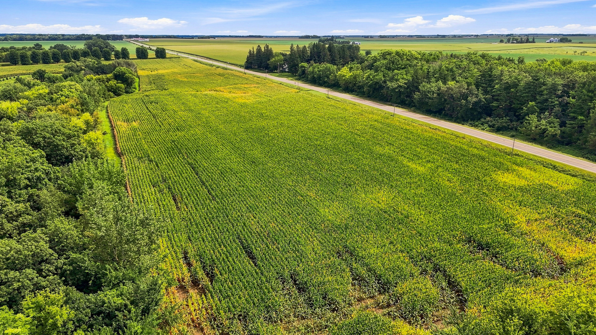
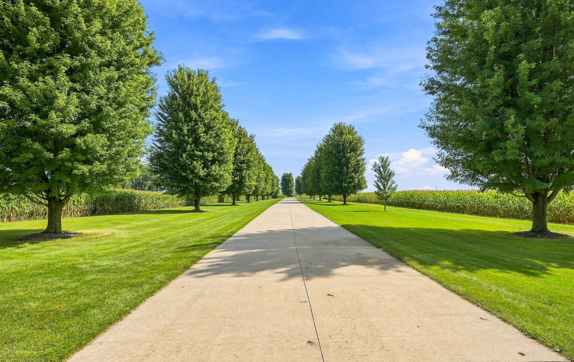
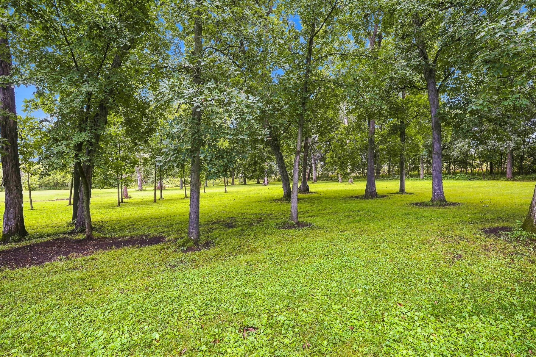
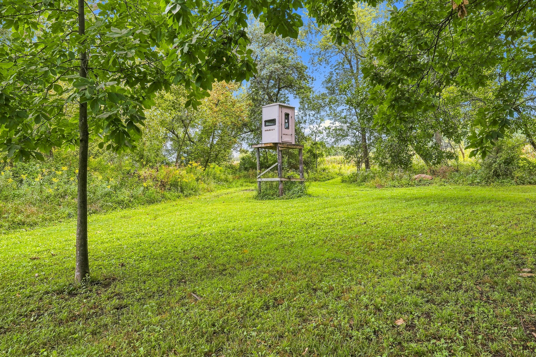
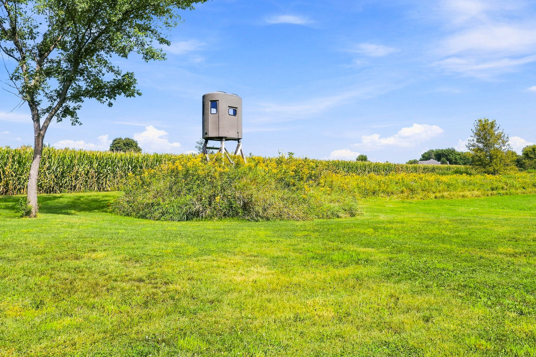
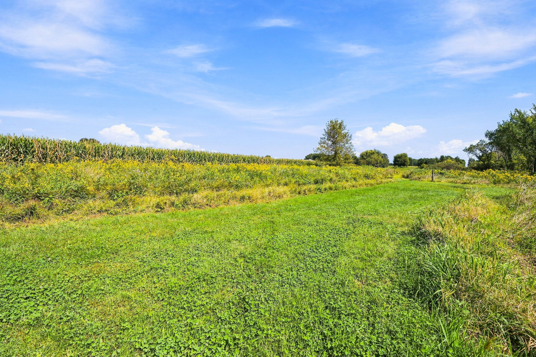
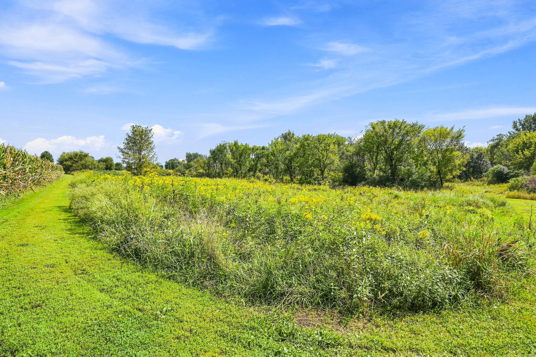
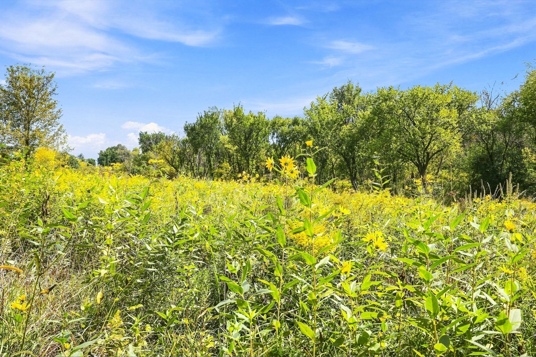
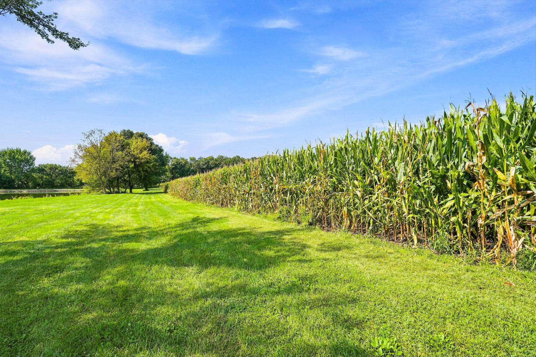
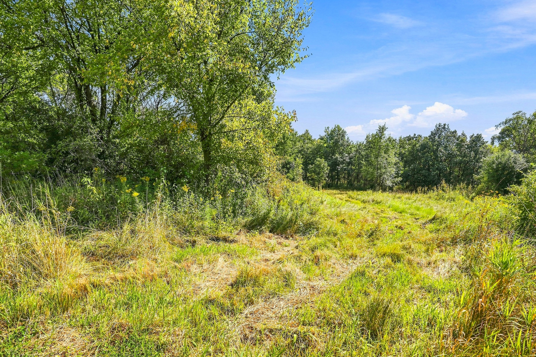
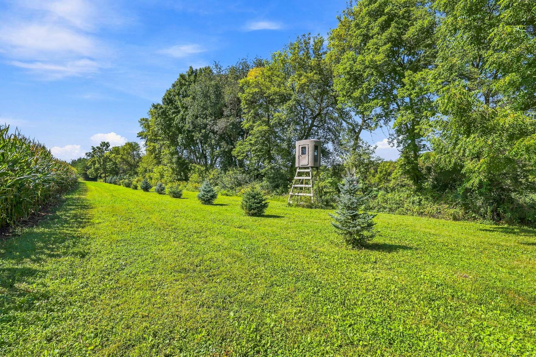
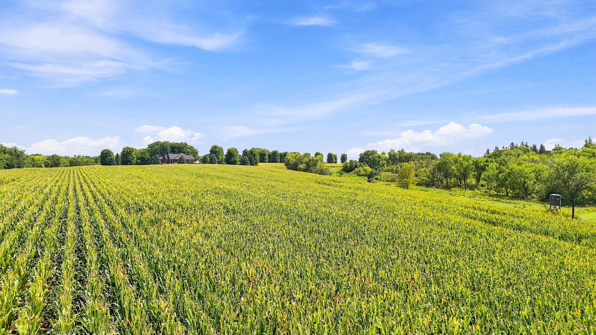
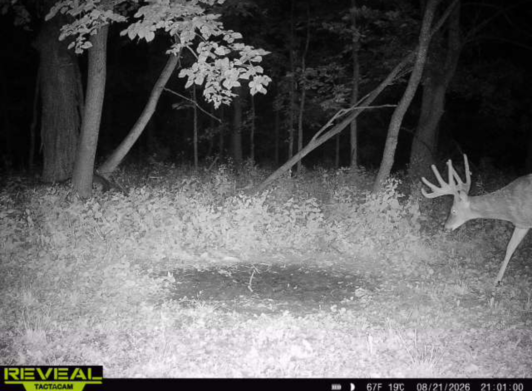
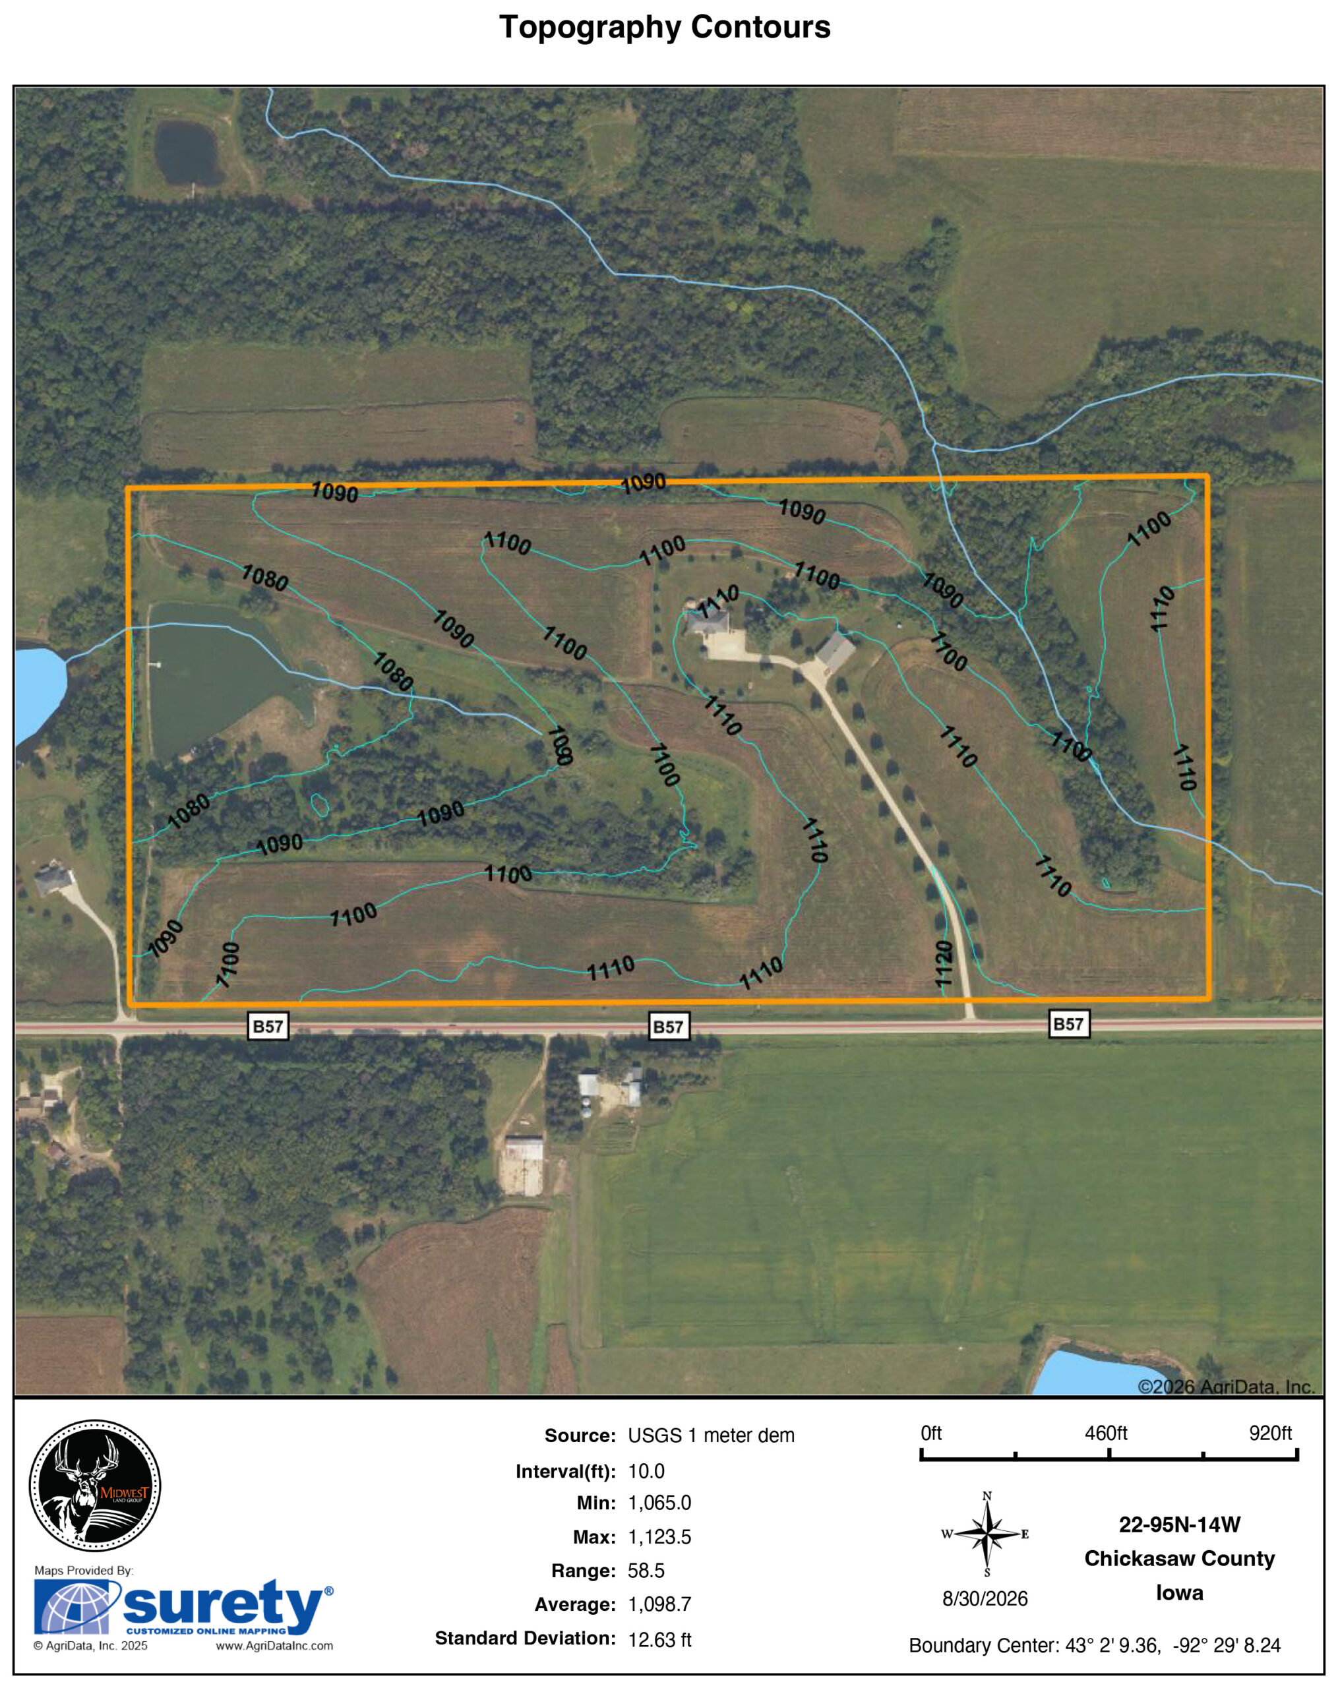
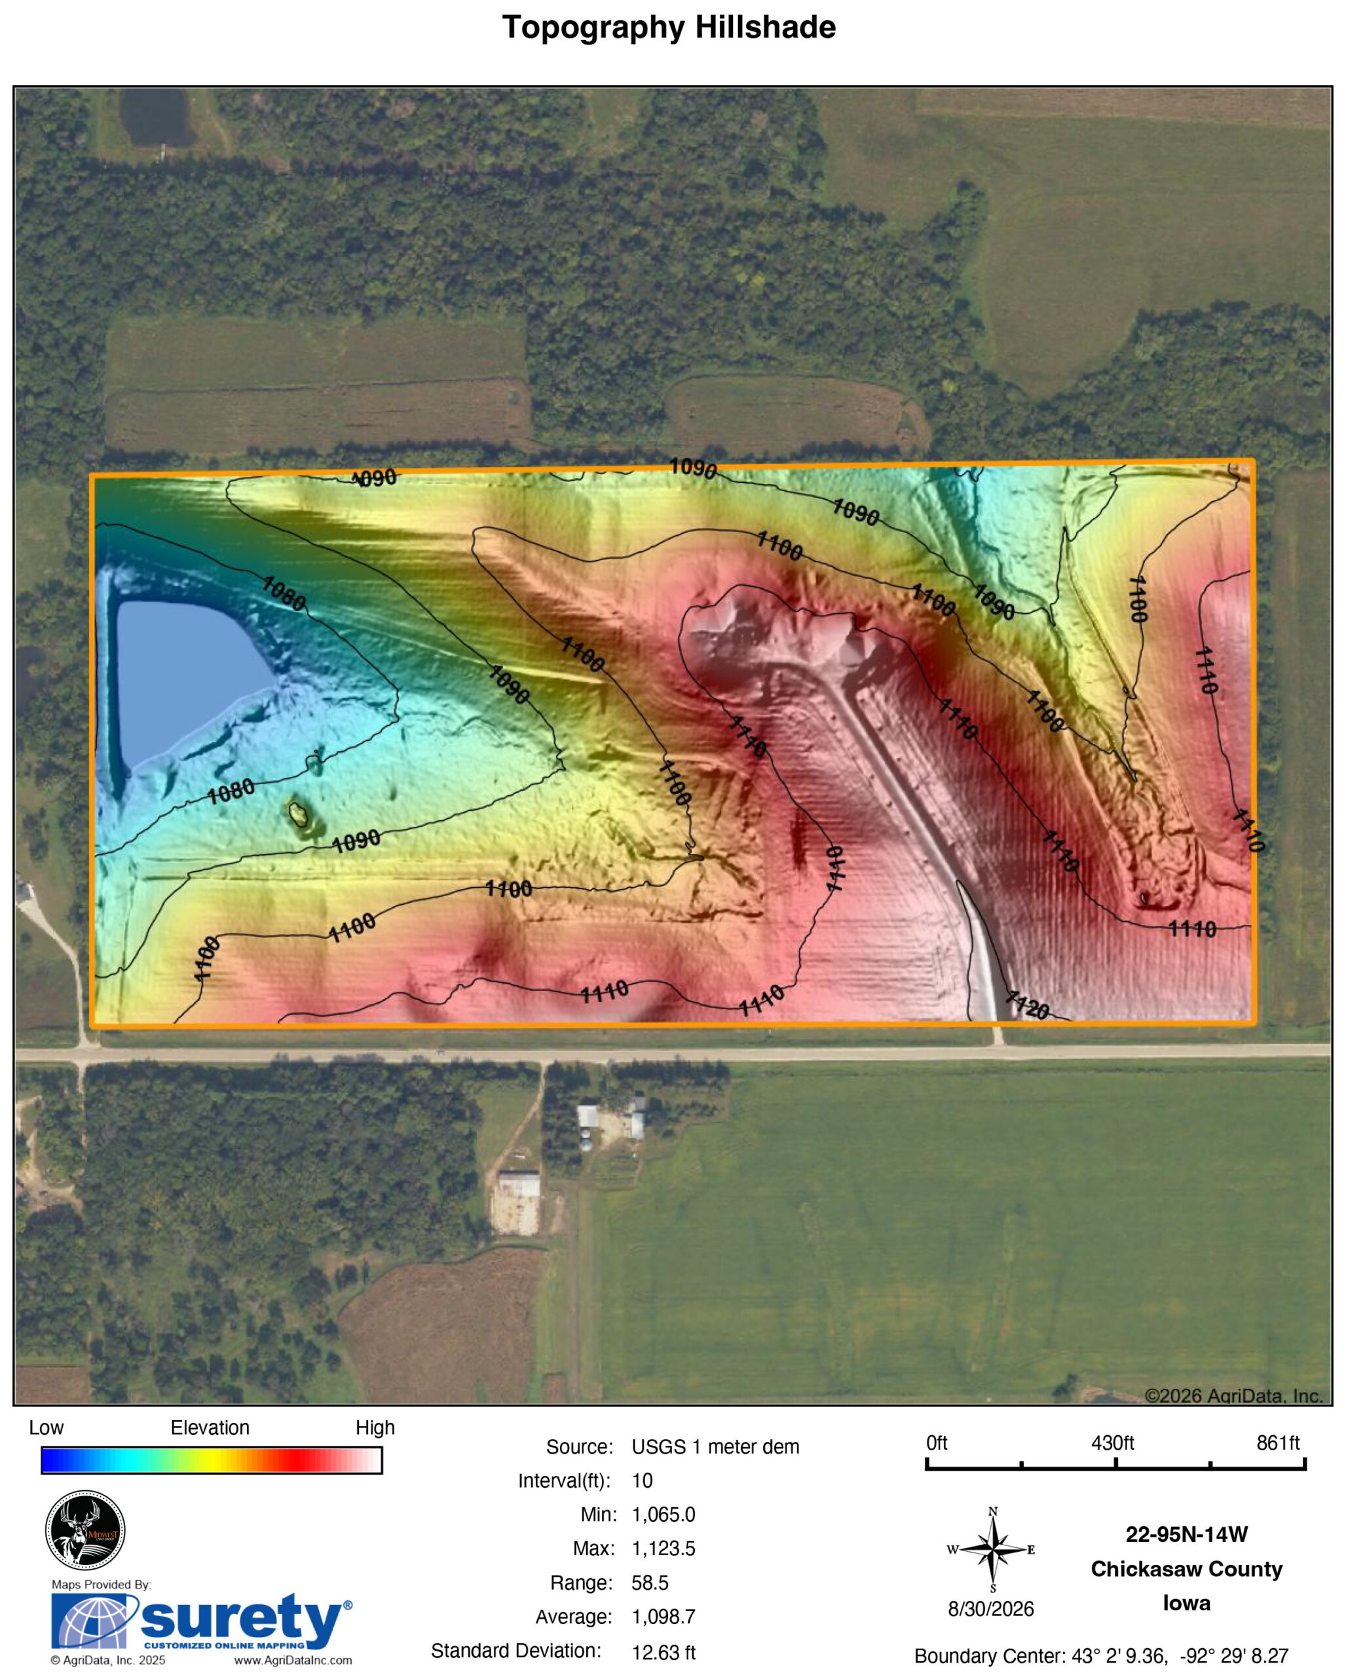
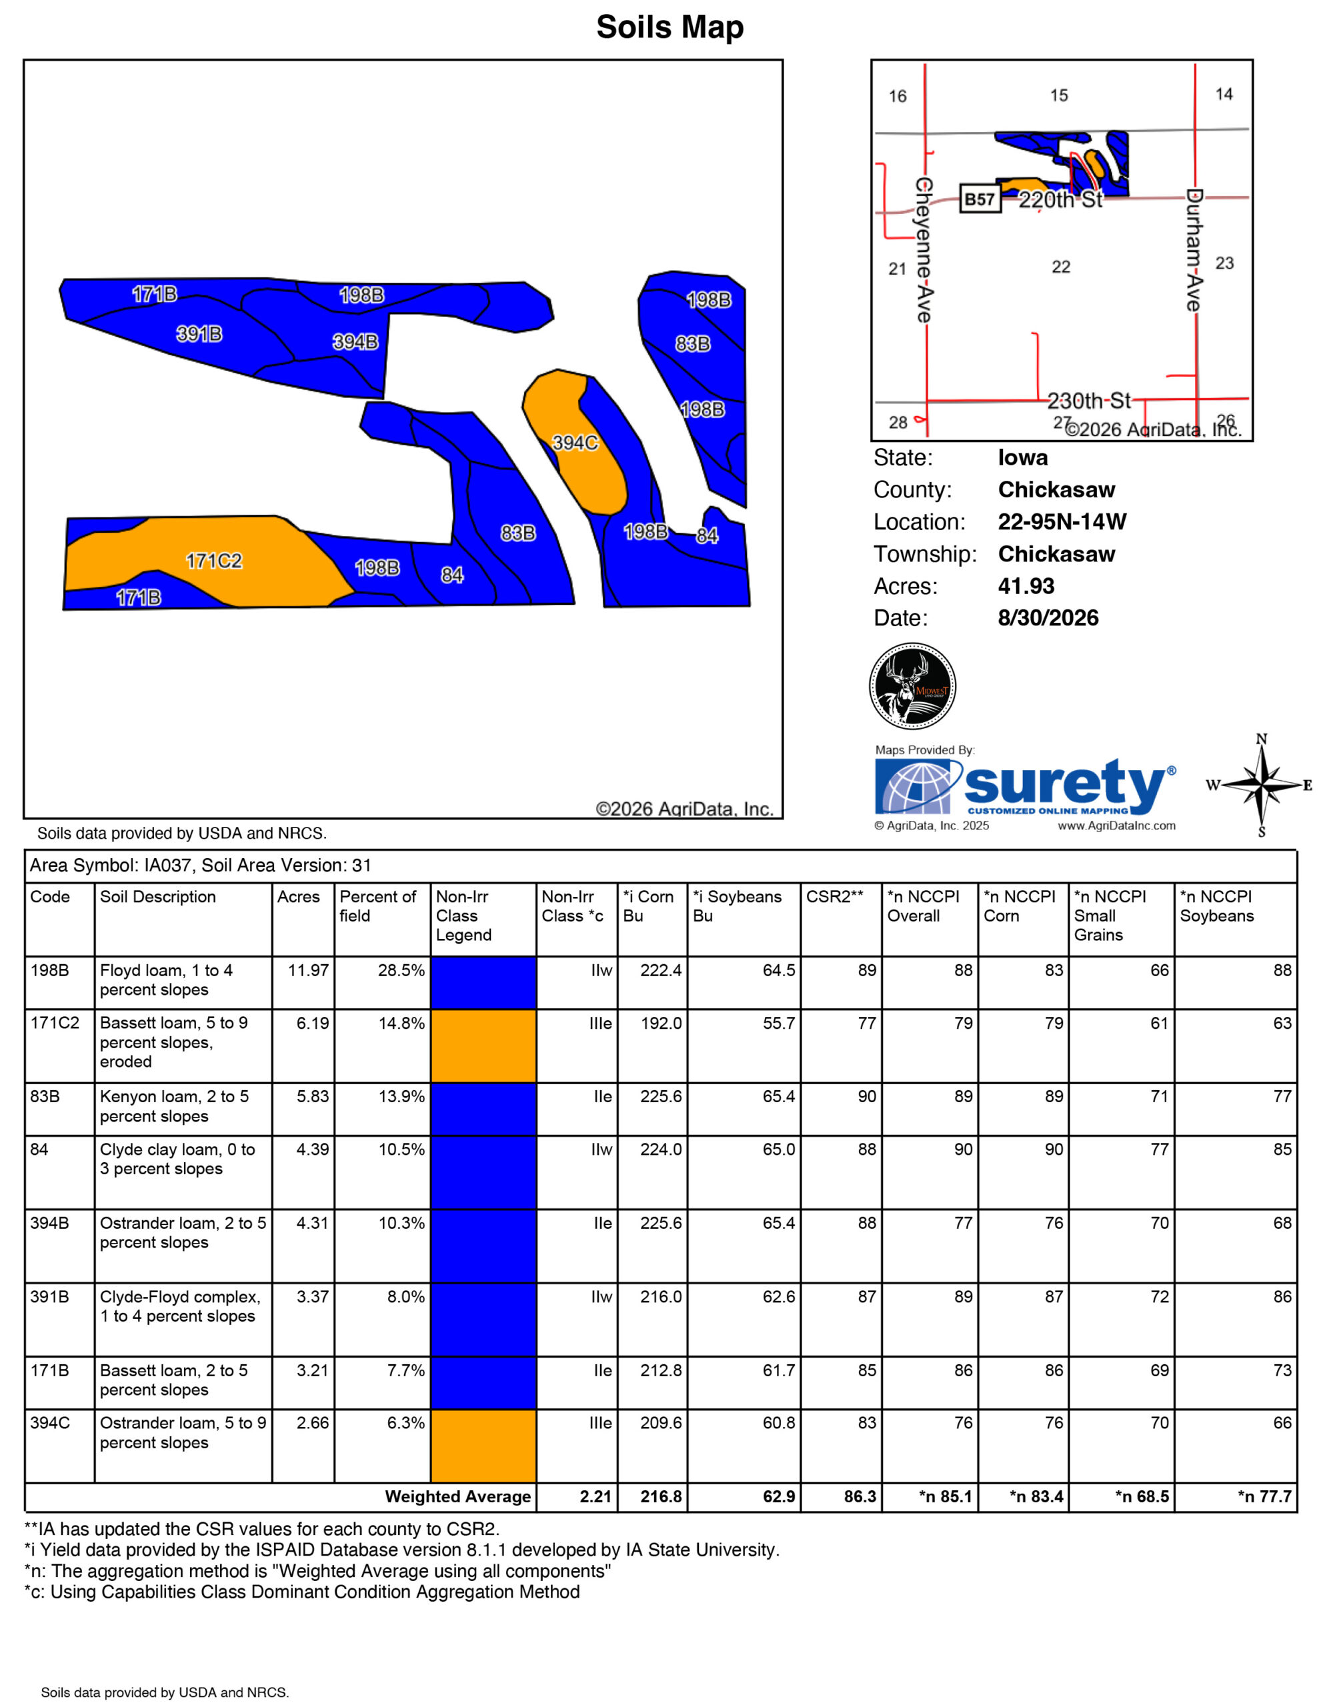
Of the 77 +/- total acres, roughly 47 are tillable, carrying an 86.3 CSR2, well above the Chickasaw County average of 77.2. The ground is currently farmed corn-on-corn under a custom farming arrangement. 17 acres of timber and two seasonal creeks run through the property, and native grasses and pollinator habitat planted on the east side of the pond add cover and forage for the deer, turkey, and waterfowl that use this ground. Trail camera history shows consistent, quality deer activity, and several good bucks have been harvested here. Three tower deer blinds are already in place on the farm and stay with the property. A maintained trail system runs throughout, and a nearly quarter-mile driveway of 9-inch reinforced concrete, lined with planted hardwoods and conifers, sets the tone before you ever reach the buildings.
The Pond & Beach
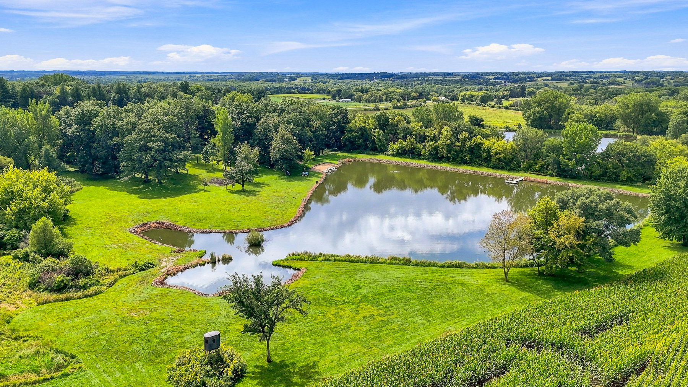
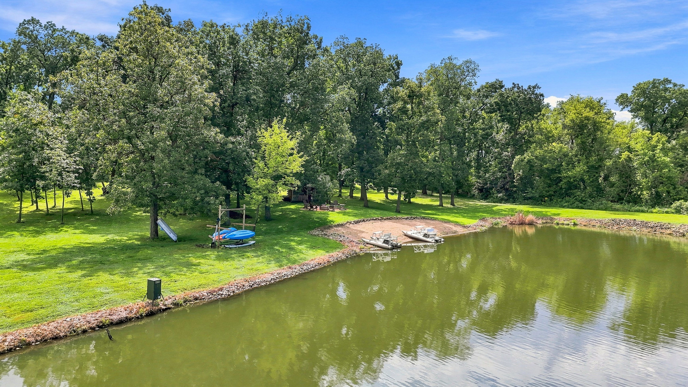
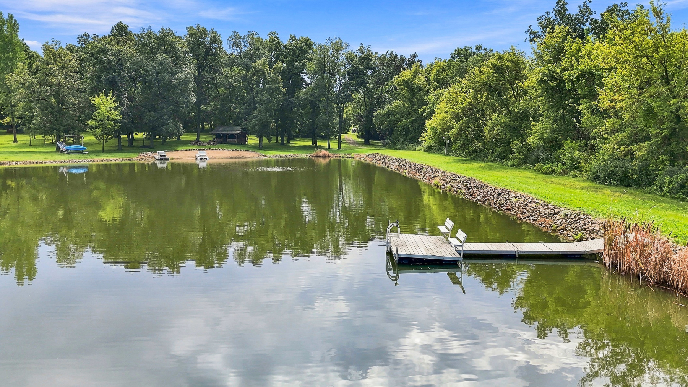
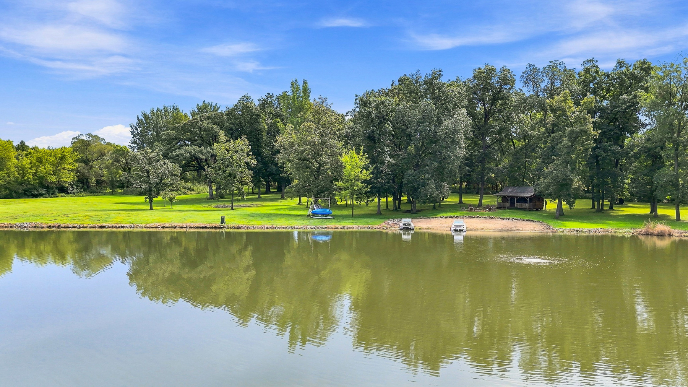
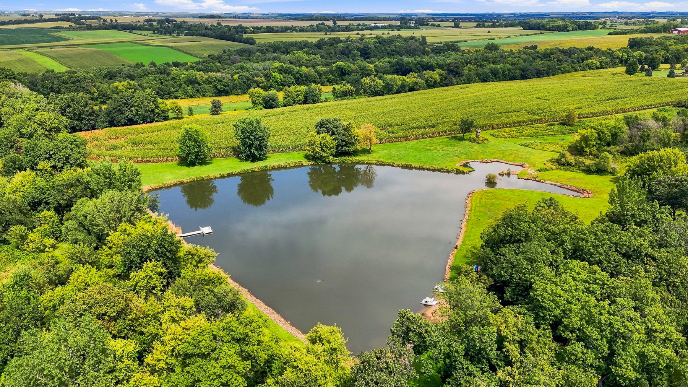
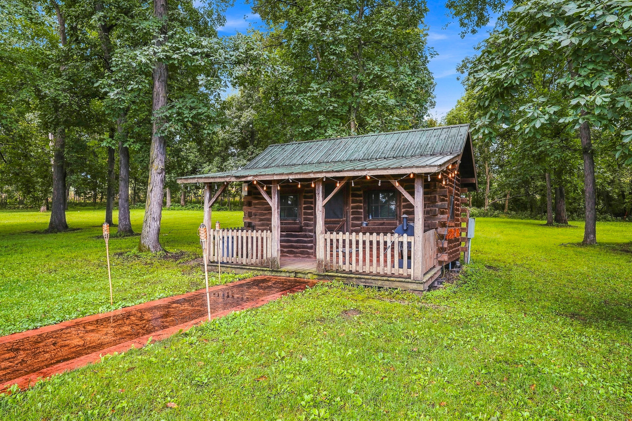
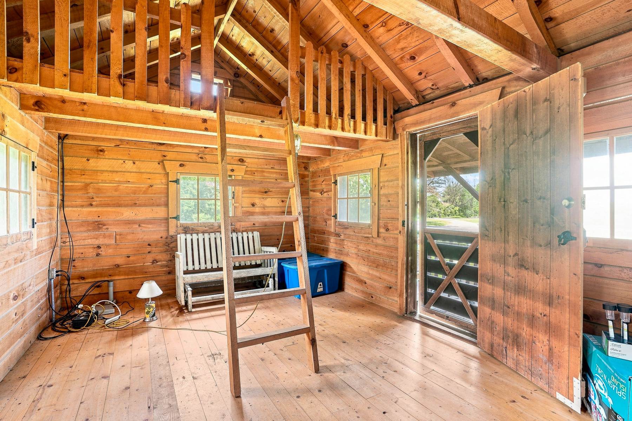
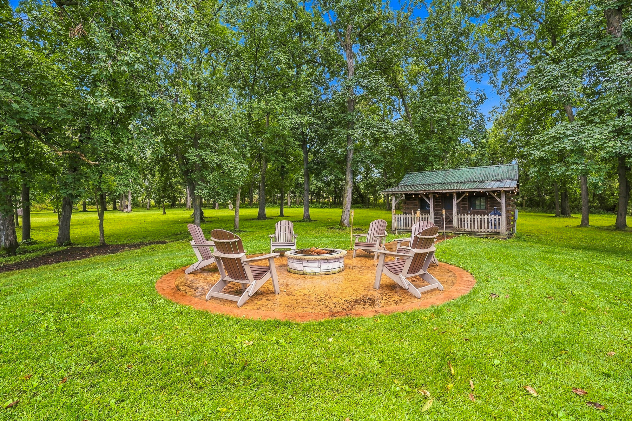
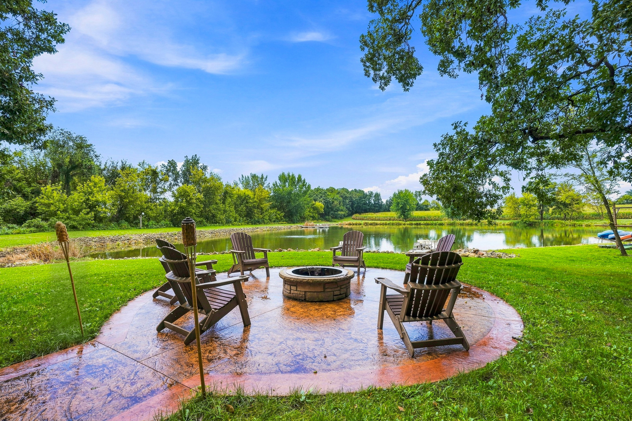
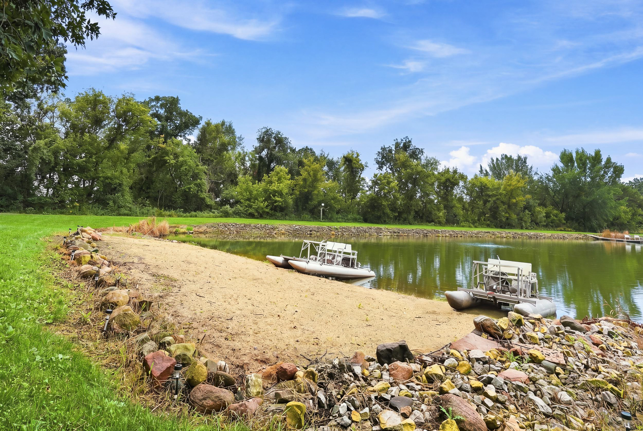
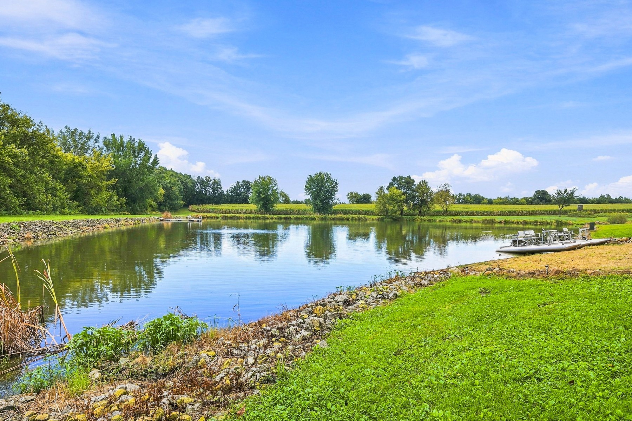
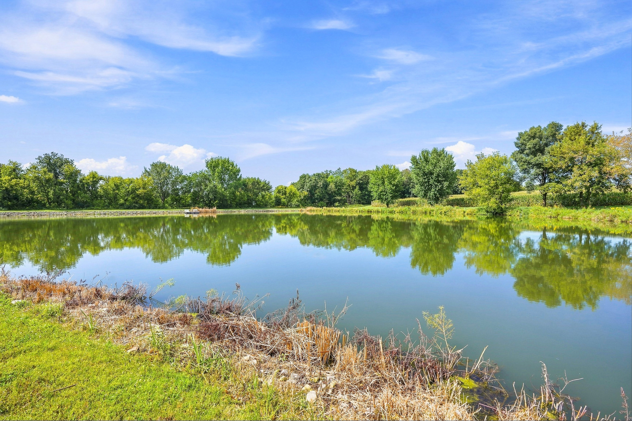
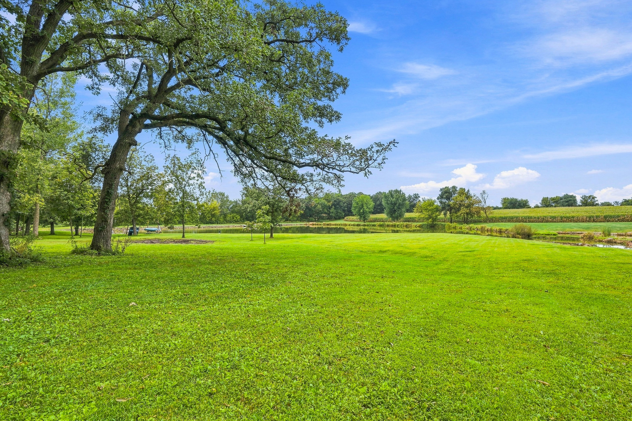
A stocked pond just under 3 acres anchors the recreational side of this farm, holding crappie, largemouth bass averaging 5 to 6 pounds, channel catfish in the 8 to 10 pound range, and bluegill, all maintained on a regular stocking and treatment schedule. Depths run to roughly 40 feet near the dike, 23 feet off the floating dock, and about 10 feet in other areas, with riprap along the banks to control erosion. A sand beach, a small wood cabin built in 2006 with a loft, and a custom stamped-concrete fire pit make this a real destination on the property, not just a water feature, whether that's a summer swim day or a fall evening around the fire.
The Home
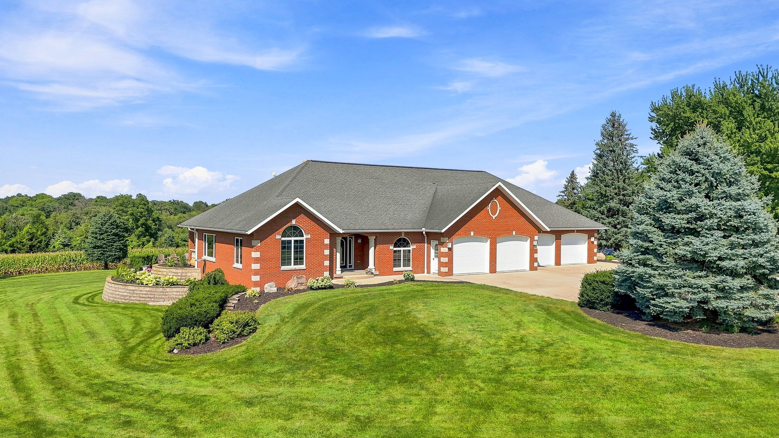
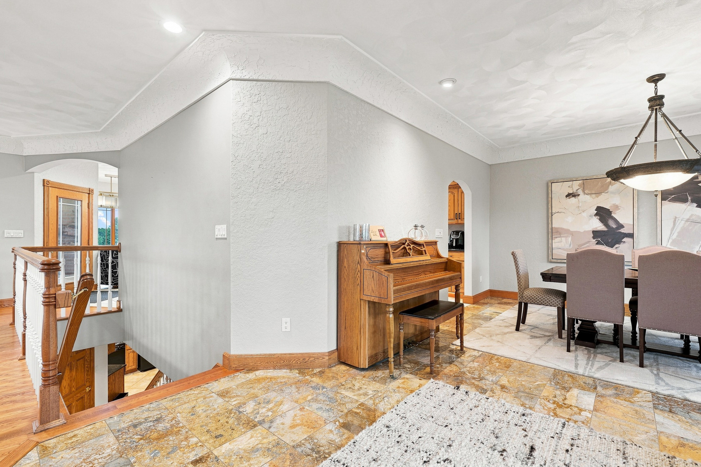
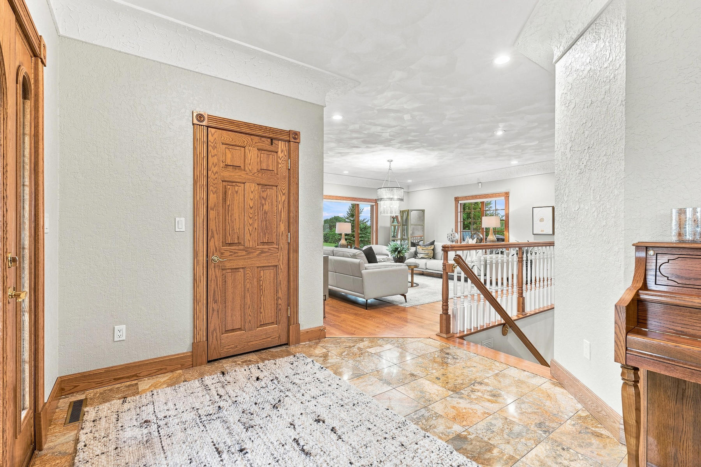
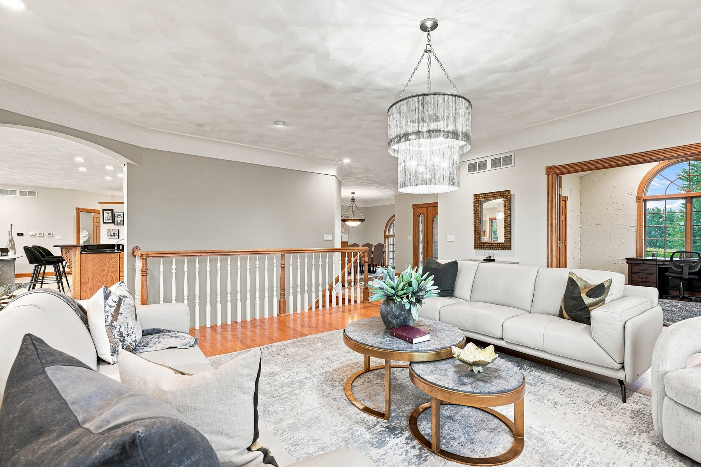
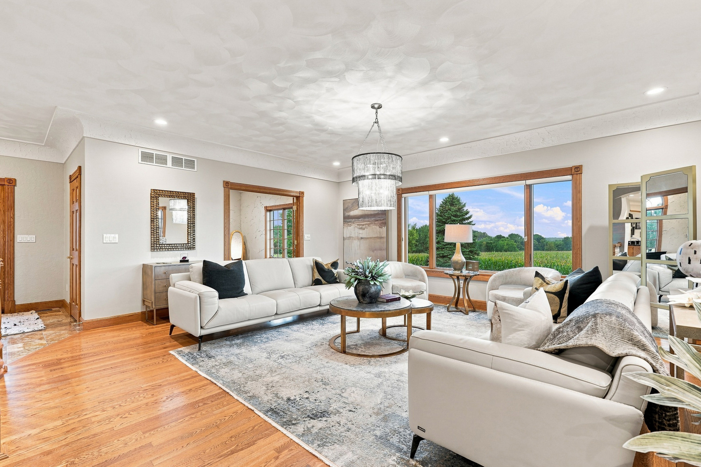
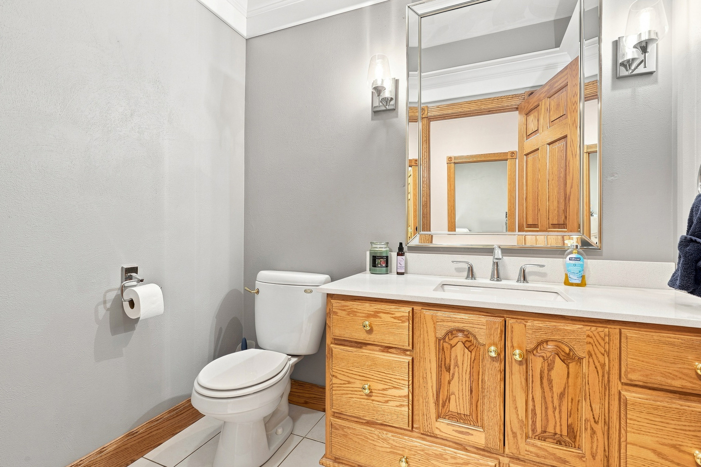
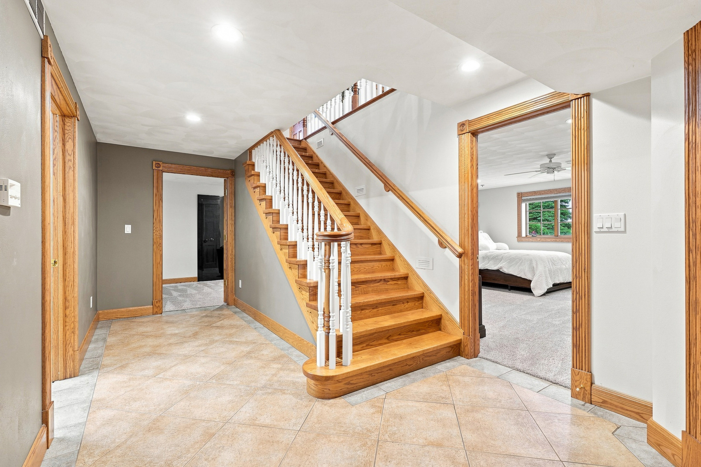
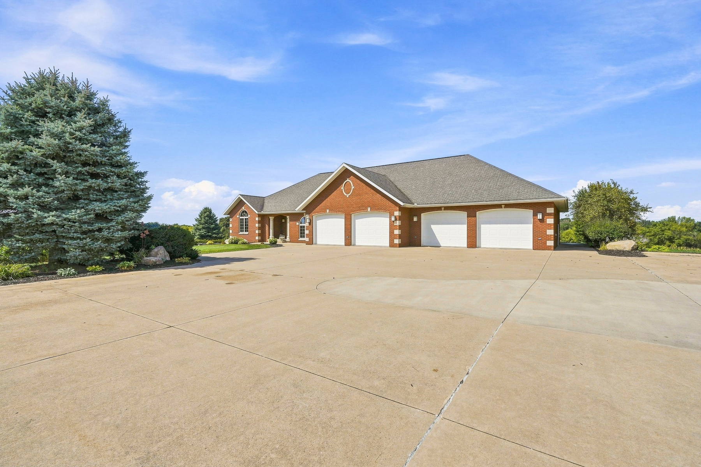
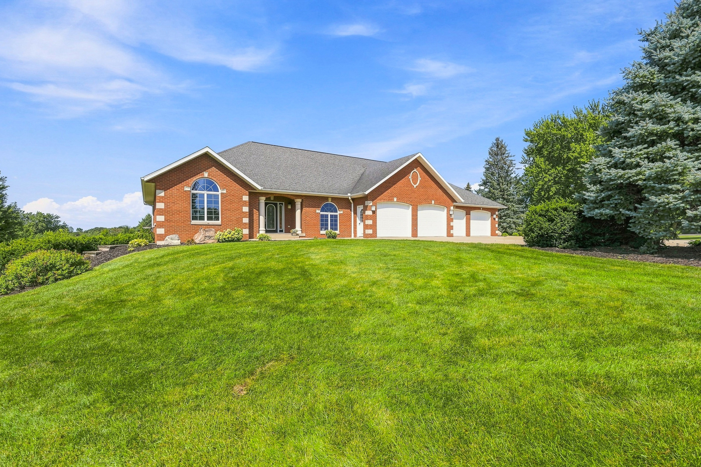
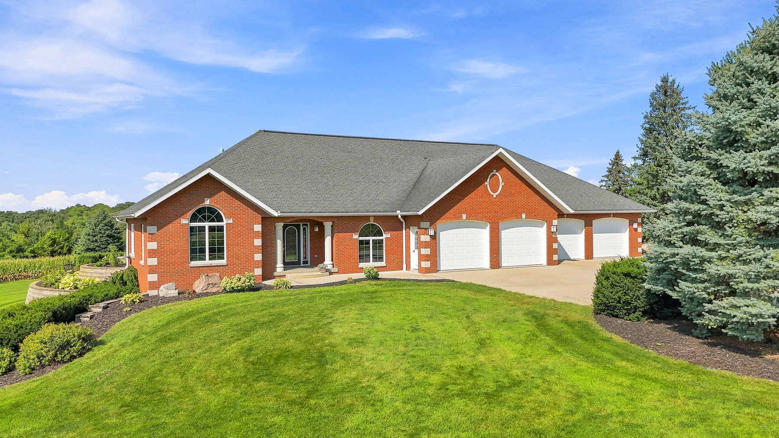
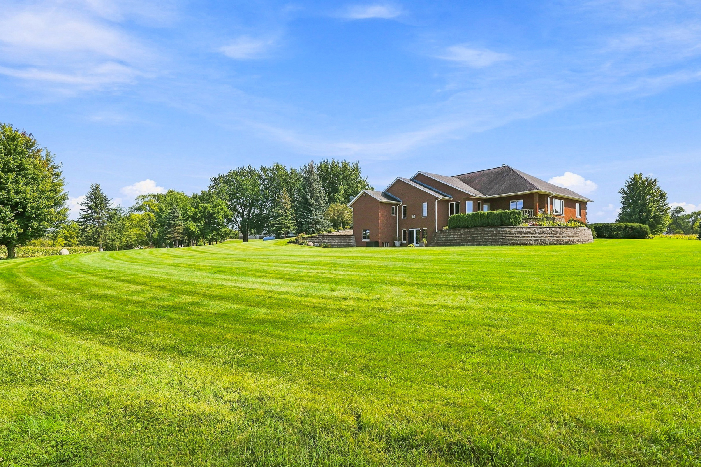
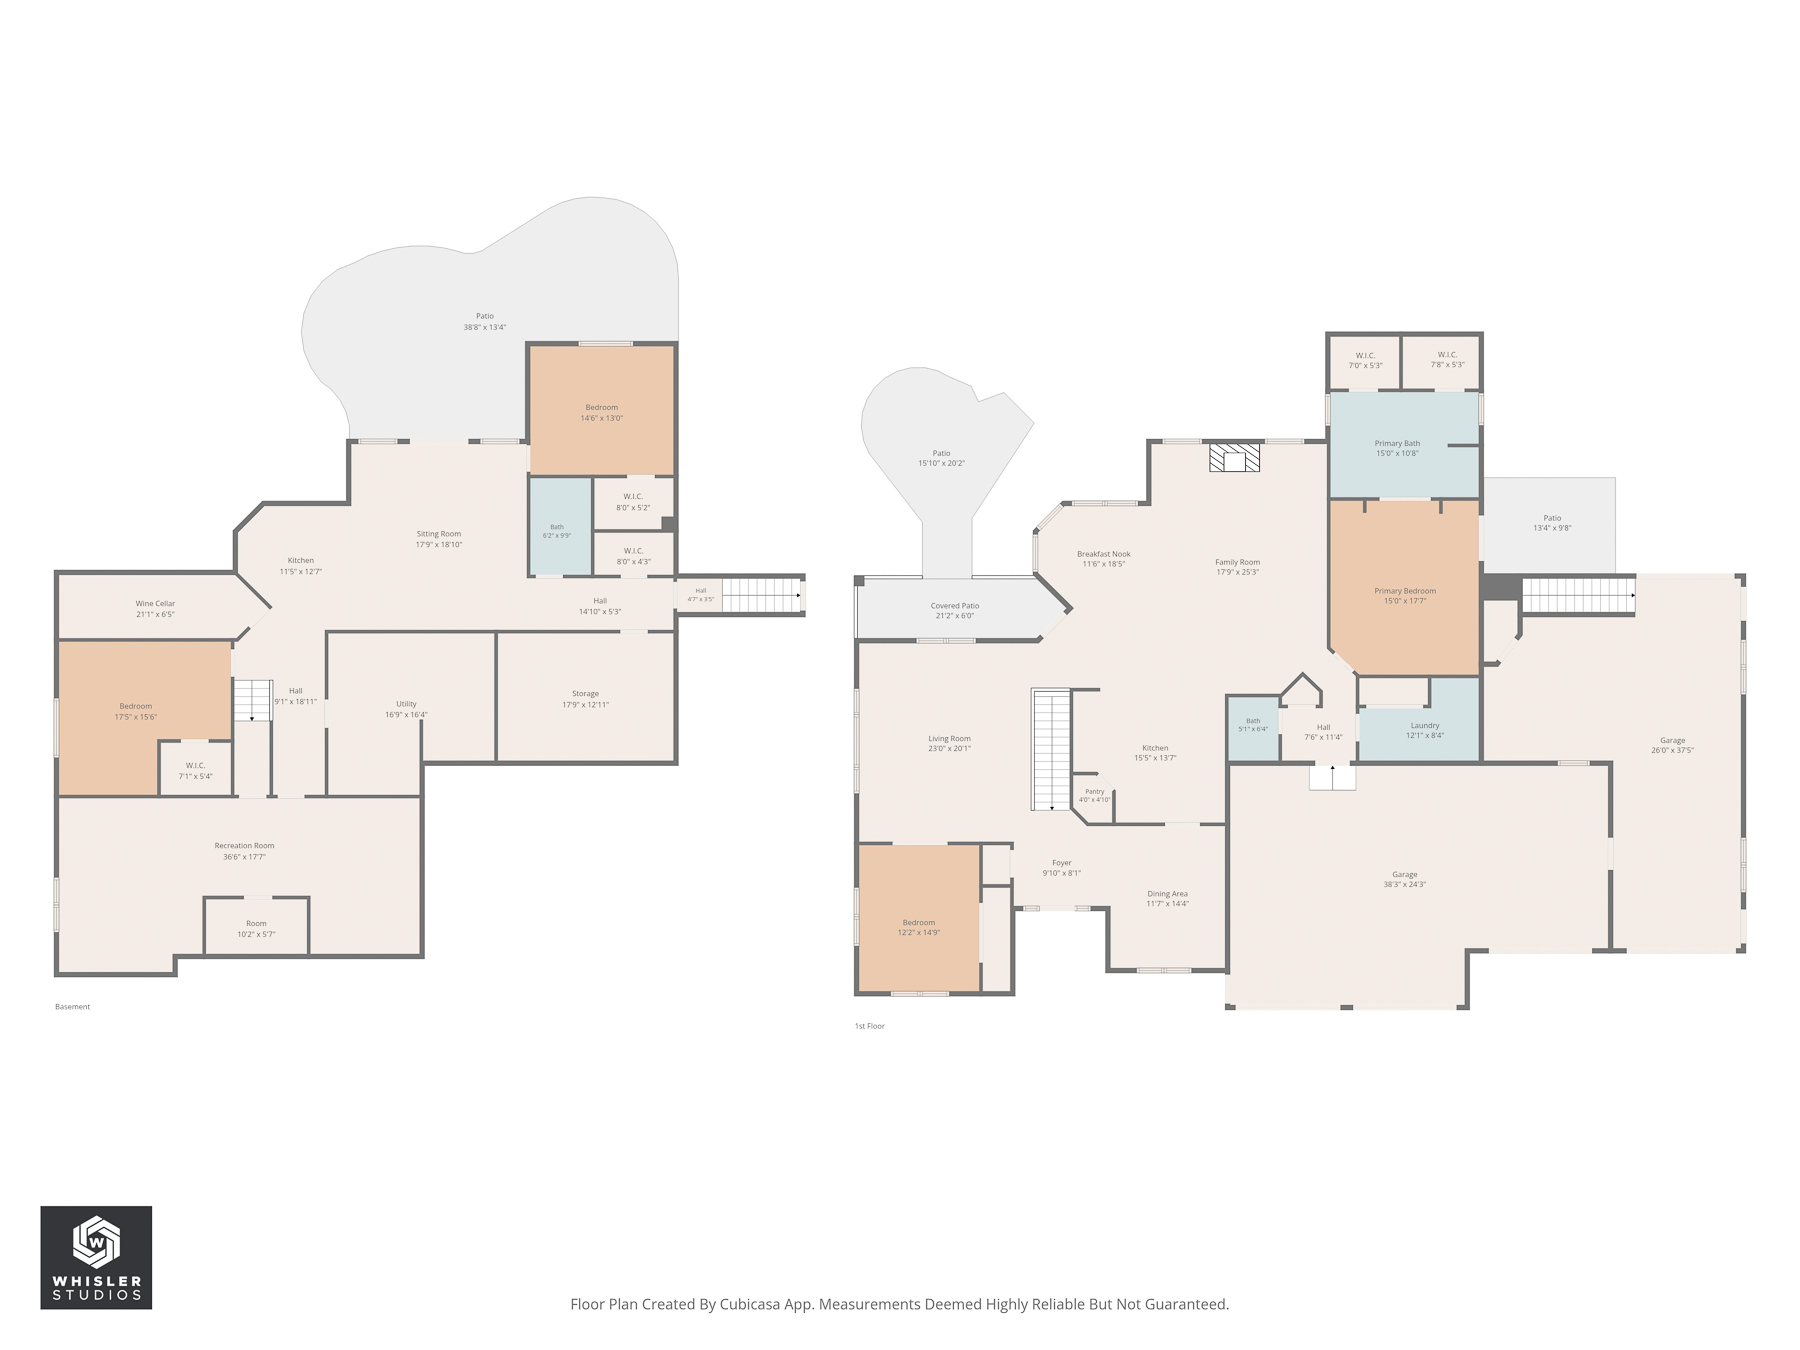
Built in 2000, the one-story brick home offers over 4,600 square feet of finished living space, 2,716 square feet on the main level and a 1,950 square foot finished walkout lower level, four bedrooms and four bathrooms total, finished throughout with the kind of custom detail that's genuinely hard to find twice in one house. Custom crown molding runs through every room, carried along by arched entryways that turn ordinary passageways into something worth noticing.
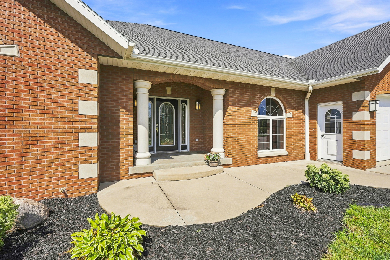
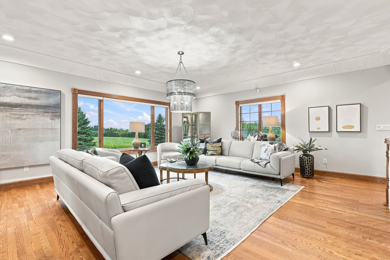
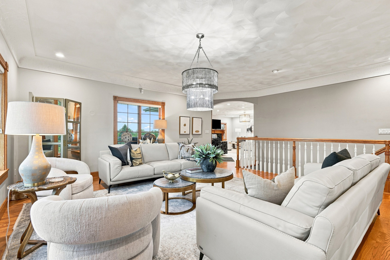
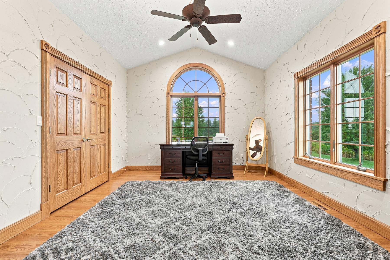
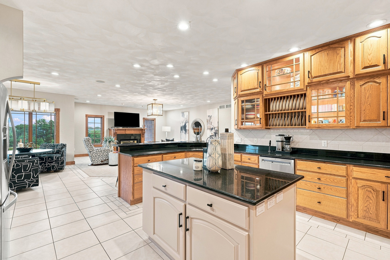
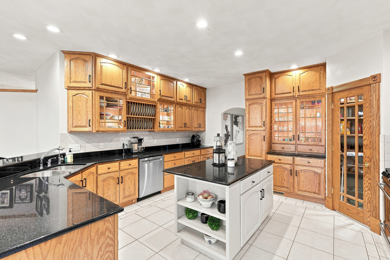
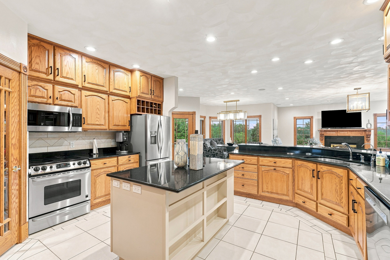
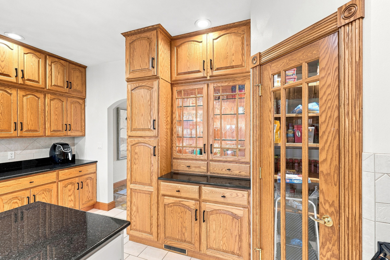
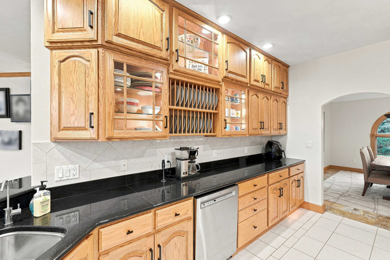
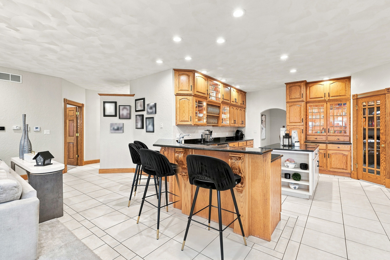
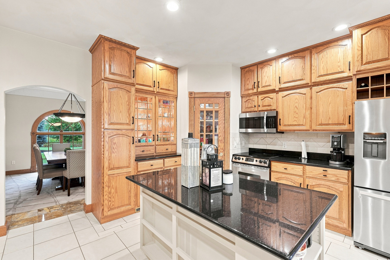
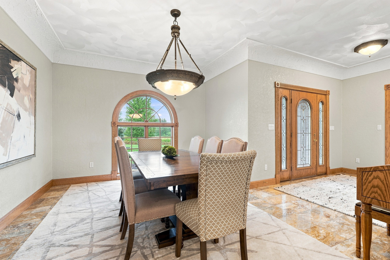
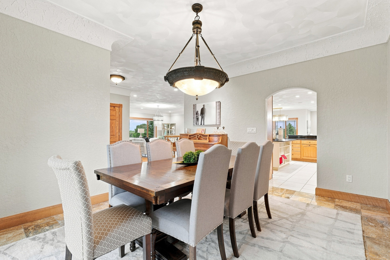
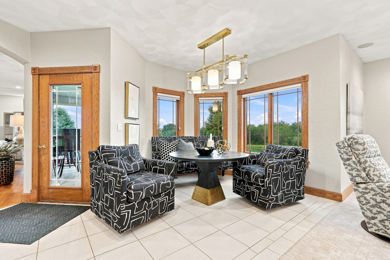
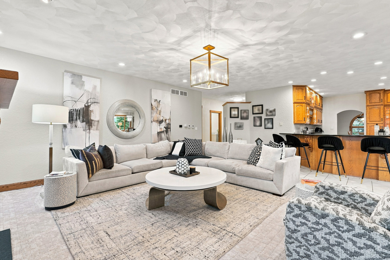
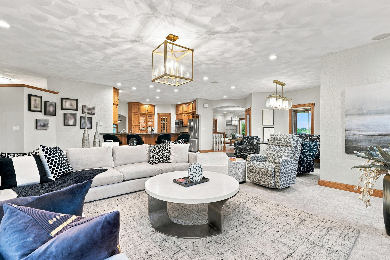
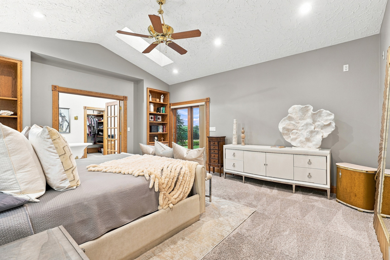
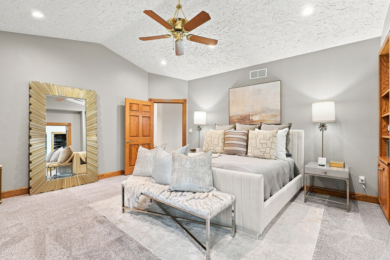
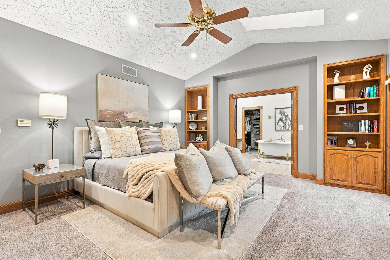
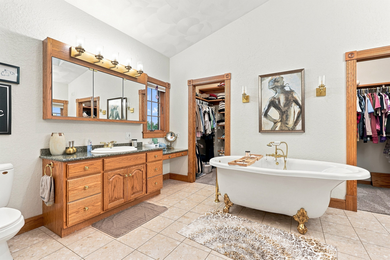
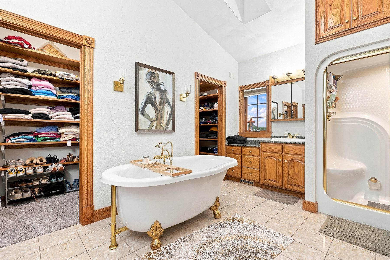
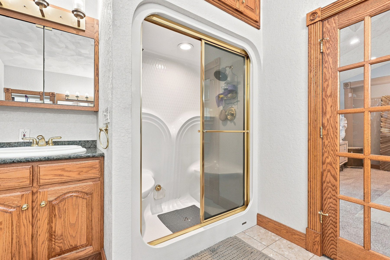
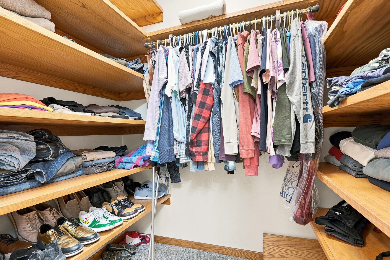
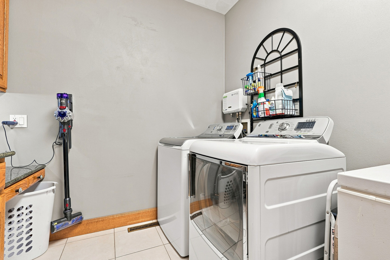
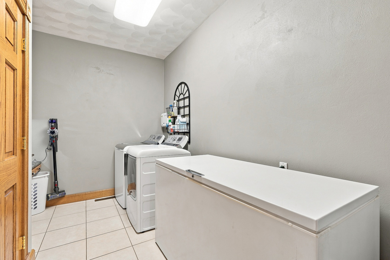
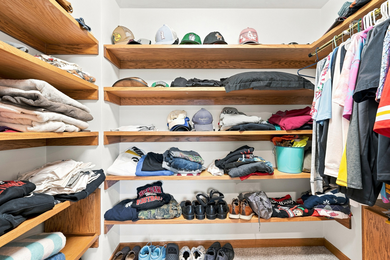
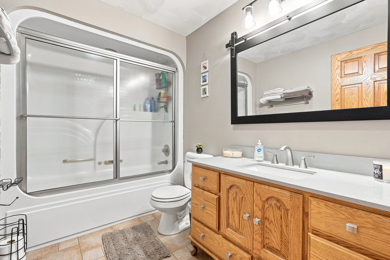
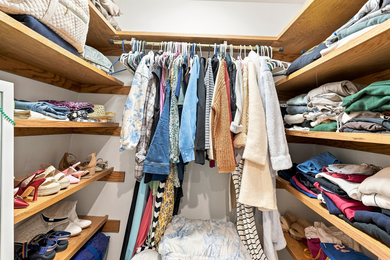
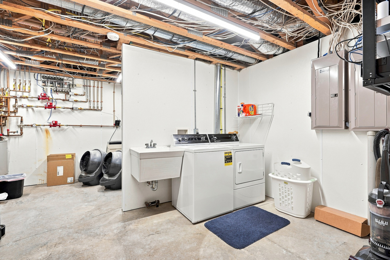
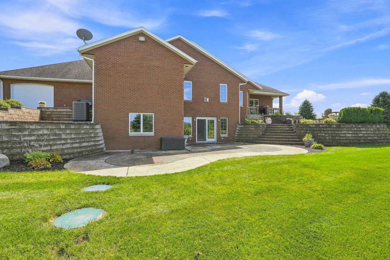
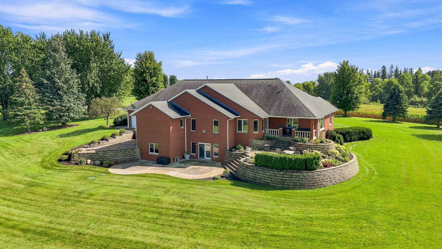
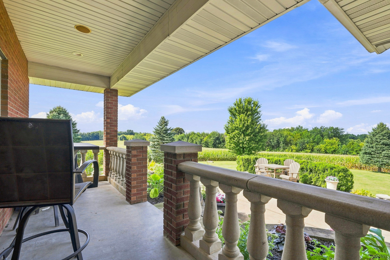
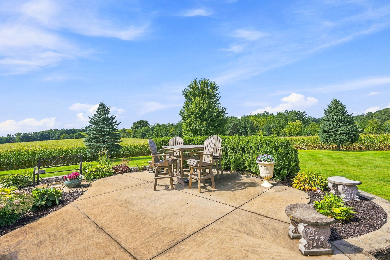
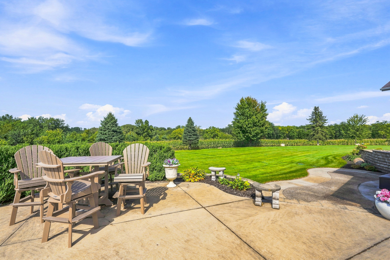
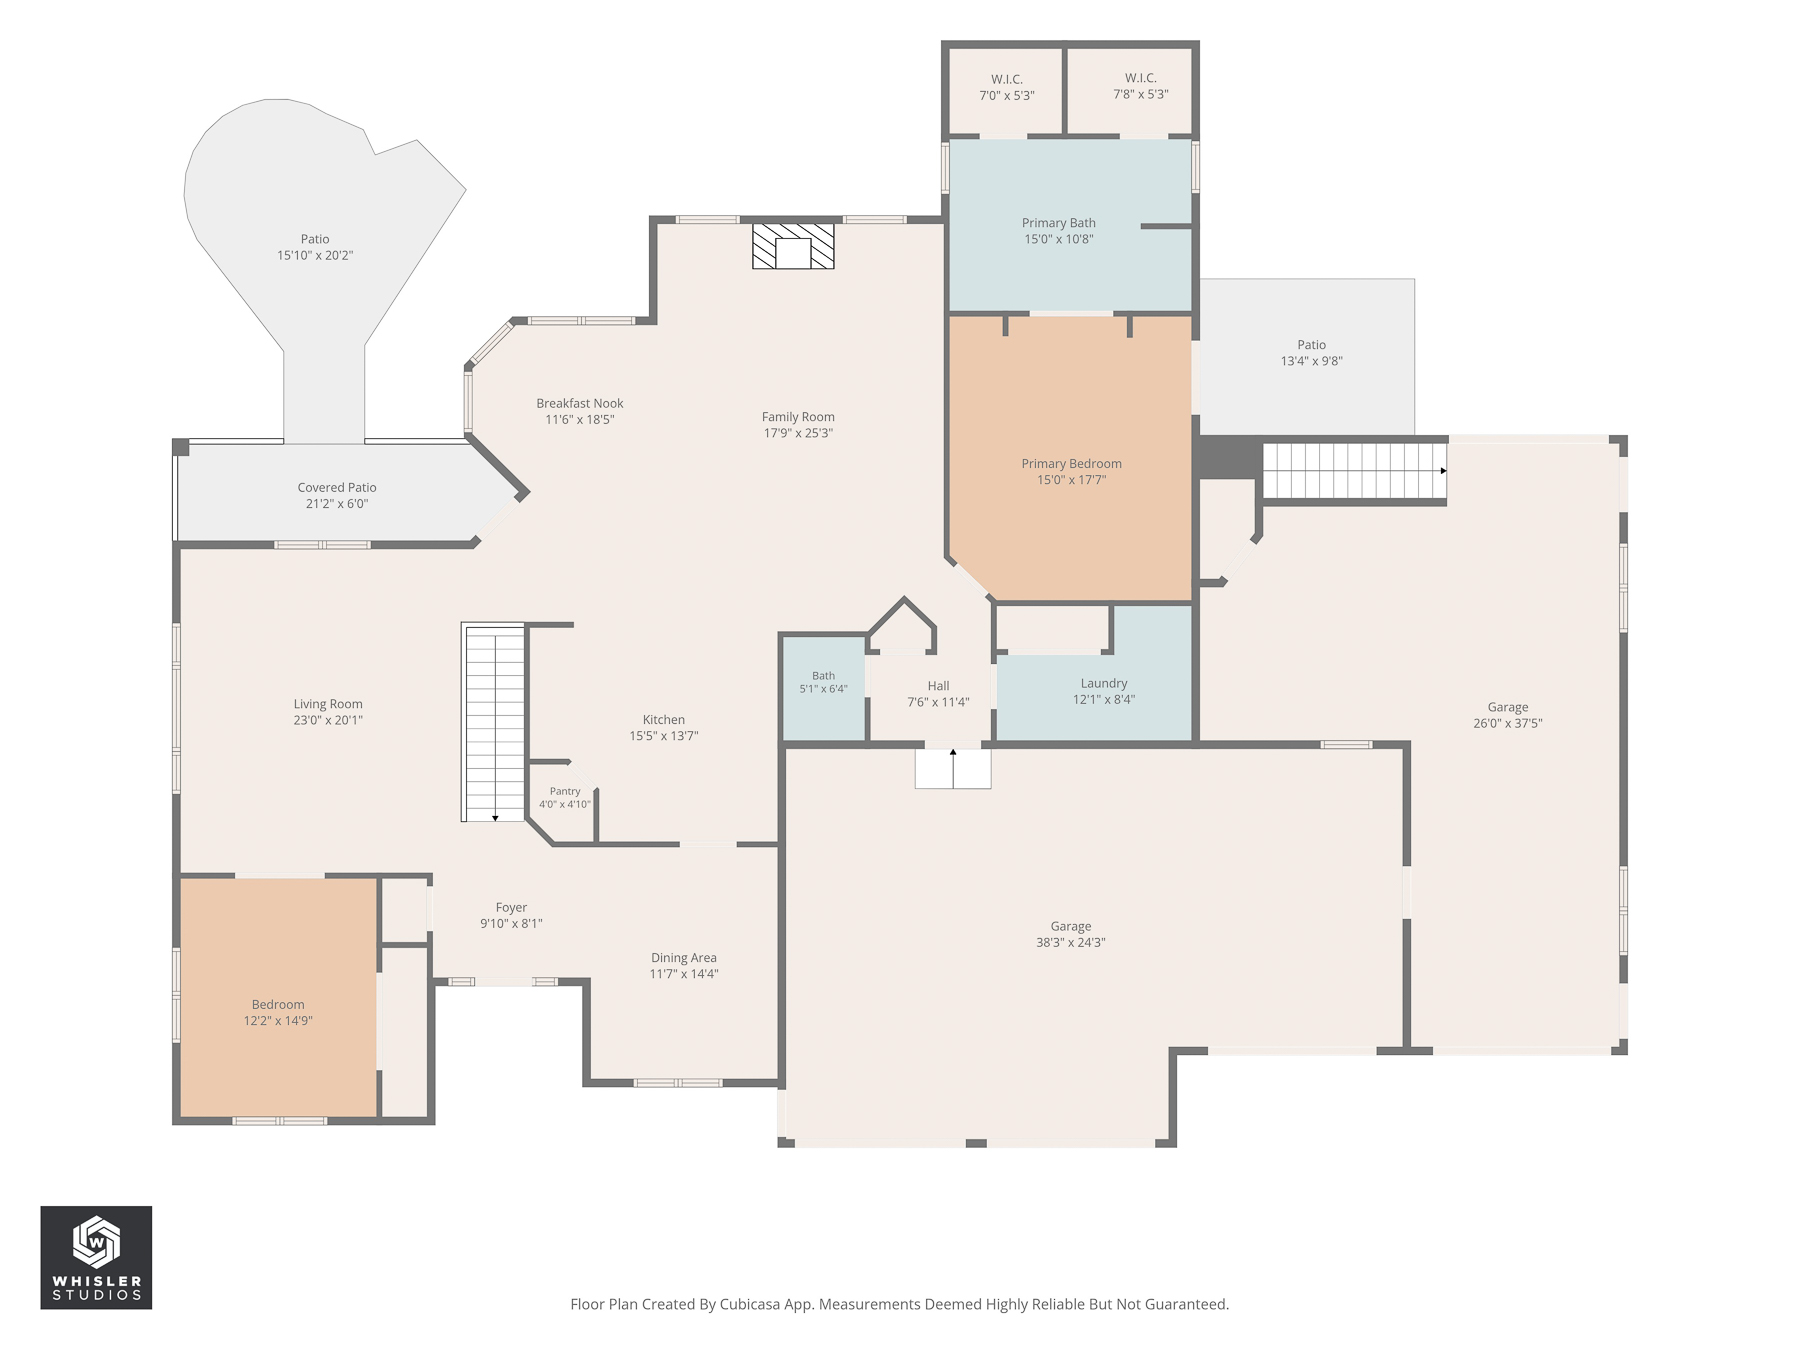
Step through the front door into a foyer finished in imported tile, with a formal dining area just off to the right. Continue into the formal den, framed by great views and large windows, with an office or library retreat just to the left, a genuine work-from-home space separate from everyday living. Rotate right and walk past a breakfast nook into the main living room, centered on a gas fireplace with a custom oak and quartz surround and framed by oversized windows that pull the property's views straight into the room. The kitchen sits just to the right, finished with custom cabinets, inset lighting, and a quartz island atop quartz countertops. Beyond that, the main level opens into a master suite with skylights, sweeping views across the high ground of the property, and new carpet. The master bath, entered through French doors, is finished in solid oak with walk-in closets, additional skylights, a soaking tub centered for views, and a custom multi-jet shower. From there, a mudroom area includes a three-quarter bath immediately to one side and cabinetry, a sink, and storage on the other, with an industrial washer and dryer staying with the property. Outside, the back patio is finished with a multilayered retaining wall, stamped concrete decks and stairs, lighted pathways, and a concrete rail system with French drains, custom stonework that makes the backyard its own destination.
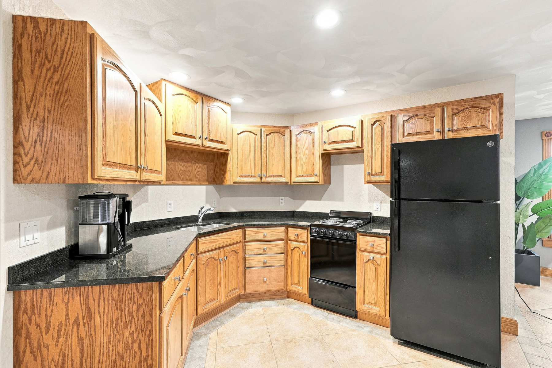
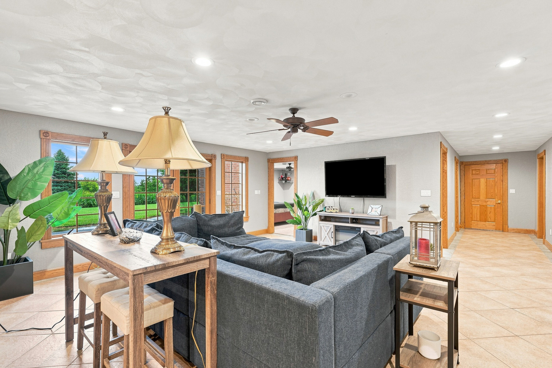
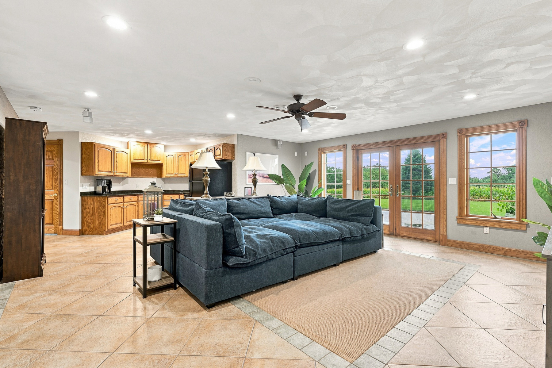
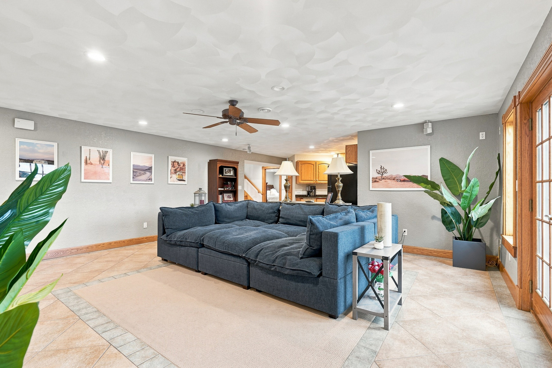
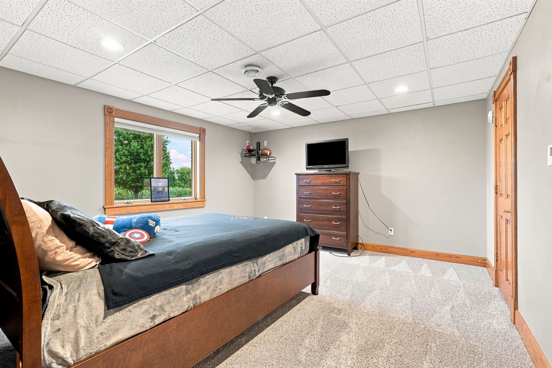
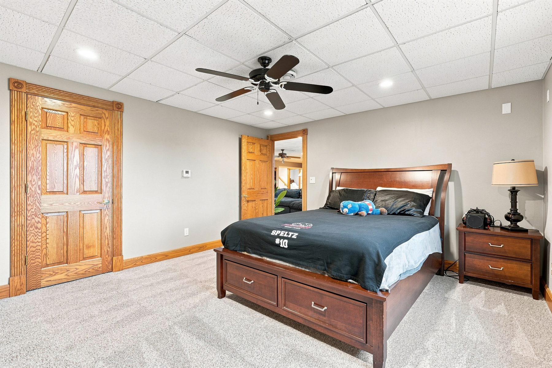
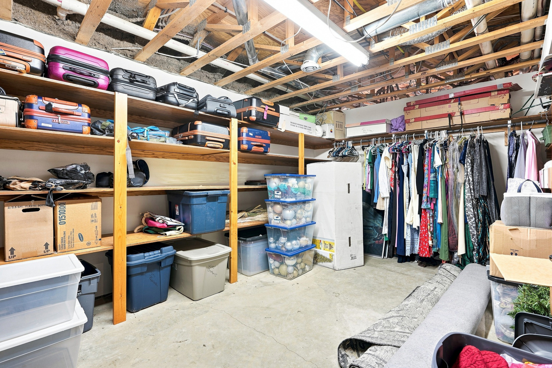
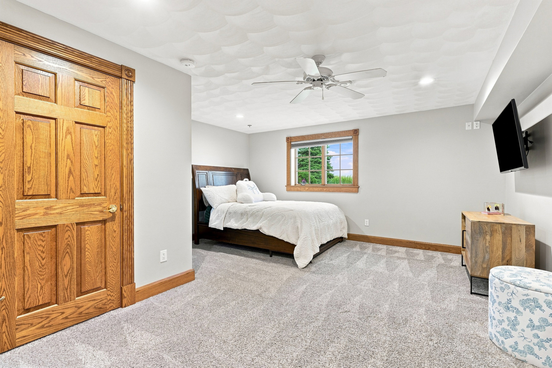
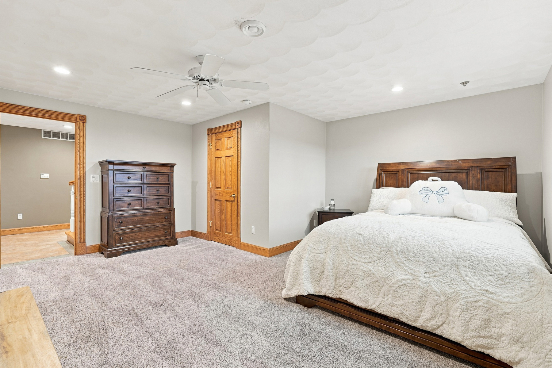
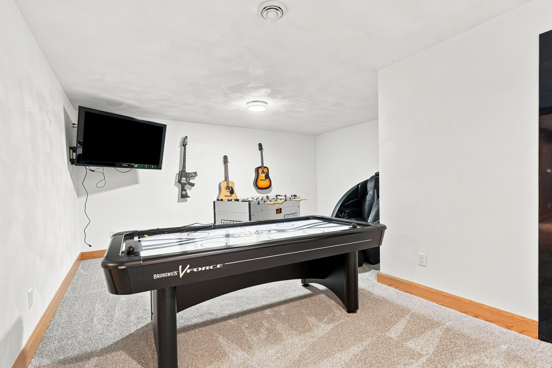
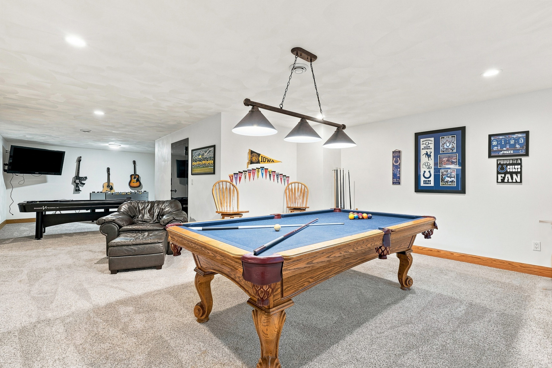
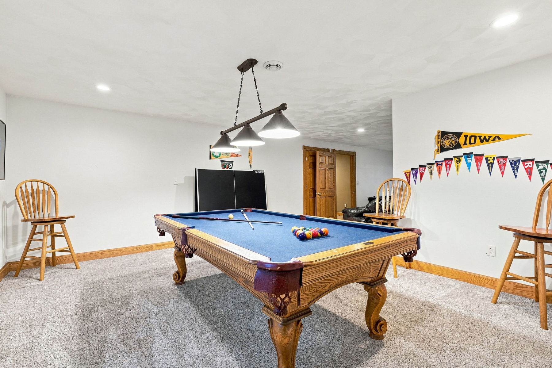
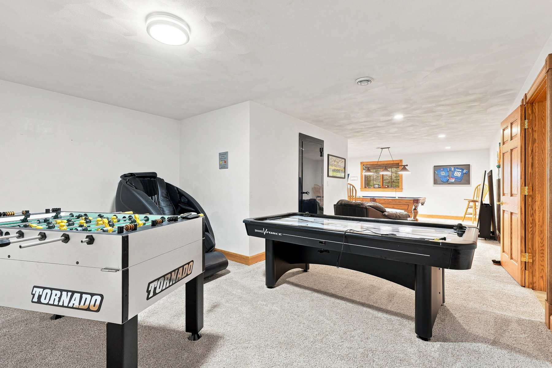
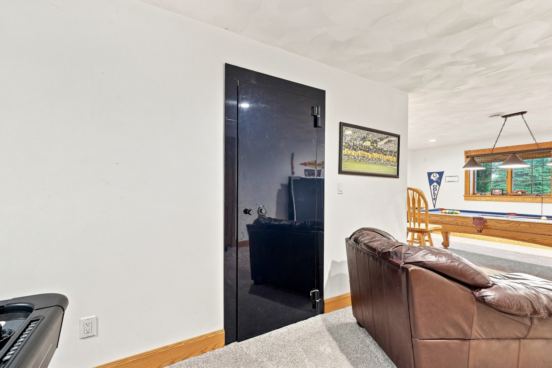
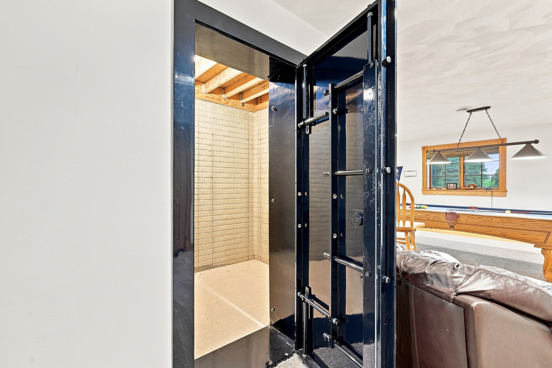
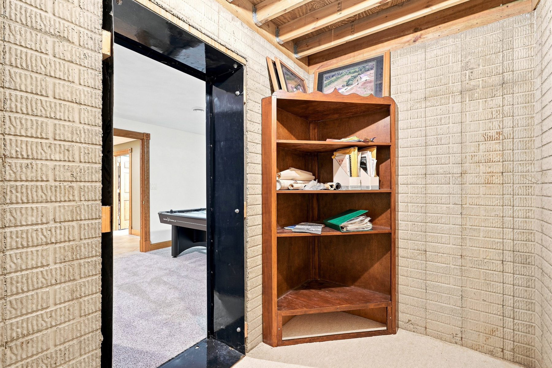
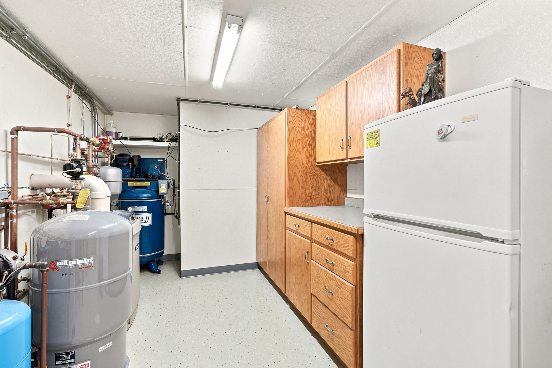
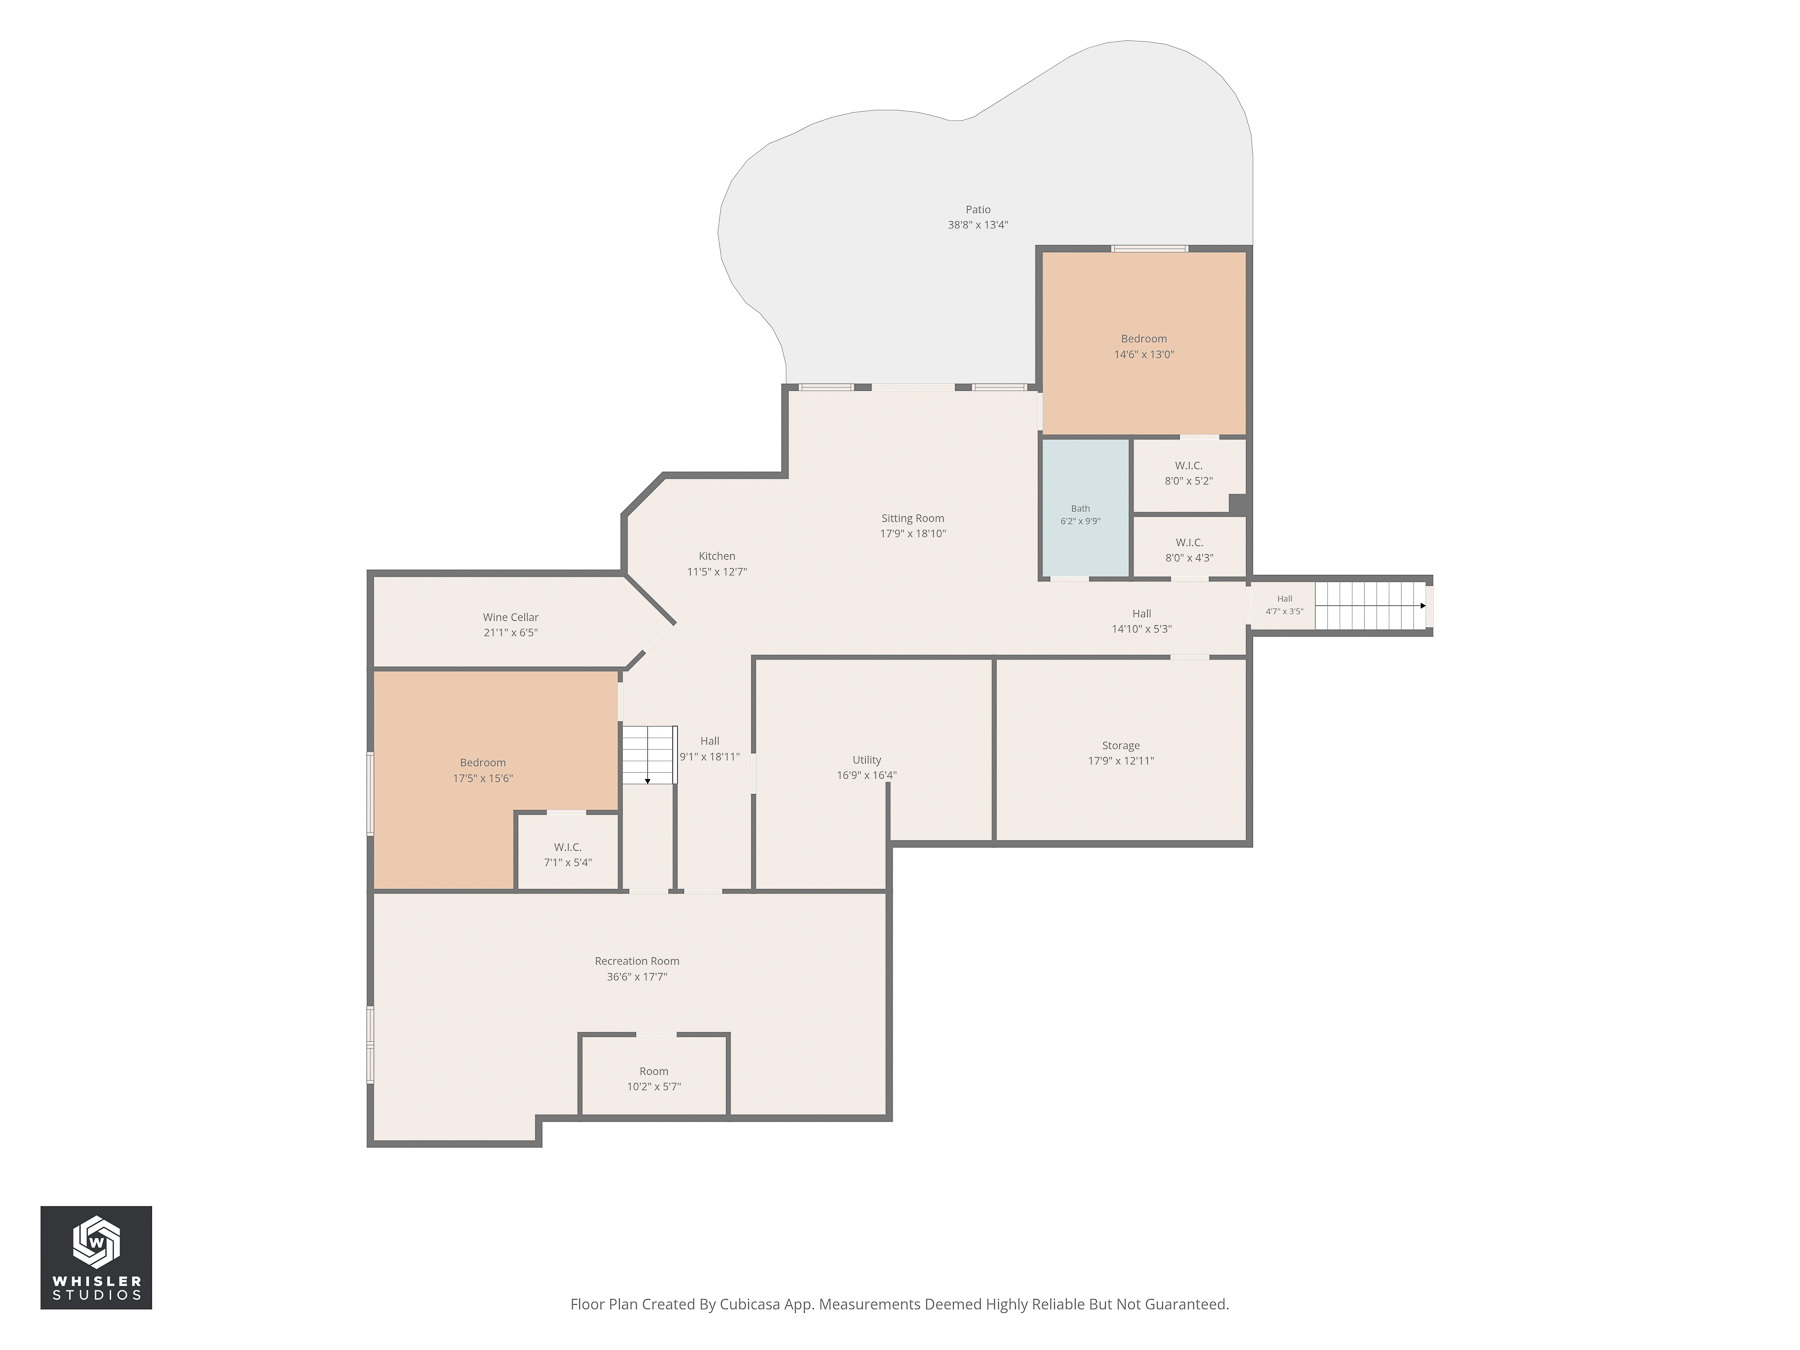
Downstairs, the finished walkout level offers real separation for older children or extended family, an in-law suite of sorts that functions almost like its own apartment: a full kitchenette with quartz counters, a stove, and a refrigerator, its own laundry hookup, and an industrial water heater. A dedicated safe room, concrete-encased with a steel door, gives the next owner genuine peace of mind, a feature few homes in this market can offer. One of the downstairs bedrooms doubles as a game room with a pool table, built with enough flexibility to serve as an additional bedroom if needed, and every bedroom on this level has conforming windows. A wine cellar adds one more reason this floor is a destination, not an afterthought. The large open living area, built for movies and everyday hangout time, features a unique flooring detail: custom tile throughout the level, with an embedded carpet inset in the main gathering spot underfoot. Double walkout doors lead straight out to the stamped concrete patio, and the level is wired with speakers, matched by the same setup in the upstairs living area. Custom oak handrails carry the staircase between floors, and additional storage throughout keeps the space as functional as it is finished. In-floor radiant heat, run off a dedicated boiler system with multiple heating zones, keeps the home warm, paired with a central air-handling system for cooling and a whole-home humidifier, both updated in recent years. An indirect-fired water heater and a comprehensive, multi-stage water treatment system, including sediment filtration, iron and mineral filtration, a water softener, and additional filtration for drinking water, keep the home running smoothly, and a security camera system covering the property stays with the sale. All major systems have been serviced within the last eighteen months.
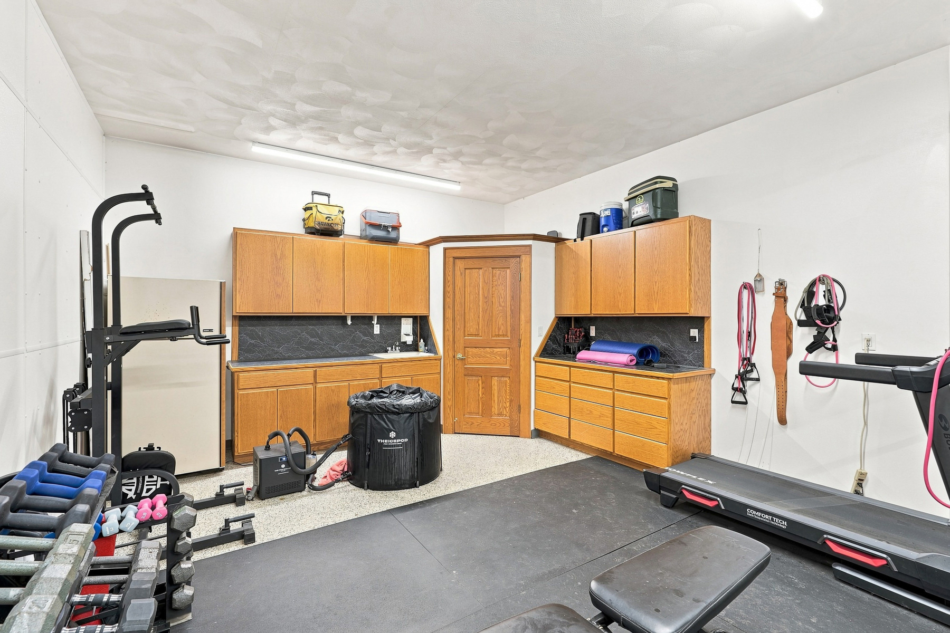
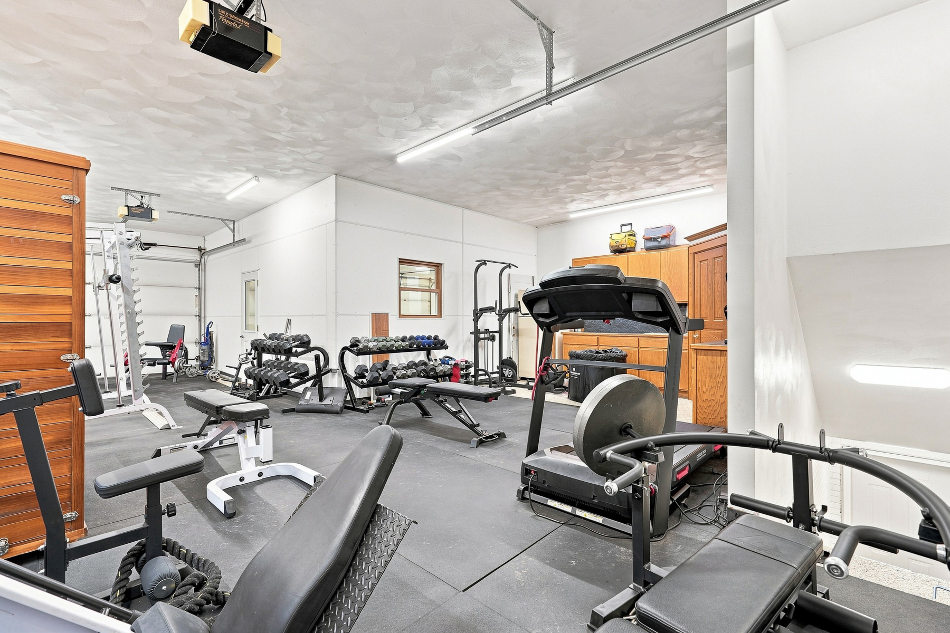
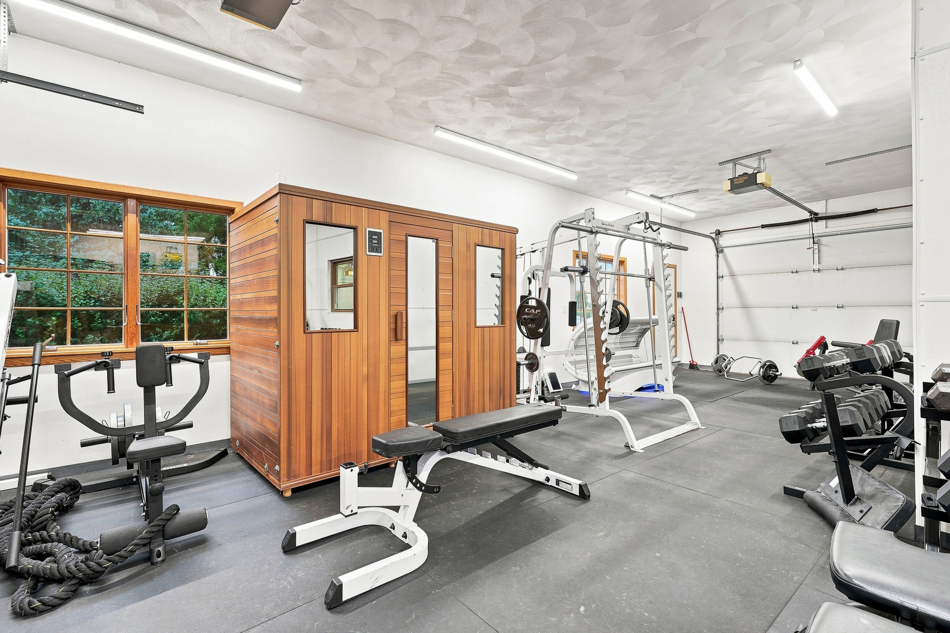
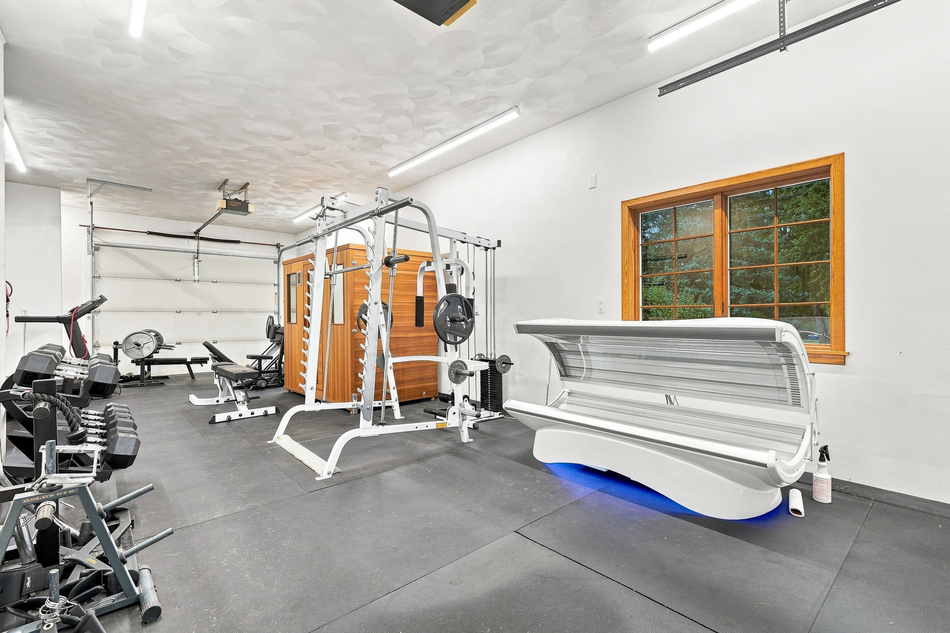
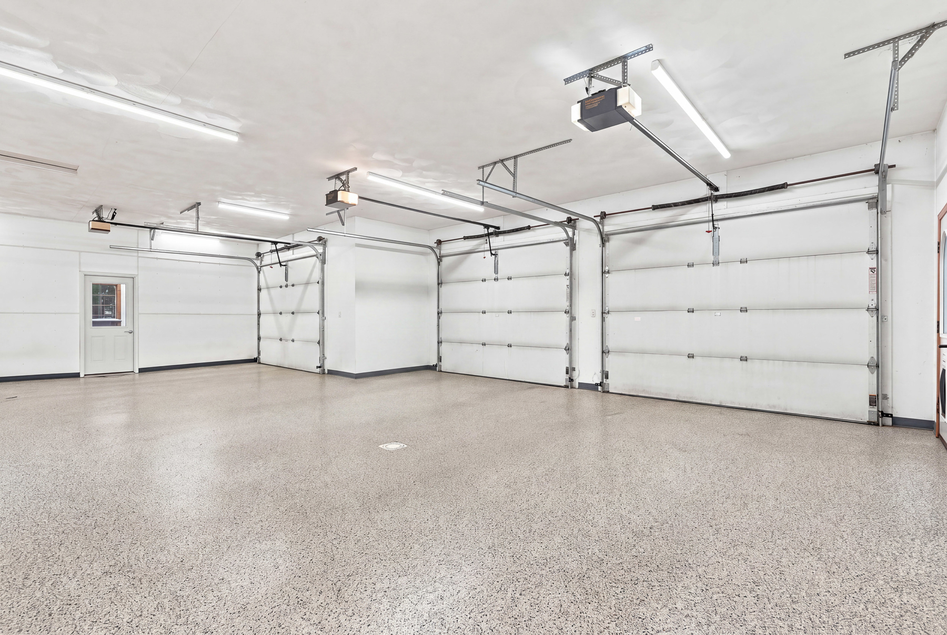
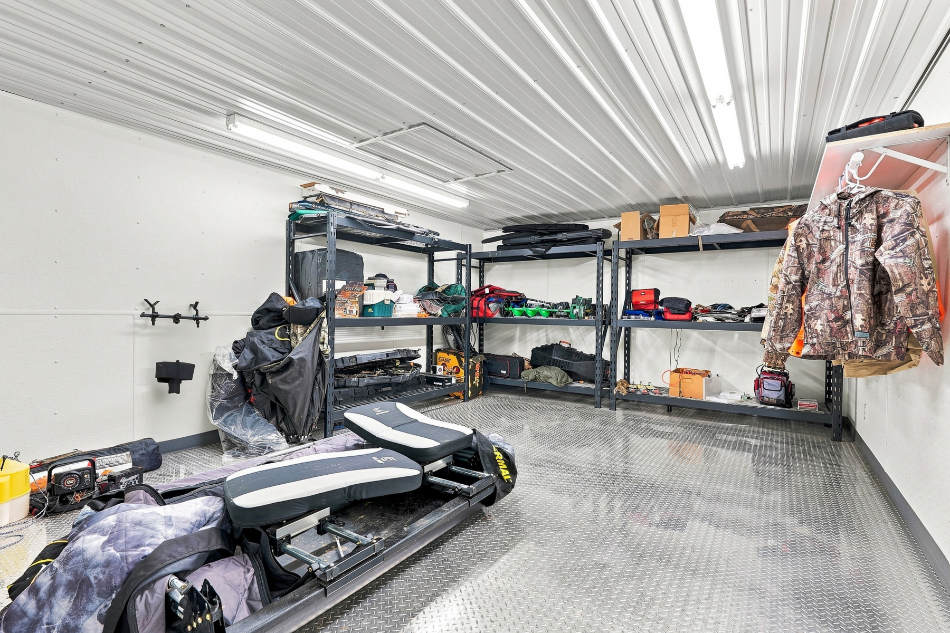
From the mudroom, the home connects to a 1,850 square foot, five-stall garage, including a converted section with insulated walls and power, currently used as a home gym, with epoxy floors and drainage throughout.
The Shop
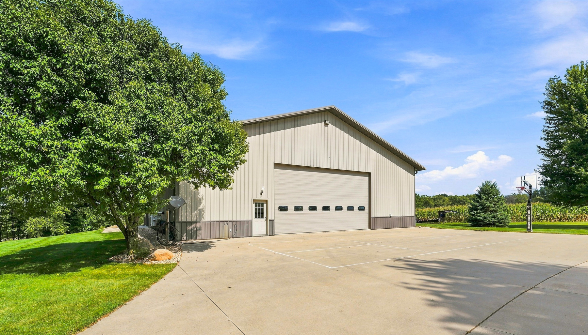
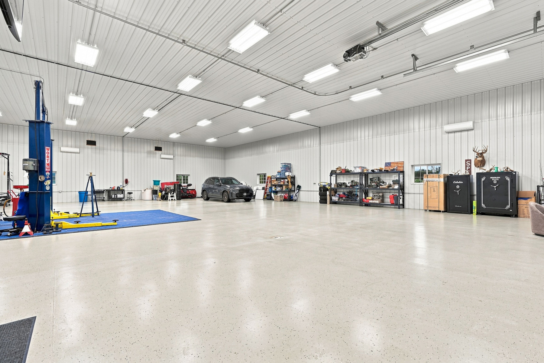
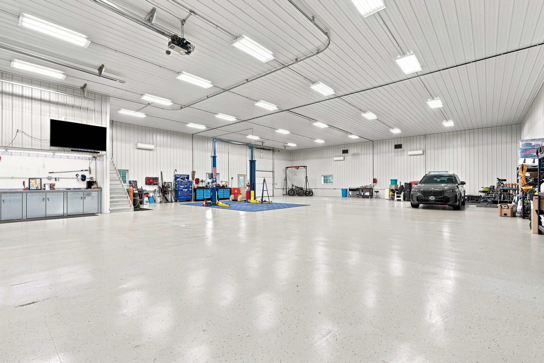
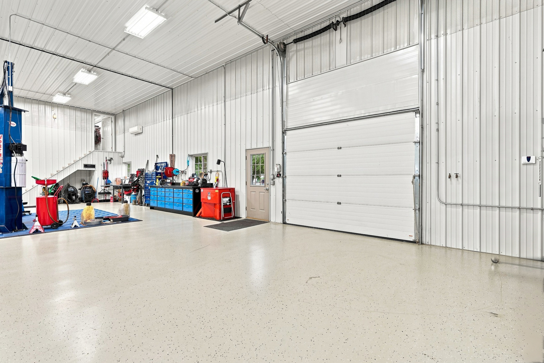
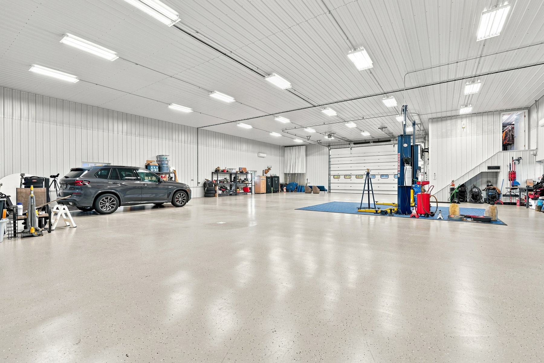
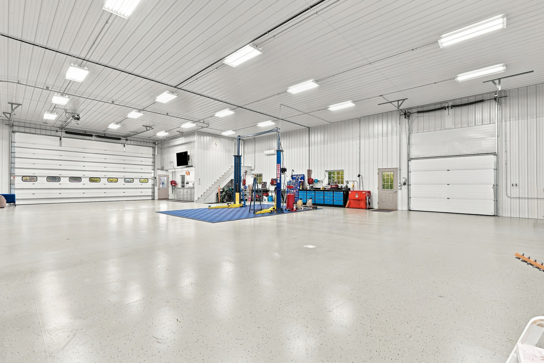
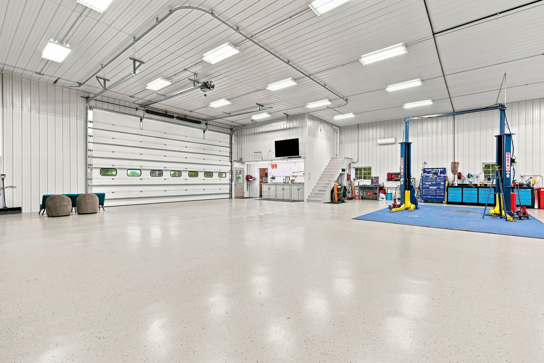
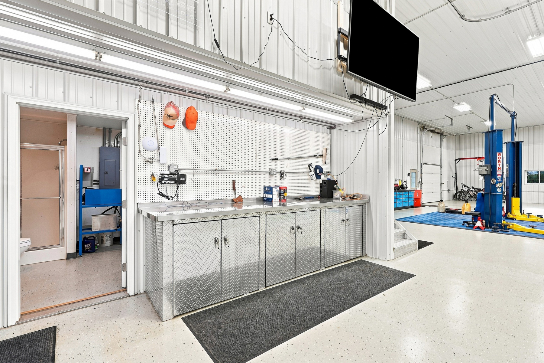
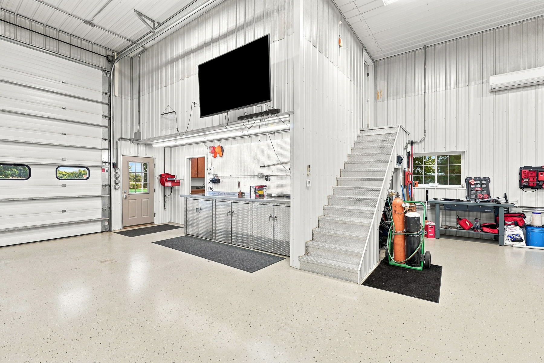
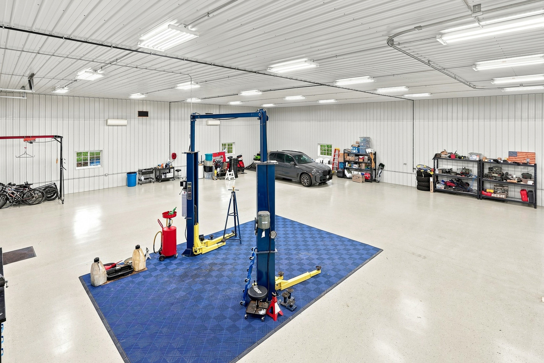
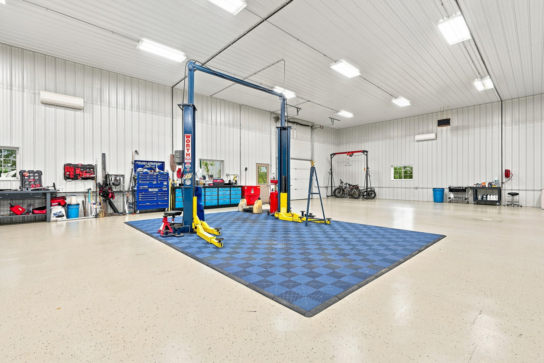
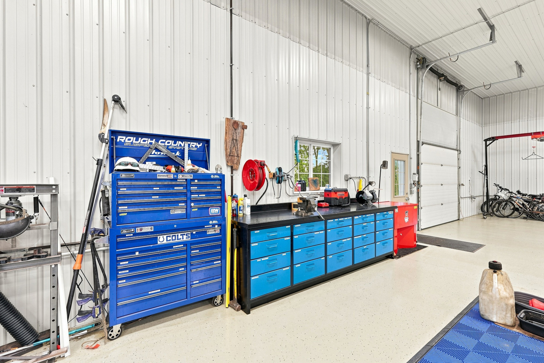
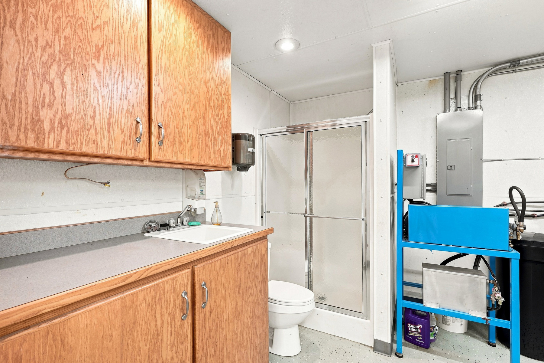
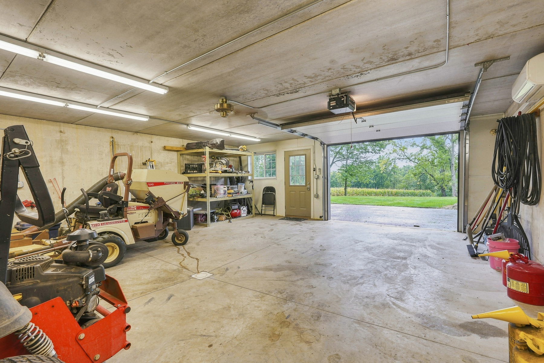
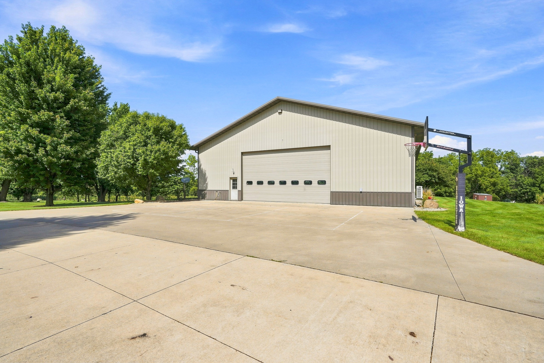
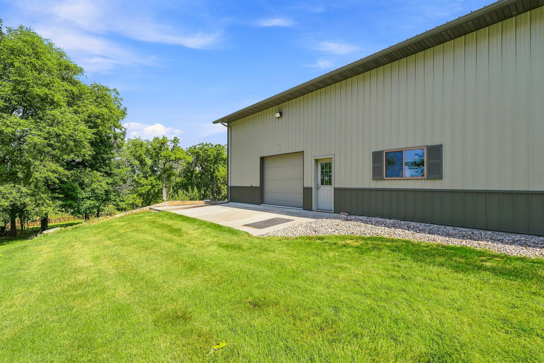
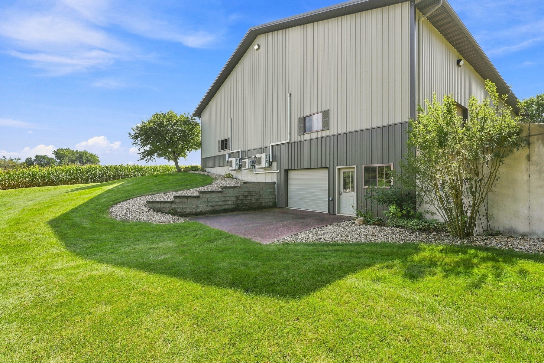
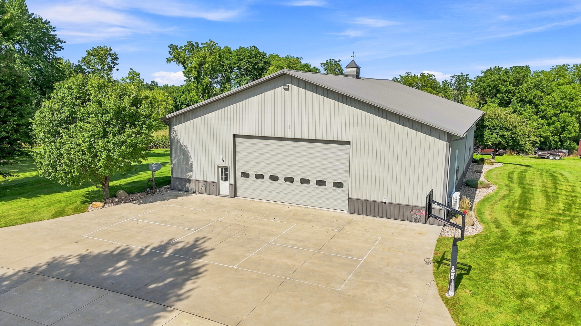
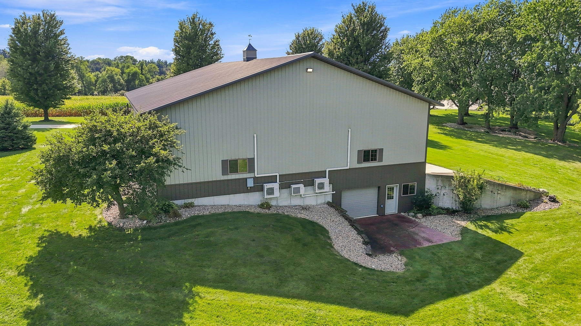
A 4,800 square foot steel shop, built in 2006, is more than storage; it's built to run a business or care for serious equipment without ever leaving the property. Inside, an epoxy-coated floor with floor drainage, five mini-split units for year-round heating and cooling, and outlets wired throughout make the space ready for any project. A 14-foot door welcomes large tractors and equipment with room to spare. Work gets easier with a built-in air compressor feeding multiple hose drops throughout the shop, an installed pressure washer system with hoses reaching both the interior and the exterior of the building, a hydraulic lift for real mechanical work, and a full car wash system, giving the next owner a place to clean equipment, vehicles, or toys without ever booking a bay in town. A steel workbench with built-in tool cabinets, a full bathroom, an insulated upstairs room suited to an office or extra storage, a steel stairwell, and catwalk attic access for utility work round out a shop built to be used, not just admired. A drive-out basement stall on the northeast side, fully concreted with drainage, keeps lawn equipment and mowers out of the weather.
Property Features
- Key Highlights
- 77 +/- gross acres in Iowa's Driftless Region, Chickasaw County
- 47 +/- tillable acres, 86.3 CSR2 vs. the Chickasaw County average of 77.2
- 17 +/- acres of timber, two seasonal creeks, native grasses, and pollinator habitat
- Stocked pond, just under 3 acres, with beach, cabin (built 2006), and fire pit
- 3 tower deer blinds in place, consistent trail camera history of quality deer, plus turkey and waterfowl
- One-story brick home (2000): 4 bed/4 bath, over 4,600 sq. ft. of finished living space (2,716 main level, 1,950 finished walkout basement)
- Custom crown molding and arched entryways throughout, imported tile in the foyer and formal dining area
- Chef's kitchen with custom cabinets, inset lighting, and a quartz island
- Concrete-encased safe room and a wine cellar on the finished walkout level
- 1,850 sq. ft., 5-stall garage with converted home gym
- 4,800 sq. ft. steel shop (2006) with mini-splits, hydraulic lift, car wash system, and full interior/exterior pressure washer setup
- Nashua-Plainfield School District
- Annual taxes: $7,028, lower than many comparable acreages in the region
- 10 miles to New Hampton, 13 miles to Charles City, under an hour to Waterloo and Mason City
- Additional Information
- STR: 22-95N-14W, Chickasaw Township
- Most items on the property are negotiable to stay, from heavy machinery and boats to furniture throughout the home, making this a true move-in-ready opportunity
- Propane tank is rented; average usage approximately 2,000 gallons annually
- Water treatment includes sediment filtration, iron and mineral filtration, a water softener, and additional filtration for drinking water
- Average monthly electric bill approximately $300
- Showing Requirements
- All showings require a pre-approval letter for financed buyers or proof of funds for cash buyers